Opportunity, location and potential -all in one! Close to golf, parks, shopping in JENKS School District!!
This 4-bedroom, 2 bath house sits in the highly desirable Jenks school district and is priced to reflect needed updates, giving you the chance to step in and create instant equity. With a function layout, attached 2 car garage, and a fully fenced in backyard, the foundation is here-just bring your vision.
Being Sold AS IS.
Whether you're looking to renovate your next home or invest in a property with strong upside, this one checks ALL the boxes.
Opportunities like this in a great area don't come around often- especially at this price!
Schedule your showing and see the potential for yourself!
For sale
Price cut: $3.1K (6/5)
$229,900
2929 W 66th St S, Tulsa, OK 74132
4beds
2,286sqft
Single Family Residence
Built in 1977
8,145 Square Feet Lot
$228,400 Zestimate®
$101/sqft
$-- HOA
What's special
Fully fenced in backyardFunction layout
- 152 days |
- 653 |
- 37 |
Zillow last checked:
Listing updated:
Listed by:
Patricia Taber 479-459-8008,
Realty One Group Dreamers
Source: MLS Technology, Inc.,MLS#: 2610208 Originating MLS: MLS Technology
Originating MLS: MLS TechnologyFacts & features
Interior
Bedrooms & bathrooms
- Bedrooms: 4
- Bathrooms: 2
- Full bathrooms: 2
Primary bedroom
- Description: Master Bedroom,Private Bath
- Level: First
Bedroom
- Description: Bedroom,No Bath
- Level: First
Bedroom
- Description: Bedroom,No Bath
- Level: First
Bedroom
- Description: Bedroom,
- Level: Second
Primary bathroom
- Description: Master Bath,Full Bath
- Level: First
Bathroom
- Description: Hall Bath,Full Bath
- Level: First
Dining room
- Description: Dining Room,Breakfast
- Level: First
Game room
- Description: Game/Rec Room,
- Level: Second
Kitchen
- Description: Kitchen,
- Level: First
Living room
- Description: Living Room,Fireplace
- Level: First
Office
- Description: Office,
- Level: Second
Utility room
- Description: Utility Room,Inside
- Level: First
Heating
- Central, Gas, Multiple Heating Units
Cooling
- Central Air, 2 Units
Appliances
- Included: Convection Oven, Disposal, Gas Water Heater, Microwave, Range
Features
- Ceramic Counters, Cable TV
- Flooring: Carpet, Laminate, Tile
- Windows: Aluminum Frames
- Number of fireplaces: 1
- Fireplace features: Wood Burning
Interior area
- Total structure area: 2,286
- Total interior livable area: 2,286 sqft
Property
Parking
- Total spaces: 2
- Parking features: Attached, Garage
- Attached garage spaces: 2
Accessibility
- Accessibility features: Accessible Doors
Features
- Levels: Two
- Stories: 2
- Patio & porch: Patio
- Exterior features: Rain Gutters
- Pool features: None
- Fencing: Chain Link
Lot
- Size: 8,145 Square Feet
- Features: Mature Trees
Details
- Additional structures: None
- Parcel number: 74005820337860
Construction
Type & style
- Home type: SingleFamily
- Architectural style: Ranch
- Property subtype: Single Family Residence
Materials
- Brick, Wood Frame
- Foundation: Slab
- Roof: Asphalt,Fiberglass
Condition
- Year built: 1977
Utilities & green energy
- Sewer: Public Sewer
- Water: Public
- Utilities for property: Electricity Available, Natural Gas Available, High Speed Internet Available, Phone Available
Community & HOA
Community
- Features: Gutter(s)
- Security: No Safety Shelter
- Subdivision: West Highlands Ii
HOA
- Has HOA: No
- Amenities included: None
Location
- Region: Tulsa
Financial & listing details
- Price per square foot: $101/sqft
- Tax assessed value: $193,806
- Annual tax amount: $1,648
- Date on market: 3/23/2026
- Cumulative days on market: 154 days
- Listing terms: Conventional,Other
Estimated market value
$228,400
$217,000 - $240,000
$2,283/mo
Price history
| Date | Event | Price |
|---|---|---|
| 6/5/2026 | Price change | $229,900-1.3%$101/sqft |
Source:  MLS Technology, Inc. #2610208 Report a problem MLS Technology, Inc. #2610208 Report a problem | ||
| 5/20/2026 | Price change | $233,000-0.8%$102/sqft |
Source: MLS Technology, Inc. #2610208 Report a problem | ||
| 4/21/2026 | Price change | $234,900-2.1%$103/sqft |
Source: MLS Technology, Inc. #2610208 Report a problem | ||
| 4/14/2026 | Price change | $239,900-2%$105/sqft |
Source: MLS Technology, Inc. #2610208 Report a problem | ||
| 4/7/2026 | Price change | $244,900-2%$107/sqft |
Source: MLS Technology, Inc. #2610208 Report a problem | ||
| 3/24/2026 | Listed for sale | $249,900+49.2%$109/sqft |
Source: MLS Technology, Inc. #2610208 Report a problem | ||
| 11/2/2022 | Sold | $167,500-4.3%$73/sqft |
Source: Public Record Report a problem | ||
| 9/2/2022 | Pending sale | $175,000+88.2%$77/sqft |
Source:  Coldwell Banker Select #2230373 Report a problem Coldwell Banker Select #2230373 Report a problem | ||
| 3/24/2021 | Listing removed | -- |
Source: Owner Report a problem | ||
| 9/3/2018 | Listing removed | $1,195$1/sqft |
Source: Owner Report a problem | ||
| 6/28/2018 | Price change | $1,195-7.7%$1/sqft |
Source: Owner Report a problem | ||
| 6/17/2018 | Listed for rent | $1,295$1/sqft |
Source: Owner Report a problem | ||
| 4/26/2016 | Listing removed | $1,295-4.1%$1/sqft |
Source: Chinowth & Cohen #1601553 Report a problem | ||
| 3/2/2016 | Price change | $1,350-3.2%$1/sqft |
Source: Chinowth & Cohen #1601553 Report a problem | ||
| 2/4/2016 | Price change | $1,395-6.7%$1/sqft |
Source: Chinowth & Cohen #1601553 Report a problem | ||
| 1/18/2016 | Listed for rent | $1,495$1/sqft |
Source: Chinowth & Cohen #1601553 Report a problem | ||
| 1/7/2016 | Sold | $93,000-27.3%$41/sqft |
Source:  MLS Technology, Inc. #1533766 Report a problem MLS Technology, Inc. #1533766 Report a problem | ||
| 12/18/2015 | Pending sale | $127,900$56/sqft |
Source: Berkshire Hathaway HomeServices Anderson Propertie #1533766 Report a problem | ||
| 12/18/2015 | Listed for sale | $127,900$56/sqft |
Source: Berkshire Hathaway HomeServices Anderson Propertie #1533766 Report a problem | ||
| 10/5/2015 | Listing removed | $127,900$56/sqft |
Source: Berkshire Hathaway HomeServices Anderson Propertie #1533766 Report a problem | ||
| 8/13/2015 | Listed for sale | $127,900$56/sqft |
Source: Berkshire Hathaway HomeServices Anderson Propertie #1533766 Report a problem | ||
| 8/6/2015 | Pending sale | $127,900$56/sqft |
Source: Berkshire Hathaway HomeService #1533766 Report a problem | ||
| 7/17/2015 | Listed for sale | $127,900$56/sqft |
Source: Berkshire Hathaway HomeService #1533766 Report a problem | ||
| 7/8/2015 | Pending sale | $127,900$56/sqft |
Source: Berkshire Hathaway HomeService #1533766 Report a problem | ||
| 7/6/2015 | Listed for sale | $127,900$56/sqft |
Source: Berkshire Hathaway HomeService #1533766 Report a problem | ||
Public tax history
| Year | Property taxes | Tax assessment |
|---|---|---|
| 2025 | $3,014 +9.4% | $21,319 +5% |
| 2024 | $2,756 +7% | $20,303 +5% |
| 2023 | $2,575 +50.8% | $19,337 +55.5% |
| 2022 | $1,707 +3.6% | $12,435 +5% |
| 2021 | $1,648 +7.3% | $11,843 +5% |
| 2020 | $1,537 +1.5% | $11,278 +5% |
| 2019 | $1,513 +0% | $10,742 +5% |
| 2018 | $1,513 +5.1% | $10,230 |
| 2017 | $1,440 +2% | $10,230 |
| 2016 | $1,412 | $10,230 -11% |
| 2015 | $1,412 -2.9% | $11,488 +16.7% |
| 2014 | $1,454 | $9,846 |
| 2013 | -- | $9,846 |
| 2012 | -- | $9,846 |
| 2011 | -- | $9,846 |
| 2010 | -- | $9,846 |
| 2009 | -- | $9,846 +3% |
| 2008 | -- | $9,559 |
| 2007 | -- | $9,559 +0.9% |
| 2006 | -- | $9,471 +5% |
| 2005 | -- | $9,020 |
| 2004 | $1,139 | $9,020 +2.4% |
| 2003 | -- | $8,806 +5% |
| 2002 | -- | $8,387 +5% |
| 2001 | -- | $7,988 +5% |
| 2000 | -- | $7,608 |
Find assessor info on the county website
Monthly payment
Est. payment
Payment breakdown
Explore the cost of this home by adjusting the details. Changes won't be saved.Climate risks
Neighborhood: 74132
Nearby schools
GreatSchools rating
- 8/10Freedom Elementary SchoolGrades: PK-5Distance: 2.9 mi
- 6/10Sapulpa Junior High SchoolGrades: 8-9Distance: 5.6 mi
- 7/10Sapulpa High SchoolGrades: 10-12Distance: 5.7 mi
Schools provided by the listing agent
- Elementary: Northwest
- Middle: Jenks
- High: Jenks
- District: Jenks - Sch Dist (5)
Source: MLS Technology, Inc.. This data may not be complete. We recommend contacting the local school district to confirm school assignments for this home.
- $256,3003 bd3 ba1.7k sqft2611 W 66th St S, Tulsa, OK 74132Off Market

- $479,0009 bd6 ba4.7k sqft4588 W 64th Pl, Tulsa, OK 74132Sold
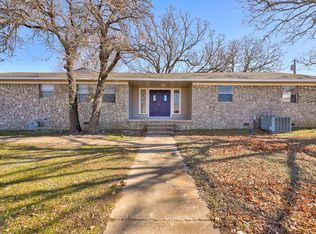
- $469,3006 bd6 ba1.5k sqft4588 W 64th Pl S, Tulsa, OK 74132Off Market
- $7501 bd1 ba-- sqft4588 W 64th Pl S #C, Tulsa, OK 74132For Rent
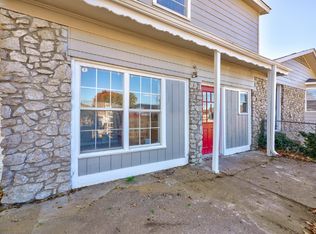
- $--1 bd1 ba-- sqft4588 W 64th Pl S #2, Tulsa, OK 74132Off Market
- $--3 bd1 ba-- sqft4588 W 64th Pl S #1, Tulsa, OK 74132Off Market
- $209,9003 bd3 ba1.3k sqft4587 W 64th Pl S, Tulsa, OK 74132Off Market
- $---- bd-- ba-- sqft4587 W 64th Pl, Tulsa, OK 74132Off Market
A local agent can set up tours, give advice and negotiate with sellers.
Similar homes
- $264,9003 bd2 ba1.5k sqft1737 W 63rd St, Tulsa, OK 74132For Sale
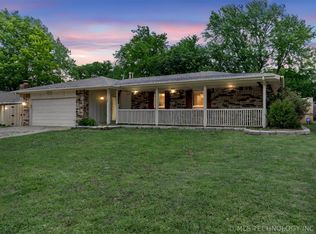 MLS ID #2614656, Rick L Love, eXp Realty, LLC (BO). MLS Technology, Inc.
 - $299,9003 bd3 ba2.2k sqft6710 S 29th West Ave, Tulsa, OK 74132For Sale
 MLS ID #2624499, Bruce Day, Coldwell Banker Select. MLS Technology, Inc.
 - $235,0003 bd2 ba1.9k sqft3866 S 98th Ave E, Tulsa, OK 74146For Sale
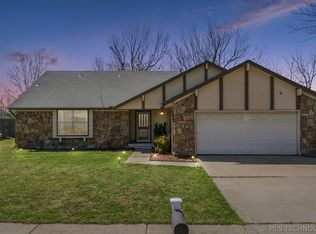 MLS ID #2629910, Lynette N. Baker, Solid Rock REALTORS. MLS Technology, Inc.
 - $259,5004 bd2 ba1.8k sqft4303 S Lakewood Ave, Tulsa, OK 74135For Sale
 MLS ID #2546247, Catherine Santee Hughes, McGraw, REALTORS. MLS Technology, Inc.
 - $263,0004 bd2 ba1.7k sqft4919 Nassau Ave, Sand Springs, OK 74063For SaleMLS ID #2622864, Chelynn Broughton, Keller Williams Advantage. MLS Technology, Inc.
- $249,0003 bd3 ba2k sqft922 W Seminole St, Tulsa, OK 74127For SaleMLS ID #2619328, Rynthia I Cooper, Cooper Realty, Inc.. MLS Technology, Inc.
- $237,5003 bd2 ba1.8k sqft9527 E 34th St, Tulsa, OK 74145For SaleMLS ID #2620985, Carri Ray, Trinity Properties. MLS Technology, Inc.
- $229,9003 bd2 ba1.3k sqft12939 E 34th St, Tulsa, OK 74134For SaleMLS ID #2613902, Angela Miller, Keller Williams Advantage. MLS Technology, Inc.
- $249,9994 bd2 ba1.8k sqft2506 S 91st East Pl, Tulsa, OK 74129For SaleMLS ID #2617854, Kelly Lewis, Tulsa Metro Realty. MLS Technology, Inc.
- $275,0004 bd2 ba1.9k sqft1816 S Nogales Ave, Tulsa, OK 74107For SaleMLS ID #2618415, Jayme Fritz, Guthrie Realty, LLC. MLS Technology, Inc.
- $239,9003 bd2 ba1.6k sqft14248 E 37th Pl, Tulsa, OK 74134For SaleMLS ID #2624143, Carlos Sanchez, McGraw, REALTORS. MLS Technology, Inc.
- $235,0003 bd2 ba1.5k sqft10214 E 24th St, Tulsa, OK 74129For SaleMLS ID #2616859, Dustin Moseley, Keller Williams Preferred. MLS Technology, Inc.
- $220,0003 bd2 ba1.5k sqft14806 E 33rd St, Tulsa, OK 74134For SaleMLS ID #2620887, Erendira Luviano, HomeSmart Stellar Realty. MLS Technology, Inc.
- $259,9003 bd2 ba1.6k sqft5215 E 90th St, Tulsa, OK 74137For SaleMLS ID #2622024, Leticia Sanchez, McGraw, REALTORS. MLS Technology, Inc.
- $249,5004 bd2 ba1.7k sqft1309 S Knoxville Ave, Tulsa, OK 74112For SaleMLS ID #2621498, Greta Metzer, Chinowth & Cohen. MLS Technology, Inc.
- $249,0004 bd2 ba1.7k sqft10138 E 24th Pl, Tulsa, OK 74129For SaleMLS ID #2624903, Alexa Ewing, Epique Realty. MLS Technology, Inc.
- $234,9003 bd2 ba1.3k sqft6112 E 21st St, Tulsa, OK 74114For SaleMLS ID #2616024, Lisa Mullins, Mullins Team Realty Group. MLS Technology, Inc.
- $237,0004 bd2 ba1.3k sqft12179 E 35th St, Tulsa, OK 74146For SaleMLS ID #2616231, Silvia Cuellar, Vylla Home. MLS Technology, Inc.
- $220,0003 bd2 ba1.4k sqft3243 S 138th East Ave, Tulsa, OK 74134For SaleMLS ID #2625275, Carlos Sanchez, McGraw, REALTORS. MLS Technology, Inc.
- $267,9004 bd3 ba1.6k sqft4013 W 105th St S, Jenks, OK 74037For SaleMLS ID #2622677, Tomas Barrientos, HomeSmart Stellar Realty. MLS Technology, Inc.
