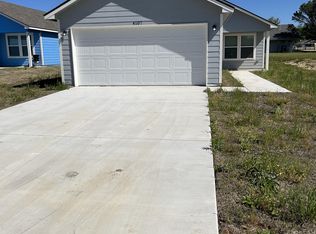
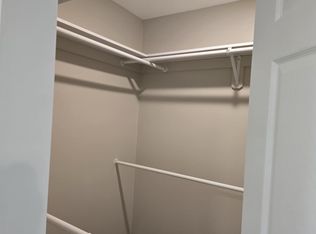
Welcome to this newer-construction home offering a functional layout, modern comfort, and convenient access to some of Tulsa’s best amenities. The home features four bedrooms, two full bathrooms, generous closet space, and a deep garage with plenty of room for parking, storage, or additional household needs.
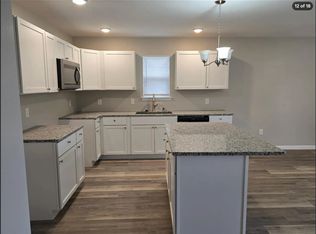
The main living area offers an open-concept design that connects the kitchen, dining, and living spaces, while a thoughtfully placed wall creates separation between the primary gathering areas and the bedrooms for a little added privacy.
Outside, the smaller yard provides outdoor space without an overwhelming amount of upkeep. Tucked into an area with limited through traffic, the property also offers convenient access to nearby highways and Turkey Mountain—making it easy to get around town or enjoy outdoor recreation once the surrounding construction wraps up.
A great opportunity for buyers looking for newer construction, practical space, and a well-designed floor plan in a convenient Tulsa location.
For sale
$210,000
4107 W 56th Pl, Tulsa, OK 74107
4beds
1,529sqft
Single Family Residence
Built in 2021
6,795 Square Feet Lot
$-- Zestimate®
$137/sqft
$-- HOA
What's special
Modern comfortFour bedroomsWell-designed floor planFunctional layoutGenerous closet space
- 13 days
- 507
- 54
Likely to sell faster than
Zillow last checked:
Listing updated:
Listed by:
Jennifer Hicks 918-606-5670,
EH James Realty Advisors
Source: MLS Technology, Inc.,MLS#: 2633688 Originating MLS: MLS Technology
Originating MLS: MLS TechnologyFacts & features
Interior
Bedrooms & bathrooms
- Bedrooms: 4
- Bathrooms: 2
- Full bathrooms: 2
Heating
- Central, Electric
Cooling
- Central Air
Appliances
- Included: Dishwasher, Electric Water Heater, Disposal, Microwave, Oven, Range
- Laundry: Electric Dryer Hookup
Features
- High Ceilings, Laminate Counters, Stone Counters, Ceiling Fan(s), Electric Oven Connection, Electric Range Connection, Programmable Thermostat
- Flooring: Vinyl
- Windows: Vinyl, Insulated Windows
- Has fireplace: No
Interior area
- Total structure area: 1,529
- Total interior livable area: 1,529 sqft
Property
Parking
- Total spaces: 2
- Parking features: Attached, Garage
- Attached garage spaces: 2
Features
- Levels: One
- Stories: 1
- Patio & porch: Covered, Porch
- Exterior features: None
- Pool features: None
- Fencing: None
Lot
- Size: 6,795 Square Feet
- Features: None
Details
- Additional structures: None
- Parcel number: 11500923300320
Construction
Type & style
- Home type: SingleFamily
- Architectural style: Other
- Property subtype: Single Family Residence
Materials
- HardiPlank Type, Wood Frame
- Foundation: Slab
- Roof: Asphalt,Fiberglass
Condition
- Year built: 2021
Utilities & green energy
- Sewer: Public Sewer
- Water: Public
- Utilities for property: Electricity Available, Water Available
Green energy
- Energy efficient items: Windows
Community & HOA
Community
- Security: No Safety Shelter, Smoke Detector(s)
- Subdivision: Doctor Carver
HOA
- Has HOA: No
Location
- Region: Tulsa
Financial & listing details
- Price per square foot: $137/sqft
- Annual tax amount: $3,188
- Date on market: 9/11/2026
- Cumulative days on market: 14 days
- Listing terms: Conventional,FHA,VA Loan
Estimated market value
Not available
Estimated sales range
Not available
Not available
Price history
| Date | Event | Price |
|---|---|---|
| 9/11/2026 | Listed for sale | $210,000$137/sqft |
Source:  MLS Technology, Inc. #2633688 Report a problem MLS Technology, Inc. #2633688 Report a problem | ||
Public tax history
Tax history is unavailable.
Monthly payment
Est. payment
Payment breakdown
Explore the cost of this home by adjusting the details. Changes won't be saved.Climate risks
Neighborhood: 74107
Nearby schools
Schools provided by the listing agent
- Elementary: Clinton West
- High: Webster
- District: Tulsa - Sch Dist (1)
Source: MLS Technology, Inc.. This data may not be complete. We recommend contacting the local school district to confirm school assignments for this home.
Similar homes
- $215,9002 bd1 ba1k sqft5249 S Saint Louis Ave, Tulsa, OK 74105For Sale
 MLS ID #2631457, Denise Wright, Keller Williams Advantage. MLS Technology, Inc.
 - $239,9003 bd2 ba1.3k sqft782 N Zenith Ave, Tulsa, OK 74127For Sale
 MLS ID #2633639, Raven Beck, Coldwell Banker Select. MLS Technology, Inc.
 - $189,0003 bd2 ba1k sqft503 E Marshall Pl, Tulsa, OK 74106For Sale
 MLS ID #2628683, Paul Bush, Anthem Realty. MLS Technology, Inc.
 - $209,9003 bd1 ba1k sqft4121 E 36th Pl, Tulsa, OK 74135For Sale
 MLS ID #2629682, Amanda Dudley, eXp Realty, LLC. MLS Technology, Inc.
