Welcome to this inviting single-story brick home featuring 3 bedrooms, 2 bathrooms, and a 2-car garage. Located in the desirable Jenks school district, this home offers comfort, convenience, and easy everyday living. Luxury Vinyl Plank floors were updated 3 years ago and flow through the main living areas, with durable tile in the kitchen and bathrooms. Cooking will be a breeze with newer appliances that were updated three years ago. Curl up next to the wood fireplace on chilly Oklahoma nights. Additional highlights include an indoor utility room and new leafless guttering. Schedule your showing today!
Pending
Price cut: $10K (10/9)
$239,900
11435 S Douglas Ave, Jenks, OK 74037
3beds
1,436sqft
Single Family Residence
Built in 1982
9,757 Square Feet Lot
$-- Zestimate®
$167/sqft
$-- HOA
What's special
Inviting single-story brick homeIndoor utility roomWood fireplaceNew leafless guttering
- 36 days
- 1,119
- 88
Zillow last checked:
Listing updated:
Listed by:
Debbi Frye 918-521-5799,
McGraw, REALTORS
Source: MLS Technology, Inc.,MLS#: 2632747 Originating MLS: MLS Technology
Originating MLS: MLS TechnologyFacts & features
Interior
Bedrooms & bathrooms
- Bedrooms: 3
- Bathrooms: 2
- Full bathrooms: 2
Primary bedroom
- Description: Primary Bedroom,Private Bath,Walk-in Closet
- Level: First
Bedroom
- Description: Bedroom,Walk-in Closet
- Level: First
Bedroom
- Description: Bedroom,
- Level: First
Primary bathroom
- Description: Primary Bath,Shower Only
- Level: First
Bathroom
- Description: Hall Bath,Bathtub
- Level: First
Den
- Description: Den/Family Room,Fireplace
- Level: First
Kitchen
- Description: Kitchen,Breakfast Nook
- Level: First
Utility room
- Description: Utility Room,Inside
- Level: First
Heating
- Central, Gas
Cooling
- Central Air
Appliances
- Included: Dishwasher, Gas Water Heater, Microwave, Oven, Range, Stove, Plumbed For Ice Maker
- Laundry: Washer Hookup, Gas Dryer Hookup
Features
- High Ceilings, High Speed Internet, Laminate Counters, Cable TV, Vaulted Ceiling(s), Wired for Data, Ceiling Fan(s), Electric Oven Connection, Gas Range Connection
- Flooring: Tile, Vinyl
- Windows: Vinyl
- Number of fireplaces: 1
- Fireplace features: Wood Burning
Interior area
- Total structure area: 1,436
- Total interior livable area: 1,436 sqft
Property
Parking
- Total spaces: 2
- Parking features: Attached, Garage
- Attached garage spaces: 2
Features
- Levels: One
- Stories: 1
- Patio & porch: Patio, Porch
- Exterior features: Rain Gutters
- Pool features: None
- Fencing: Chain Link
Lot
- Size: 9,757 Square Feet
- Features: Mature Trees
Details
- Additional structures: Shed(s)
- Parcel number: 56015823525140
Construction
Type & style
- Home type: SingleFamily
- Property subtype: Single Family Residence
Materials
- Brick, Wood Frame
- Foundation: Slab
- Roof: Asphalt,Fiberglass
Condition
- Year built: 1982
Utilities & green energy
- Sewer: Public Sewer
- Water: Public
- Utilities for property: Electricity Available, Natural Gas Available, Water Available
Community & HOA
Community
- Features: Gutter(s)
- Security: No Safety Shelter, Smoke Detector(s)
- Subdivision: Glennwood South
HOA
- Has HOA: No
Location
- Region: Jenks
Financial & listing details
- Price per square foot: $167/sqft
- Tax assessed value: $140,547
- Annual tax amount: $1,940
- Date on market: 9/8/2026
- Cumulative days on market: 36 days
- Listing terms: Conventional,FHA,VA Loan
Estimated market value
Not available
Estimated sales range
Not available
Not available
Price history
| Date | Event | Price |
|---|---|---|
| 10/12/2026 | Pending sale | $239,900$167/sqft |
Source:  MLS Technology, Inc. #2632747 Report a problem MLS Technology, Inc. #2632747 Report a problem | ||
| 10/9/2026 | Price change | $239,900-4%$167/sqft |
Source: MLS Technology, Inc. #2632747 Report a problem | ||
| 10/2/2026 | Price change | $249,900-7.1%$174/sqft |
Source: MLS Technology, Inc. #2632747 Report a problem | ||
| 9/8/2026 | Listed for sale | $269,000+106.9%$187/sqft |
Source: MLS Technology, Inc. #2632747 Report a problem | ||
| 11/28/2012 | Listing removed | $130,000$91/sqft |
Source: McGraw Realtors #1223245 Report a problem | ||
| 8/1/2012 | Listed for sale | $130,000$91/sqft |
Source: McGraw Realtors #1223245 Report a problem | ||
Public tax history
| Year | Property taxes | Tax assessment |
|---|---|---|
| 2025 | $1,940 +4.1% | $15,461 +5% |
| 2024 | $1,863 +4.3% | $14,724 +5% |
| 2023 | $1,785 +4% | $14,023 +5% |
| 2022 | $1,717 +3.7% | $13,355 +5% |
| 2021 | $1,656 +2.3% | $12,719 |
| 2020 | $1,620 -0.7% | $12,719 |
| 2019 | $1,631 0% | $12,719 |
| 2018 | $1,631 -0.7% | $12,719 +2.7% |
| 2017 | $1,642 +7% | $12,383 +5% |
| 2016 | $1,534 | $11,794 |
| 2015 | $1,534 -1.9% | $11,794 |
| 2014 | $1,564 | $11,794 +7% |
| 2013 | -- | $11,022 |
| 2012 | -- | $11,022 |
| 2011 | -- | $11,022 |
| 2010 | -- | $11,022 |
| 2009 | -- | $11,022 |
| 2008 | -- | $11,022 +3.9% |
| 2007 | -- | $10,604 +4% |
| 2006 | -- | $10,197 |
| 2005 | -- | $10,197 +4.7% |
| 2004 | $1,211 | $9,735 +0.9% |
| 2003 | -- | $9,647 |
| 2002 | -- | $9,647 +3.2% |
| 2001 | -- | $9,349 +5% |
| 2000 | -- | $8,904 |
Find assessor info on the county website
Monthly payment
Est. payment
Payment breakdown
Explore the cost of this home by adjusting the details. Changes won't be saved.Climate risks
Neighborhood: 74037
Nearby schools
Schools provided by the listing agent
- Elementary: West
- High: Jenks
- District: Jenks - Sch Dist (5)
Source: MLS Technology, Inc.. This data may not be complete. We recommend contacting the local school district to confirm school assignments for this home.


Similar homes
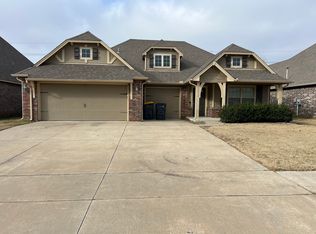
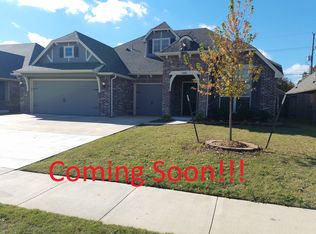
- $229,0004 bd2 ba1.3k sqft1028 N 3rd St, Jenks, OK 74037For Sale
 MLS ID #2635941, Kelly Garrison, The Garrison Group LLC.. MLS Technology, Inc.
 - $245,0002 bd1 ba828 sqft415 E Aquarium Pl, Jenks, OK 74037For Sale
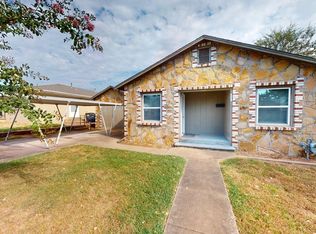 MLS ID #2633060, Laura DuVal, Modern Realty. MLS Technology, Inc.
 - $209,0003 bd2 ba1.1k sqft14399 S Poplar St, Glenpool, OK 74033For Sale
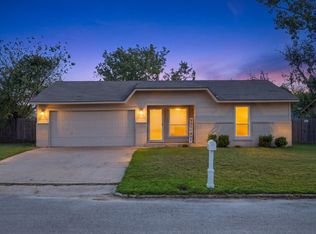 MLS ID #2633039, Michelle Carlton, eXp Realty, LLC (BO). MLS Technology, Inc.
 - $249,9003 bd2 ba1.3k sqft14203 S New Haven Ave, Bixby, OK 74008For Sale
 MLS ID #2631296, Carri Ray, Trinity Properties. MLS Technology, Inc.
