Rare investment opportunity: This single-family residence is located within the recently adopted Downtown (Jenks) Master Plan, specifically, it is within the Downtown Core (DC) zoning district. The (DC) is approximately 12 blocks, which is specifically designed to foster dense, walkable growth and maximum property values. The (DC) district permits a diverse mix of commercial, office, entertainment, institutional, and multifamily uses. 2-bed, 1-bath, 828 sq ft (Court House), via a breezeway, an attached former garage with a poured level concrete floor, 1-car carport, rear ally access with room for extra parking, and lot size of 7000 sq ft (Court House). This home is in the final weeks of a remodel that includes the following: Home has central gas heat & air; Converted garage has a mini-split for heat & air i.e. storage, shop, office; Original wood floors just refurbished to a like new condition; New 40-gallon AO Smith hot water heater; All water lines replaced with pex water lines; All windows are new or recently replaced; New drywall ceilings; New interior paint; New kitchen floor; New all wood Skyline Shaker kitchen cabinets with soft close feature; New Quartz counter tops, stainless sink, faucets & disposal; New stainless steel anti-fingerprint appliances: Frigidaire gas range with air fry and electric convection oven, Frigidaire over-the-range microwave, Frigidaire Gallery 20 cu. ft. refrigerator with built-in ice maker; Bosch 300 series dishwasher with the 3rd rack, GE diamond grey 1-piece stackable washer/dryer; New bathroom floor, vanity & wall cabinet; New custom white 2” faux wood window blinds; New gutters. Jenks School / Northwest Elementary.
For sale
$249,500
415 E Aquarium Pl, Jenks, OK 74037
2beds
828sqft
Single Family Residence
Built in 1952
7,013 Square Feet Lot
$240,200 Zestimate®
$301/sqft
$-- HOA
What's special
New quartz countertopsNew interior paintNew drywall ceilingsFrigidaire over-the-range microwaveNew kitchen floorNew gutters
- 1 day
- 93
- 5
Zillow last checked:
Listing updated:
Listed by:
Laura DuVal 918-402-0688,
Modern Realty
Source: MLS Technology, Inc.,MLS#: 2633060 Originating MLS: MLS Technology
Originating MLS: MLS TechnologyFacts & features
Interior
Bedrooms & bathrooms
- Bedrooms: 2
- Bathrooms: 1
- Full bathrooms: 1
Bedroom
- Description: Bedroom,
- Level: First
Bedroom
- Description: Bedroom,
- Level: First
Bathroom
- Description: Hall Bath,Bathtub,Full Bath,Vent
- Level: First
Dining room
- Description: Dining Room,Combo w/ Living
- Level: First
Kitchen
- Description: Kitchen,
- Level: First
Living room
- Description: Living Room,Combo
- Level: First
Utility room
- Description: Utility Room,Inside
- Level: First
Heating
- Central, Gas
Cooling
- Central Air
Appliances
- Included: Dryer, Dishwasher, Disposal, Gas Water Heater, Microwave, Oven, Range, Refrigerator, Stove, Washer
- Laundry: Electric Dryer Hookup
Features
- Quartz Counters, Stone Counters, Programmable Thermostat
- Flooring: Tile, Wood
- Windows: Vinyl
- Basement: Crawl Space
- Has fireplace: No
Interior area
- Total structure area: 828
- Total interior livable area: 828 sqft
Property
Parking
- Total spaces: 1
- Parking features: Carport
- Garage spaces: 1
- Has carport: Yes
Features
- Levels: One
- Stories: 1
- Patio & porch: None
- Exterior features: Concrete Driveway, Rain Gutters
- Pool features: None
- Fencing: Chain Link,Full
Lot
- Size: 7,013 Square Feet
- Features: Mature Trees
Details
- Additional structures: None
- Parcel number: 60525831902660
Construction
Type & style
- Home type: SingleFamily
- Architectural style: Bungalow
- Property subtype: Single Family Residence
Materials
- Stone, Wood Frame
- Foundation: Crawlspace
- Roof: Asphalt,Fiberglass
Condition
- Year built: 1952
Utilities & green energy
- Sewer: Public Sewer
- Water: Public
- Utilities for property: Cable Available, Electricity Available, Natural Gas Available, Phone Available, Water Available
Community & HOA
Community
- Features: Gutter(s)
- Security: No Safety Shelter, Smoke Detector(s)
- Subdivision: Jenks Ot
HOA
- Has HOA: No
Location
- Region: Jenks
Financial & listing details
- Price per square foot: $301/sqft
- Tax assessed value: $85,962
- Annual tax amount: $1,186
- Date on market: 9/8/2026
- Cumulative days on market: 1 day
- Listing terms: Conventional,FHA,VA Loan
Estimated market value
$240,200
$228,000 - $252,000
$1,252/mo
Price history
| Date | Event | Price |
|---|---|---|
| 9/8/2026 | Listed for sale | $249,500+232.7%$301/sqft |
Source:  MLS Technology, Inc. #2633060 Report a problem MLS Technology, Inc. #2633060 Report a problem | ||
| 11/13/2014 | Listing removed | $850$1/sqft |
Source: Chinowth & Cohen, REALTORS #1425761 Report a problem | ||
| 10/14/2014 | Price change | $850-8.1%$1/sqft |
Source: Chinowth & Cohen, REALTORS #1425761 Report a problem | ||
| 9/21/2014 | Price change | $925-2.6%$1/sqft |
Source: Chinowth & Cohen, REALTORS #1425761 Report a problem | ||
| 8/22/2014 | Listed for rent | $950$1/sqft |
Source: Chinowth & Cohen, REALTORS #1425761 Report a problem | ||
| 8/21/2014 | Sold | $75,000-11.7%$91/sqft |
Source: MLS Technology, Inc. #1419376 Report a problem | ||
| 7/19/2014 | Price change | $84,900-4.6%$103/sqft |
Source: Chinowth & Cohen Realtors #1419376 Report a problem | ||
| 6/24/2014 | Listed for sale | $89,000$107/sqft |
Source: Chinowth & Cohen Realtors #1419376 Report a problem | ||
Public tax history
| Year | Property taxes | Tax assessment |
|---|---|---|
| 2025 | $1,186 +4% | $9,456 +5% |
| 2024 | $1,140 -15% | $9,006 -14.5% |
| 2023 | $1,341 +4% | $10,529 +5% |
| 2022 | $1,289 +3.7% | $10,028 +5% |
| 2021 | $1,244 +7.4% | $9,550 +5% |
| 2020 | $1,158 +4.3% | $9,096 +5% |
| 2019 | $1,111 0% | $8,662 +5% |
| 2018 | $1,111 +4.3% | $8,250 |
| 2017 | $1,065 -0.7% | $8,250 |
| 2016 | $1,073 | $8,250 |
| 2015 | $1,073 -1.9% | $8,250 +53.4% |
| 2014 | $1,094 | $5,379 |
| 2013 | -- | $5,379 |
| 2012 | -- | $5,379 |
| 2011 | -- | $5,379 |
| 2010 | -- | $5,379 |
| 2009 | -- | $5,379 +2.9% |
| 2008 | -- | $5,228 +5% |
| 2007 | -- | $4,980 +5% |
| 2006 | -- | $4,742 +5% |
| 2005 | -- | $4,517 +5% |
| 2004 | $411 | $4,301 +5% |
| 2003 | -- | $4,096 +5% |
| 2002 | -- | $3,902 +5% |
| 2001 | -- | $3,716 |
| 2000 | -- | $3,716 |
Find assessor info on the county website
Monthly payment
Est. payment
Payment breakdown
Explore the cost of this home by adjusting the details. Changes won't be saved.Climate risks
Neighborhood: 74037
Nearby schools
Schools provided by the listing agent
- Elementary: Northwest
- Middle: Jenks
- High: Jenks
- District: Jenks - Sch Dist (5)
Source: MLS Technology, Inc.. This data may not be complete. We recommend contacting the local school district to confirm school assignments for this home.

Similar homes
- $229,0003 bd1 ba1.1k sqft4937 S Quincy Ave, Tulsa, OK 74105For Sale
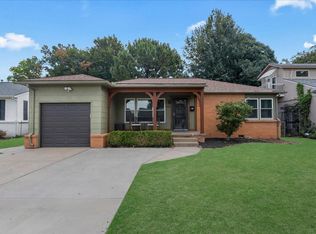 MLS ID #2633222, Lauren Castorena, Sage Sotheby's International. MLS Technology, Inc.
 - $199,9003 bd2 ba1k sqft507 W E St, Jenks, OK 74037For Sale
 MLS ID #2627666, Linda D Hughes, Keller Williams Advantage. MLS Technology, Inc.
 - $219,0003 bd2 ba1.1k sqft14399 S Poplar St, Glenpool, OK 74033For Sale
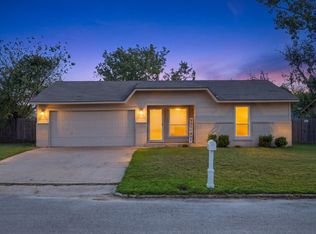 MLS ID #2633039, Michelle Carlton, eXp Realty, LLC (BO). MLS Technology, Inc.
 - $214,9003 bd2 ba1.1k sqft1372 E 142nd St, Glenpool, OK 74033For Sale
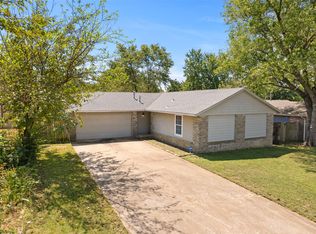 MLS ID #2632922, Courtney Tucker, Chinowth & Cohen. MLS Technology, Inc.
