Nestled at the end of a quiet cul-de-sac, this unique, custom-built, charming 3-bedroom, 2-bath home with a 2-car garage sits on nearly half an acre, offering the perfect blend of peaceful country living and modern comfort. Featuring a partial brick and wood exterior, this well-maintained home boasts new landscaping, a new partial privacy fence, and a covered back patio that's perfect for relaxing or entertaining in a private setting. Inside, you'll find two living areas, including a cozy den with a fireplace. The large eat-in dining area flows into the country-style kitchen, complete with an island and breakfast bar, making it ideal for family gatherings and everyday living. Additional features include a tankless hot water heater for energy efficiency and endless hot water! July 2026 new AC Conditioner with transferable warranty, January 2026 new exterior paint, 2025 new interior paint. If you're looking for the privacy and tranquility of country living while still enjoying the convenience of Tulsa Hills Shopping and the Tulsa Premium Outlets mall just minutes away, this home is a must-see!
For sale
Price cut: $5K (8/22)
$264,900
534 Rockwood Dr, Kiefer, OK 74041
3beds
1,698sqft
Single Family Residence
Built in 2004
0.46 Acres Lot
$264,500 Zestimate®
$156/sqft
$-- HOA
What's special
New landscapingNearly half an acreQuiet cul-de-sacLarge eat-in dining area
- 50 days |
- 1,293 |
- 78 |
Likely to sell faster than
Zillow last checked:
Listing updated:
Listed by:
Samantha O'Connor 918-693-0490,
Chinowth & Cohen
Source: MLS Technology, Inc.,MLS#: 2624751 Originating MLS: MLS Technology
Originating MLS: MLS TechnologyFacts & features
Interior
Bedrooms & bathrooms
- Bedrooms: 3
- Bathrooms: 2
- Full bathrooms: 2
Primary bedroom
- Description: Master Bedroom,Private Bath,Walk-in Closet
- Level: First
Bedroom
- Description: Bedroom,No Bath,Pullman Bath
- Level: First
Bedroom
- Description: Bedroom,No Bath,Pullman Bath
- Level: First
Primary bathroom
- Description: Master Bath,Shower Only
- Level: First
Bathroom
- Description: Hall Bath,Full Bath
- Level: First
Den
- Description: Den/Family Room,Fireplace
- Level: First
Dining room
- Description: Dining Room,Formal
- Level: First
Kitchen
- Description: Kitchen,Eat-In
- Level: First
Living room
- Description: Living Room,Formal
- Level: First
Utility room
- Description: Utility Room,Inside
- Level: First
Heating
- Central, Gas
Cooling
- Central Air
Appliances
- Included: Dishwasher, Disposal, Oven, Range, Tankless Water Heater
Features
- Solid Surface Counters, Ceiling Fan(s), Electric Oven Connection, Electric Range Connection, Programmable Thermostat
- Flooring: Laminate, Tile
- Doors: Insulated Doors
- Windows: Vinyl, Insulated Windows
- Number of fireplaces: 1
- Fireplace features: Gas Log, Gas Starter
Interior area
- Total structure area: 1,698
- Total interior livable area: 1,698 sqft
Property
Parking
- Total spaces: 2
- Parking features: Attached, Garage
- Attached garage spaces: 2
Features
- Levels: One
- Stories: 1
- Patio & porch: Covered, Patio, Porch
- Exterior features: Concrete Driveway, Rain Gutters
- Pool features: None
- Fencing: Chain Link,Partial,Privacy
Lot
- Size: 0.46 Acres
- Features: Cul-De-Sac, Mature Trees
Details
- Additional structures: None
- Parcel number: 706900000000012000
Construction
Type & style
- Home type: SingleFamily
- Architectural style: Other
- Property subtype: Single Family Residence
Materials
- Brick, Wood Siding, Wood Frame
- Foundation: Slab
- Roof: Asphalt,Fiberglass
Condition
- Year built: 2004
Utilities & green energy
- Sewer: Public Sewer
- Water: Rural
- Utilities for property: Electricity Available, Natural Gas Available, Water Available
Green energy
- Energy efficient items: Doors, Windows
Community & HOA
Community
- Features: Gutter(s)
- Security: No Safety Shelter, Smoke Detector(s)
- Senior community: Yes
- Subdivision: Rockwood West Estates
HOA
- Has HOA: No
Location
- Region: Kiefer
Financial & listing details
- Price per square foot: $156/sqft
- Tax assessed value: $240,856
- Annual tax amount: $2,457
- Date on market: 7/7/2026
- Cumulative days on market: 50 days
- Listing terms: Conventional,FHA,USDA Loan,VA Loan
Estimated market value
$264,500
$251,000 - $278,000
$1,822/mo
Price history
| Date | Event | Price |
|---|---|---|
| 8/22/2026 | Price change | $264,900-1.9%$156/sqft |
Source:  MLS Technology, Inc. #2624751 Report a problem MLS Technology, Inc. #2624751 Report a problem | ||
| 8/17/2026 | Price change | $269,900-3.6%$159/sqft |
Source: MLS Technology, Inc. #2624751 Report a problem | ||
| 7/27/2026 | Price change | $279,900-3%$165/sqft |
Source: MLS Technology, Inc. #2624751 Report a problem | ||
| 7/16/2026 | Price change | $288,500-1.4%$170/sqft |
Source: MLS Technology, Inc. #2624751 Report a problem | ||
| 7/7/2026 | Listed for sale | $292,500+58.5%$172/sqft |
Source: MLS Technology, Inc. #2624751 Report a problem | ||
| 7/13/2020 | Sold | $184,500$109/sqft |
Source: MLS Technology, Inc. #2020831 Report a problem | ||
| 6/16/2020 | Pending sale | $184,500$109/sqft |
Source: McGraw, REALTORS #2020831 Report a problem | ||
| 6/12/2020 | Listed for sale | $184,500+15.4%$109/sqft |
Source: McGraw, REALTORS #2020831 Report a problem | ||
| 1/25/2014 | Listing removed | $159,900$94/sqft |
Source: McGraw Realtors #1324030 Report a problem | ||
| 7/26/2013 | Listed for sale | $159,900+50.8%$94/sqft |
Source: McGraw Realtors #1324030 Report a problem | ||
| 4/14/2009 | Sold | $106,000$62/sqft |
Source: Public Record Report a problem | ||
Public tax history
| Year | Property taxes | Tax assessment |
|---|---|---|
| 2024 | $2,421 +7.2% | $24,287 +3% |
| 2023 | $2,259 +2.9% | $23,580 +3% |
| 2022 | $2,195 -3.9% | $22,893 +3% |
| 2021 | $2,283 +12% | $22,226 +14.2% |
| 2020 | $2,039 +6.6% | $19,469 +5% |
| 2019 | $1,913 +9% | $18,542 +5% |
| 2017 | $1,755 +918.9% | $17,659 |
| 2016 | $172 | $17,659 +3.3% |
| 2015 | -- | $17,089 +5% |
| 2014 | -- | $16,275 |
| 2013 | -- | $16,275 0% |
| 2012 | $1,658 +5.6% | $16,276 +5% |
| 2011 | $1,569 -1% | $15,501 |
| 2010 | $1,585 +1.9% | $15,501 |
| 2008 | $1,555 +5% | $15,501 +5% |
| 2007 | $1,481 | $14,762 |
| 2006 | -- | $14,762 |
| 2005 | $1,441 +837.2% | $14,762 |
| 2004 | $154 | -- |
Find assessor info on the county website
Monthly payment
Est. payment
Payment breakdown
Explore the cost of this home by adjusting the details. Changes won't be saved.Climate risks
Neighborhood: 74041
Nearby schools
GreatSchools rating
- 3/10Kiefer Elementary SchoolGrades: PK-6Distance: 1.2 mi
- 4/10Rongey Middle SchoolGrades: 7-8Distance: 1.2 mi
- 7/10Kiefer High SchoolGrades: 9-12Distance: 1.2 mi
Schools provided by the listing agent
- Elementary: Kiefer
- High: Kiefer
- District: Kiefer - Sch Dist (52)
Source: MLS Technology, Inc.. This data may not be complete. We recommend contacting the local school district to confirm school assignments for this home.
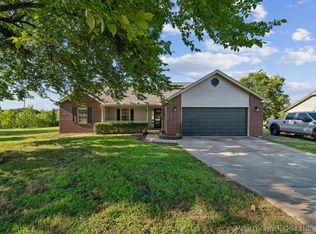
- $270,0003 bd2 ba1.9k sqft530 Rockwood Dr, Kiefer, OK 74041Sold
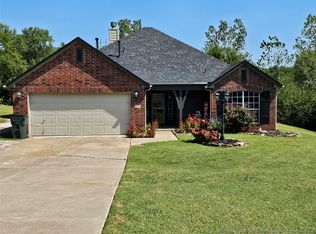
- $271,0003 bd2 ba1.6k sqft533 Rockwood Dr, Kiefer, OK 74041Sold
- $357,9004 bd2 ba2.1k sqft526 Rockwood Dr, Kiefer, OK 74041Off Market

- $22,000-- bd-- ba-- sqft313 W Lauren St, Kiefer, OK 74041Off Market
- $599,5004 bd3 ba2.5k sqft529 Rockwood Dr, Kiefer, OK 74041For Sale
- $323,0003 bd2 ba1.6k sqft525 Rockwood Dr, Kiefer, OK 74041Off Market
- $316,4003 bd2 ba2.1k sqft522 Rockwood Dr, Kiefer, OK 74041Off Market
- $270,0003 bd2 ba1.3k sqft311 W Lauren St, Kiefer, OK 74041Sold
A local agent can set up tours, give advice and negotiate with sellers.
A local lender can help you make sure your offer is ready when you are.
Similar homes
- $245,0003 bd2 ba1.2k sqft324 Austin Ave, Kiefer, OK 74041For Sale
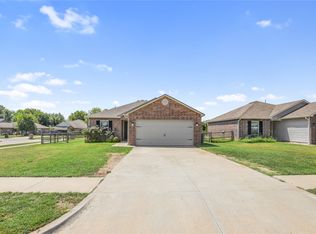 MLS ID #2623904, Zachary Glick, Solid Rock, REALTORS. MLS Technology, Inc.
 - $259,9003 bd2 ba1.3k sqft14203 S New Haven Ave, Bixby, OK 74008For Sale
 MLS ID #2631296, Carri Ray, Trinity Properties. MLS Technology, Inc.
 - $199,0003 bd1 ba1.3k sqft22 Linda St, Kiefer, OK 74041For Sale
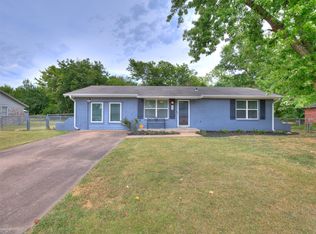 MLS ID #2629481, Moriah Simmons, Ryon & Associates, Inc.. MLS Technology, Inc.
 - $259,5003 bd2 ba1.5k sqft14608 S Kendalwood Blvd E, Glenpool, OK 74033For Sale
 MLS ID #2620292, Krissy Jones, C21/First Choice Realty. MLS Technology, Inc.
 - $259,0003 bd2 ba1.5k sqft2984 W 65th St, Tulsa, OK 74132For SaleMLS ID #2630891, Sandy Forrest, Platinum Realty, LLC.. MLS Technology, Inc.
- $260,0003 bd2 ba1.5k sqft5751 E 147th St S, Bixby, OK 74008For SaleMLS ID #2628713, Michelle Nall, eXp Realty, LLC (BO). MLS Technology, Inc.
- $265,2003 bd2 ba1.5k sqft3028 W 69th St S, Tulsa, OK 74132For SaleMLS ID #2629231, Deb Cramer, Chinowth & Cohen. MLS Technology, Inc.
- $260,0004 bd2 ba2k sqft164 Fox Run Cir, Jenks, OK 74037For SaleMLS ID #2625107, Oneilly Rodriguez Bonano, Tulsa United Realty Group. MLS Technology, Inc.
- $275,0003 bd1 ba1.6k sqft5909 S 63rd West Ave, Tulsa, OK 74107For SaleMLS ID #2627338, Ricky L Powell, Skyline Realty, LLC. MLS Technology, Inc.
- $255,0003 bd2 ba1.5k sqft5781 E 146th St S, Bixby, OK 74008For SaleMLS ID #2625460, Nick Brown, Canopy Realty Inc. MLS Technology, Inc.
- $220,0003 bd2 ba1.2k sqft611 N Elizabeth St, Sapulpa, OK 74066For SaleMLS ID #2629774, Paul A Wheeler, Accent. MLS Technology, Inc.
- $334,0004 bd3 ba2.1k sqft123 E 156th Pl S, Glenpool, OK 74033For SaleMLS ID #2627523, Mary Carter, Coldwell Banker Select. MLS Technology, Inc.
- $262,5003 bd2 ba1.4k sqft3145 S 74th East Ave, Tulsa, OK 74145For SaleMLS ID #2630054, Joanna Ford, Realty One Group Dreamers. MLS Technology, Inc.
- $259,9993 bd2 ba1.4k sqft9713 S 69th East Ave, Tulsa, OK 74133For SaleMLS ID #2628229, Wally Kerr, YHSGR - Kerr Team. MLS Technology, Inc.
- $254,0003 bd2 ba1.7k sqft4330 S Lakewood Ave, Tulsa, OK 74135For SaleMLS ID #2630294, Krysten Russell, Concept Realty. MLS Technology, Inc.
- $235,0003 bd2 ba1.6k sqft710 Martin Cir, Sand Springs, OK 74063For SaleMLS ID #2628688, Becky Newport, Nassau Ridge Realty. MLS Technology, Inc.
- $259,9993 bd2 ba1.4k sqft3608 S Sycamore Ave, Broken Arrow, OK 74011For SaleMLS ID #2629585, Lezle Treadwell, Renew Realty Group. MLS Technology, Inc.
- $214,9003 bd2 ba1.1k sqft7945 Liberty Bell Ln, Sapulpa, OK 74066For SaleMLS ID #2627591, Robin Littlebear, Cochran & Co Realtors. MLS Technology, Inc.
- $229,9004 bd2 ba1.4k sqft134 W Kent St, Broken Arrow, OK 74012For SaleMLS ID #2630958, Heidi Ewing, eXp Realty, LLC (BO). MLS Technology, Inc.
- $285,0003 bd3 ba2.1k sqft2500 W Kent St, Broken Arrow, OK 74012For SaleMLS ID #2627643, Matthew West, Tulsa Home and Design. MLS Technology, Inc.
