MASSIVE PRICE REDUCTION, $20,000 off! This is the deal Jenks-area buyers have been waiting for. This 4-bedroom, 2-bath home offers a flexible floor plan with room to make it your own. Originally 3 bedrooms, the garage was converted into a spacious 4th, ideal for family, guests, a home office, or hobbies. Inside you'll find beautiful wood floors, fresh paint, vinyl windows, decorative wainscoting, and an exceptionally clean, well-maintained interior. Stucco and brick exterior for lasting curb appeal, plus abundant storage throughout. Enjoy the covered back patio and spacious backyard, great for relaxing or entertaining. All kitchen appliances stay. With an acceptable offer, the seller will even install a new roof prior to closing. Sold as-is (no known defects) and priced to move. Close to shopping, dining, parks, and highway access. Buyer to verify all information, including school assignments.
For sale
Price cut: $20K (9/16)
$240,000
164 Fox Run Cir, Jenks, OK 74037
4beds
2,068sqft
Single Family Residence
Built in 1983
0.32 Acres Lot
$236,600 Zestimate®
$116/sqft
$-- HOA
What's special
Fresh paintExceptionally clean well-maintained interiorFlexible floor planAll kitchen appliances stayAbundant storage throughoutBeautiful wood floorsDecorative wainscoting
- 81 days
- 2,199
- 211
Zillow last checked:
Listing updated:
Listed by:
Oneilly Rodriguez Bonano 539-350-5636,
Tulsa United Realty Group
Source: MLS Technology, Inc.,MLS#: 2625107 Originating MLS: MLS Technology
Originating MLS: MLS TechnologyFacts & features
Interior
Bedrooms & bathrooms
- Bedrooms: 4
- Bathrooms: 2
- Full bathrooms: 2
Primary bedroom
- Description: Master Bedroom,Private Bath,Walk-in Closet
- Level: First
Bedroom
- Description: Bedroom,No Bath,Walk-in Closet
- Level: First
Bedroom
- Description: Bedroom,No Bath
- Level: First
Bedroom
- Description: Bedroom,No Bath
- Level: First
Primary bathroom
- Description: Master Bath,Full Bath,Shower Only
- Level: First
Bathroom
- Description: Hall Bath,Bathtub,Full Bath
- Level: First
Kitchen
- Description: Kitchen,Breakfast Nook
- Level: First
Living room
- Description: Living Room,Combo,Fireplace
- Level: First
Utility room
- Description: Utility Room,Inside
- Level: First
Heating
- Central, Electric, Gas
Cooling
- Central Air
Appliances
- Included: Built-In Oven, Cooktop, Dryer, Gas Water Heater, Oven, Range, Refrigerator, Washer
- Laundry: Washer Hookup, Gas Dryer Hookup
Features
- Laminate Counters, None, Electric Oven Connection, Electric Range Connection
- Flooring: Carpet, Laminate, Vinyl
- Windows: Vinyl
- Number of fireplaces: 1
Interior area
- Total structure area: 2,068
- Total interior livable area: 2,068 sqft
Property
Features
- Levels: One
- Stories: 1
- Patio & porch: Covered, Patio, Porch
- Exterior features: None
- Pool features: None
- Fencing: Chain Link
Lot
- Size: 0.32 Acres
- Features: None
Details
- Additional structures: None
- Parcel number: 60632833129380
Construction
Type & style
- Home type: SingleFamily
- Property subtype: Single Family Residence
Materials
- Brick, Stucco, Wood Frame
- Foundation: Slab
- Roof: Asphalt,Fiberglass
Condition
- Year built: 1983
Utilities & green energy
- Sewer: Public Sewer
- Water: Public
- Utilities for property: Electricity Available, Natural Gas Available, Phone Available, Water Available
Community & HOA
Community
- Security: No Safety Shelter
- Subdivision: Fox Run
HOA
- Has HOA: No
Location
- Region: Jenks
Financial & listing details
- Price per square foot: $116/sqft
- Annual tax amount: $2,748
- Date on market: 7/9/2026
- Cumulative days on market: 81 days
- Listing terms: Conventional,FHA,VA Loan
Estimated market value
$236,600
$225,000 - $248,000
$2,384/mo
Price history
| Date | Event | Price |
|---|---|---|
| 9/16/2026 | Price change | $240,000-7.7%$116/sqft |
Source:  MLS Technology, Inc. #2625107 Report a problem MLS Technology, Inc. #2625107 Report a problem | ||
| 8/13/2026 | Price change | $260,000-7.1%$126/sqft |
Source: MLS Technology, Inc. #2625107 Report a problem | ||
| 7/17/2026 | Listed for sale | $280,000+62.8%$135/sqft |
Source: MLS Technology, Inc. #2625107 Report a problem | ||
| 9/8/2020 | Sold | $172,000+1.2%$83/sqft |
Source: MLS Technology, Inc. #2026716 Report a problem | ||
| 7/28/2020 | Pending sale | $169,999$82/sqft |
Source: Keller Williams Advantage #2026716 Report a problem | ||
| 7/23/2020 | Listed for sale | $169,999$82/sqft |
Source: Keller Williams Advantage #2026716 Report a problem | ||
Public tax history
Tax history is unavailable.
Monthly payment
Est. payment
Payment breakdown
Explore the cost of this home by adjusting the details. Changes won't be saved.Climate risks
Neighborhood: 74037
Nearby schools
Schools provided by the listing agent
- Elementary: West
- High: Jenks
- District: Jenks - Sch Dist (5)
Source: MLS Technology, Inc.. This data may not be complete. We recommend contacting the local school district to confirm school assignments for this home.
Similar homes
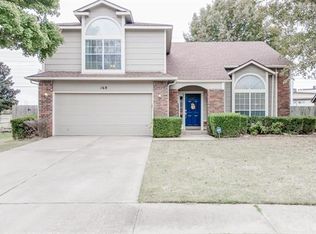
- $329,0003 bd3 ba1.6k sqft107 E 116th Pl, Jenks, OK 74037For Sale
 MLS ID #2632975, Jamie Goodnight, Keller Williams Advantage. MLS Technology, Inc.
 - $359,0004 bd3 ba2.3k sqft735 W 98th St S, Jenks, OK 74037For Sale
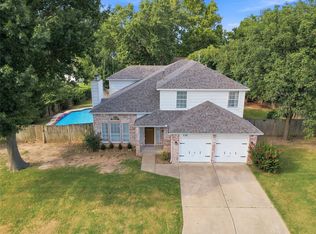 MLS ID #2631741, Josh Rainwater, Coldwell Banker Select. MLS Technology, Inc.
 - $229,9003 bd2 ba1.2k sqft1270 E 140th Pl, Glenpool, OK 74033For Sale
 MLS ID #2630050, James Sumter II, Keller Williams Realty Central. MLS Technology, Inc.
 - $204,0003 bd1 ba1k sqft14004 S Poplar St E, Glenpool, OK 74033For Sale
 MLS ID #2635943, Tresa Hunter, C21/First Choice Realty. MLS Technology, Inc.
