Cute, cozy and priced to sell! This 3-bedroom, 2-bath home with a 2-car garage offers approximately 1,100 sq. ft m/l, and is a great opportunity for a buyer looking for an affordable home they can make their own. Several of the big-ticket items have already been addressed, including a roof replaced approximately 3 years ago, HVAC approximately 5 years old, and a hot water tank replaced just 2 months ago! The home is being sold AS-IS and has been priced accordingly, offering plenty of potential for the next owner to add their own personal touches and updates. Whether you’re a first-time buyer, downsizing, or looking for an investment opportunity, this one is worth a look. Priced below market value—bring your ideas and make this cozy home yours!
For sale
Price cut: $2.5K (10/30)
$202,500
4422 W Princeton Pl, Broken Arrow, OK 74012
3beds
1,091sqft
Single Family Residence
Built in 1986
7,143 Square Feet Lot
$200,900 Zestimate®
$186/sqft
$-- HOA
What's special
Cozy home
- 49 days
- 605
- 62
Zillow last checked:
Listing updated:
Listed by:
Joanna Ford 918-381-2555,
Realty One Group Dreamers
Source: MLS Technology, Inc.,MLS#: 2634380 Originating MLS: MLS Technology
Facts & features
Interior
Bedrooms & bathrooms
- Bedrooms: 3
- Bathrooms: 2
- Full bathrooms: 2
Primary bedroom
- Description: Primary Bedroom,Private Bath,Walk-in Closet
- Level: First
Bedroom
- Description: Bedroom,
- Level: First
Bedroom
- Description: Bedroom,
- Level: First
Primary bathroom
- Description: Primary Bath,Bathtub,Full Bath
- Level: First
Bathroom
- Description: Hall Bath,Bathtub,Full Bath
- Level: First
Kitchen
- Description: Kitchen,Mini-Kitchen
- Level: First
Living room
- Description: Living Room,Combo,Fireplace
- Level: First
Utility room
- Description: Utility Room,Inside
- Level: First
Heating
- Central, Gas
Cooling
- Central Air
Appliances
- Included: Dryer, Dishwasher, Disposal, Gas Water Heater, Microwave, Oven, Range, Refrigerator, Washer
- Laundry: Electric Dryer Hookup
Features
- Attic, High Ceilings, Laminate Counters, Vaulted Ceiling(s), Ceiling Fan(s), Gas Range Connection, Gas Oven Connection, Programmable Thermostat
- Flooring: Carpet, Tile
- Windows: Vinyl, Insulated Windows, Storm Window(s)
- Basement: None
- Number of fireplaces: 1
- Fireplace features: Gas Starter, Wood Burning
Interior area
- Total structure area: 1,091
- Total interior livable area: 1,091 sqft
Video & virtual tour
Property
Parking
- Total spaces: 2
- Parking features: Attached, Garage
- Attached garage spaces: 2
Features
- Levels: One
- Stories: 1
- Patio & porch: Covered, Patio
- Exterior features: Rain Gutters
- Pool features: None
- Fencing: Full,Pipe
Lot
- Size: 7,143 Square Feet
- Features: Mature Trees
Details
- Additional structures: None
- Parcel number: 83807840529650
Construction
Type & style
- Home type: SingleFamily
- Property subtype: Single Family Residence
Materials
- Other, Stone, Wood Frame
- Foundation: Slab
- Roof: Asphalt,Fiberglass
Condition
- Year built: 1986
Utilities & green energy
- Sewer: Public Sewer
- Water: Public
- Utilities for property: Cable Available, Electricity Available, Natural Gas Available
Green energy
- Energy efficient items: Windows
Community & HOA
Community
- Features: Gutter(s), Sidewalks
- Security: No Safety Shelter, Smoke Detector(s)
- Subdivision: Southbrook Iv
HOA
- Has HOA: No
Location
- Region: Broken Arrow
Financial & listing details
- Price per square foot: $186/sqft
- Tax assessed value: $129,309
- Annual tax amount: $1,868
- Date on market: 9/22/2026
- Cumulative days on market: 48 days
- Listing terms: Conventional,FHA 203(k),FHA
Estimated market value
$200,900
$191,000 - $211,000
$1,480/mo
Price history
| Date | Event | Price |
|---|---|---|
| 10/30/2026 | Price change | $202,500-1.2%$186/sqft |
Source:  MLS Technology, Inc. #2634380 Report a problem | ||
| 9/22/2026 | Listed for sale | $205,000+95.2%$188/sqft |
Source: MLS Technology, Inc. #2634380 Report a problem | ||
| 10/13/2012 | Listing removed | $105,000$96/sqft |
Source: Keller Williams Realty #1213493 Report a problem | ||
| 5/1/2012 | Listed for sale | $105,000+28%$96/sqft |
Source: Keller Williams Realty #1213493 Report a problem | ||
| 2/25/2003 | Sold | $82,000$75/sqft |
Source: Public Record Report a problem | ||
Public tax history
| Year | Property taxes | Tax assessment |
|---|---|---|
| 2025 | $1,868 +6.2% | $14,224 +5% |
| 2024 | $1,759 +5.6% | $13,547 +5% |
| 2023 | $1,665 +4.1% | $12,902 +5% |
| 2022 | $1,599 +4.7% | $12,287 +5% |
| 2021 | $1,528 -0.7% | $11,702 |
| 2020 | $1,538 +4.9% | $11,702 +4.8% |
| 2019 | $1,465 +0% | $11,168 +5% |
| 2018 | $1,465 +5.3% | $10,636 +5% |
| 2017 | $1,391 +10.2% | $10,129 +5% |
| 2016 | $1,262 | $9,647 |
| 2015 | $1,262 | $9,647 |
| 2014 | $1,262 | $9,647 |
| 2013 | -- | $9,647 |
| 2012 | -- | $9,647 |
| 2011 | -- | $9,647 |
| 2010 | -- | $9,647 |
| 2009 | -- | $9,647 |
| 2008 | -- | $9,647 |
| 2007 | -- | $9,647 +2.9% |
| 2006 | -- | $9,372 |
| 2005 | -- | $9,372 +3.9% |
| 2004 | $1,180 | $9,020 +26.9% |
| 2003 | -- | $7,106 |
| 2002 | -- | $7,106 |
| 2001 | -- | $7,106 |
| 2000 | -- | $7,106 |
Find assessor info on the county website
Monthly payment
Est. payment
Payment breakdown
Explore the cost of this home by adjusting the details. Changes won't be saved.Climate risks
Neighborhood: 74012
Nearby schools
Schools provided by the listing agent
- Elementary: McAuliffe
- Middle: Union
- High: Union
- District: Union - Sch Dist (9)
Source: MLS Technology, Inc.. This data may not be complete. We recommend contacting the local school district to confirm school assignments for this home.

Similar homes
- $149,9773 bd1 ba1k sqft6139 S 117th East Ave, Broken Arrow, OK 74012For Sale
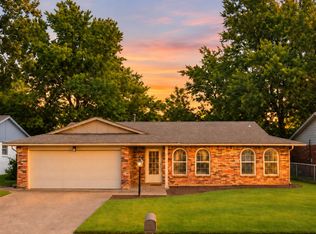 MLS ID #2639990, Paige Wedding, Coldwell Banker Select. MLS Technology, Inc.
- $219,9003 bd2 ba1.5k sqft809 W Atlanta Ct, Broken Arrow, OK 74012For Sale
 MLS ID #2639988, Scott Rathbone, McGraw, REALTORS. MLS Technology, Inc.
- $200,0002 bd2 ba1.1k sqft831 E Elgin Pl, Broken Arrow, OK 74012For Sale
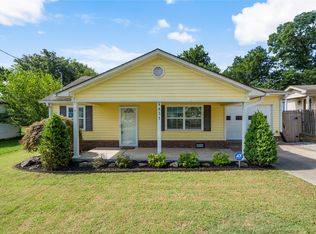 MLS ID #2629090, Calvin Baker, Kevo LLC. MLS Technology, Inc.
- $224,9003 bd2 ba1.3k sqft302 E Waco Pl, Broken Arrow, OK 74011For Sale
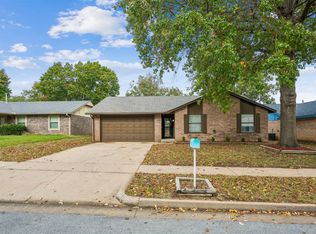 MLS ID #2639280, Tom Azar, Alpha Group Realty LLC. MLS Technology, Inc.
