Summer is here, and this backyard is ready for it! This beautifully updated 3-bedroom, 2-bath home in the Union School District offers the perfect combination of comfort, updates, and outdoor entertaining space.
Recent improvements include a new roof, fresh interior and exterior paint, new flooring in the living room and kitchen, updated countertops and backsplash, and brand-new carpet throughout. The spacious layout is designed for everyday living while providing plenty of room for family and friends.
Step outside and you'll find the true highlight of the property—a beautiful swimming pool, covered patio, and backyard built for entertaining. Whether you're hosting summer cookouts, pool parties, or simply relaxing after a long day, this outdoor space is sure to impress.
Conveniently located near shopping, dining, parks, and major highways, this move-in-ready home offers an exceptional opportunity for buyers looking for a great home in a desirable location. Schedule your showing today!
For sale
Price cut: $17K (7/27)
$268,000
3852 S 98th East Ave, Tulsa, OK 74146
3beds
1,518sqft
:
Get pre-qualified$1,793/mo
Single Family Residence
Built in 1975
9,191 Square Feet Lot
$-- Zestimate®
$177/sqft
$-- HOA
What's special
Beautiful swimming poolSpacious layoutBrand-new carpet throughoutUpdated countertops and backsplashCovered patioBackyard built for entertaining
- 21 days |
- 1,140 |
- 116 |
Zillow last checked:
Listing updated:
Listed by:
Juan Rodriguez 918-408-8921,
Epique Realty
Source: MLS Technology, Inc.,MLS#: 2625663 Originating MLS: MLS Technology
Originating MLS: MLS TechnologyFacts & features
Interior
Bedrooms & bathrooms
- Bedrooms: 3
- Bathrooms: 2
- Full bathrooms: 2
Heating
- Central, Gas
Cooling
- Central Air
Appliances
- Included: Built-In Range, Dryer, Dishwasher, Gas Water Heater, Oven, Range, Refrigerator, Washer
- Laundry: Electric Dryer Hookup, Gas Dryer Hookup
Features
- High Ceilings, High Speed Internet, Laminate Counters, Cable TV, Vaulted Ceiling(s), Ceiling Fan(s), Electric Oven Connection, Electric Range Connection, Gas Oven Connection
- Flooring: Carpet, Tile, Vinyl
- Windows: Aluminum Frames
- Basement: None
- Number of fireplaces: 1
- Fireplace features: Wood Burning
Interior area
- Total structure area: 1,518
- Total interior livable area: 1,518 sqft
Property
Parking
- Total spaces: 2
- Parking features: Attached, Garage
- Attached garage spaces: 2
Features
- Levels: One
- Stories: 1
- Patio & porch: Covered, Porch
- Exterior features: Concrete Driveway, None
- Pool features: In Ground, Other
- Fencing: Privacy
Lot
- Size: 9,191 Square Feet
- Features: Mature Trees
Details
- Additional structures: None
- Parcel number: 76325941953550
Construction
Type & style
- Home type: SingleFamily
- Architectural style: Other
- Property subtype: Single Family Residence
Materials
- Brick, Wood Frame
- Foundation: Slab
- Roof: Asphalt,Fiberglass
Condition
- Year built: 1975
Utilities & green energy
- Sewer: Public Sewer
- Water: Public
- Utilities for property: Cable Available, Electricity Available, Natural Gas Available, High Speed Internet Available, Water Available
Community & HOA
Community
- Security: No Safety Shelter, Security System Owned, Smoke Detector(s)
- Subdivision: Millwood Estates
HOA
- Has HOA: No
Location
- Region: Tulsa
Financial & listing details
- Price per square foot: $177/sqft
- Annual tax amount: $1,818
- Date on market: 7/14/2026
- Cumulative days on market: 22 days
- Listing terms: Conventional,FHA,VA Loan
Estimated market value
Not available
Estimated sales range
Not available
Not available
Price history
| Date | Event | Price |
|---|---|---|
| 7/27/2026 | Price change | $268,000-6%$177/sqft |
Source:  MLS Technology, Inc. #2625663 Report a problem MLS Technology, Inc. #2625663 Report a problem | ||
| 7/14/2026 | Listed for sale | $285,000+64.7%$188/sqft |
Source: MLS Technology, Inc. #2625663 Report a problem | ||
| 4/16/2026 | Sold | $173,000-17.6%$114/sqft |
Source: MLS Technology, Inc. #2545526 Report a problem | ||
| 4/9/2026 | Pending sale | $210,000$138/sqft |
Source: MLS Technology, Inc. #2545526 Report a problem | ||
| 3/30/2026 | Listed for sale | $210,000$138/sqft |
Source: MLS Technology, Inc. #2545526 Report a problem | ||
| 2/24/2026 | Pending sale | $210,000$138/sqft |
Source: MLS Technology, Inc. #2545526 Report a problem | ||
| 11/19/2025 | Listed for sale | $210,000+75%$138/sqft |
Source: MLS Technology, Inc. #2545526 Report a problem | ||
| 5/8/2013 | Sold | $120,000$79/sqft |
Source: MLS Technology, Inc. #1302668 Report a problem | ||
Public tax history
Tax history is unavailable.
Monthly payment
Est. payment
Payment breakdown
Explore the cost of this home by adjusting the details. Changes won't be saved.Climate risks
Neighborhood: Millwood Estates
Nearby schools
GreatSchools rating
- 3/10Clark Elementary SchoolGrades: PK-5Distance: 0.4 mi
- 5/10Union 6th-7th Grade CenterGrades: 6-7Distance: 2.2 mi
- 7/10Union High SchoolGrades: 10-12Distance: 2.8 mi
Schools provided by the listing agent
- Elementary: Roy Clark
- Middle: Union
- High: Union
- District: Union - Sch Dist (9)
Source: MLS Technology, Inc.. This data may not be complete. We recommend contacting the local school district to confirm school assignments for this home.
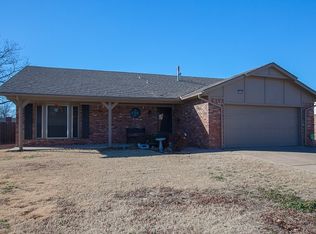
- $173,0003 bd2 ba1.5k sqft3852 S 98th Ave E, Tulsa, OK 74146Sold
- $235,0003 bd2 ba1.9k sqft3846 S 98th Ave E, Tulsa, OK 74146Off Market

- $225,300-- bd2 ba1.9k sqft3858 S 98th Ave E, Tulsa, OK 74146Off Market
- $233,7003 bd2 ba1.9k sqft3846 S 98th East Ave, Tulsa, OK 74146Off Market

- $227,3003 bd2 ba1.8k sqft3840 S 98th East Ave, Tulsa, OK 74146Off Market
- $245,0003 bd2 ba1.9k sqft3866 S 98th East Ave, Tulsa, OK 74146Pending
- $239,0003 bd2 ba1.9k sqft3866 S 98th Ave E, Tulsa, OK 74146Sold
- $223,2003 bd2 ba1.8k sqft3840 S 98th Ave E, Tulsa, OK 74146Off Market
A local agent can set up tours, give advice and negotiate with sellers.
A local lender can help you make sure your offer is ready when you are.
Similar homes
- $237,0004 bd2 ba1.3k sqft12179 E 35th St, Tulsa, OK 74146For Sale
 MLS ID #2616231, Silvia Cuellar, Vylla Home. MLS Technology, Inc.
 - $259,0003 bd2 ba2k sqft4859 S 68th East Ave, Tulsa, OK 74145For Sale
 MLS ID #2611963, Stacey Turnage, Rockford Ave Real Estate. MLS Technology, Inc.
 - $264,9003 bd2 ba1.7k sqft6714 S 111th East Ave, Tulsa, OK 74133For Sale
 MLS ID #2615923, Kelly Garrison, The Garrison Group LLC.. MLS Technology, Inc.
 - $269,9003 bd2 ba2.1k sqft551 S Memorial Dr, Tulsa, OK 74112For Sale
 MLS ID #2608702, Dan Bankston, Keller Williams Preferred. MLS Technology, Inc.
 - $279,0003 bd3 ba2.2k sqft6526 S 111th East Ave, Tulsa, OK 74133For SaleMLS ID #2623054, Royce Ellington, Keller Williams Advantage. MLS Technology, Inc.
- $250,0003 bd2 ba1.3k sqft4556 E 28th St, Tulsa, OK 74114For SaleMLS ID #2625228, Becky L Moore, eXp Realty, LLC (BO). MLS Technology, Inc.
- $264,0003 bd2 ba1.5k sqft19709 E 39th St S, Broken Arrow, OK 74014For SaleMLS ID #2624454, Beverly Davison, Coldwell Banker Select. MLS Technology, Inc.
- $260,0003 bd3 ba1.8k sqft2717 S 74th East Ave, Tulsa, OK 74129For SaleMLS ID #2604697, Shari Burnett, Platinum Realty, LLC.. MLS Technology, Inc.
- $260,0004 bd2 ba1.4k sqft5641 S Trenton Ave, Tulsa, OK 74105For SaleMLS ID #2622851, Arely Lopez, McGraw, REALTORS. MLS Technology, Inc.
- $237,5003 bd2 ba1.3k sqft804 W Galveston St, Broken Arrow, OK 74012For SaleMLS ID #2627315, Melinda Anderson, Service Realty. MLS Technology, Inc.
- $220,0003 bd2 ba1.4k sqft3243 S 138th East Ave, Tulsa, OK 74134For SaleMLS ID #2625275, Carlos Sanchez, McGraw, REALTORS. MLS Technology, Inc.
- $293,0003 bd3 ba1.8k sqft12402 E 77th St N, Owasso, OK 74055For SaleMLS ID #2628700, Jing Shi, JS Premier Realty, LLC.. MLS Technology, Inc.
- $255,0003 bd2 ba1.9k sqft14828 E 34th St, Tulsa, OK 74134For SaleMLS ID #2613330, Priscilla Diaz, Nassau Ridge Realty. MLS Technology, Inc.
- $239,9003 bd2 ba1.3k sqft6112 E 21st St, Tulsa, OK 74114For SaleMLS ID #2616024, Lisa Mullins, Mullins Team Realty Group. MLS Technology, Inc.
- $230,0003 bd2 ba1.6k sqft6920 E 20th St, Tulsa, OK 74112For SaleMLS ID #2616089, Haley Brown, Keller Williams Advantage. MLS Technology, Inc.
- $220,0003 bd2 ba1.5k sqft14806 E 33rd St, Tulsa, OK 74134For SaleMLS ID #2620887, Erendira Luviano, HomeSmart Stellar Realty. MLS Technology, Inc.
- $259,9003 bd2 ba1.6k sqft5215 E 90th St, Tulsa, OK 74137For SaleMLS ID #2622024, Leticia Sanchez, McGraw, REALTORS. MLS Technology, Inc.
- $268,5003 bd2 ba1.5k sqft14625 S Poplar St, Glenpool, OK 74033For SaleMLS ID #2628682, Manda Young, MY Place Real Estate LLC. MLS Technology, Inc.
- $240,0002 bd2 ba1.2k sqft8116 E 74th Ct, Tulsa, OK 74133For SaleMLS ID #2622804, Shawn Linfoot, eXp Realty, LLC. MLS Technology, Inc.
- $260,0002 bd1 ba1.4k sqft2358 S Delaware Ct, Tulsa, OK 74114For SaleMLS ID #2609321, Laura Lee Ford, McGraw, REALTORS. MLS Technology, Inc.
