Fully remodeled and move in ready! Welcome to this beautifully remodeled 4-bedroom 2 bath home. Every detail has been thoughtfully updated, giving the home a fresh, modern feel from top to bottom. Whether you're searching for your first home, more space for your growing family or a turnkey property with stylish updates, this home is ready for its next owner!
For sale
Price cut: $20K (7/22)
$280,000
5641 S Trenton Ave, Tulsa, OK 74105
4beds
1,442sqft
:
Get pre-qualified$1,873/mo
Single Family Residence
Built in 1960
10,193 Square Feet Lot
$-- Zestimate®
$194/sqft
$-- HOA
What's special
Stylish updates
- 30 days |
- 782 |
- 56 |
Zillow last checked:
Listing updated:
Listed by:
Arely Lopez 918-282-0547,
McGraw, REALTORS
Source: MLS Technology, Inc.,MLS#: 2622851 Originating MLS: MLS Technology
Originating MLS: MLS TechnologyFacts & features
Interior
Bedrooms & bathrooms
- Bedrooms: 4
- Bathrooms: 2
- Full bathrooms: 2
Primary bedroom
- Description: Master Bedroom,Private Bath
- Level: First
Bedroom
- Description: Bedroom,No Bath
- Level: First
Bedroom
- Description: Bedroom,No Bath
- Level: First
Bedroom
- Description: Bedroom,No Bath
- Level: First
Primary bathroom
- Description: Master Bath,Full Bath,Separate Shower
- Level: First
Den
- Description: Den/Family Room,
- Level: First
Dining room
- Description: Dining Room,Combo w/ Living
- Level: First
Kitchen
- Description: Kitchen,Breakfast Nook
- Level: First
Living room
- Description: Living Room,
- Level: First
Utility room
- Description: Utility Room,Inside
- Level: First
Heating
- Central, Gas
Cooling
- Central Air
Appliances
- Included: Built-In Oven, Dishwasher, Disposal, Gas Water Heater, Microwave, Oven, Range, Refrigerator, Stove
- Laundry: Electric Dryer Hookup
Features
- Other, Quartz Counters, Stone Counters, Gas Oven Connection
- Flooring: Tile, Vinyl
- Doors: Storm Door(s)
- Windows: Aluminum Frames
- Basement: None
- Number of fireplaces: 1
- Fireplace features: Wood Burning
Interior area
- Total structure area: 1,442
- Total interior livable area: 1,442 sqft
Property
Parking
- Total spaces: 2
- Parking features: Attached, Garage, Workshop in Garage
- Attached garage spaces: 2
Features
- Levels: One
- Stories: 1
- Patio & porch: Porch
- Exterior features: Concrete Driveway, Rain Gutters
- Pool features: None
- Fencing: Full
Lot
- Size: 10,193 Square Feet
- Features: Corner Lot
Details
- Additional structures: None
- Parcel number: 09800933102030
Construction
Type & style
- Home type: SingleFamily
- Architectural style: Other
- Property subtype: Single Family Residence
Materials
- Brick, HardiPlank Type, Wood Frame
- Foundation: Slab
- Roof: Asphalt,Fiberglass
Condition
- Year built: 1960
Utilities & green energy
- Sewer: Public Sewer
- Water: Public
- Utilities for property: Electricity Available, Natural Gas Available
Community & HOA
Community
- Features: Gutter(s), Sidewalks
- Security: No Safety Shelter
- Subdivision: Corona Heights Addn Resub B4-7 B8-12
HOA
- Has HOA: No
Location
- Region: Tulsa
Financial & listing details
- Price per square foot: $194/sqft
- Tax assessed value: $138,800
- Annual tax amount: $1,912
- Date on market: 6/24/2026
- Cumulative days on market: 31 days
- Listing terms: Conventional,FHA
Estimated market value
Not available
Estimated sales range
Not available
Not available
Price history
| Date | Event | Price |
|---|---|---|
| 7/22/2026 | Price change | $280,000-6.7%$194/sqft |
Source:  MLS Technology, Inc. #2622851 Report a problem MLS Technology, Inc. #2622851 Report a problem | ||
| 7/6/2026 | Price change | $300,000-6.3%$208/sqft |
Source: MLS Technology, Inc. #2622851 Report a problem | ||
| 6/24/2026 | Listed for sale | $320,000+137%$222/sqft |
Source: MLS Technology, Inc. #2622851 Report a problem | ||
| 10/3/2025 | Sold | $135,000+8%$94/sqft |
Source: MLS Technology, Inc. #2538219 Report a problem | ||
| 9/10/2025 | Pending sale | $125,000$87/sqft |
Source: MLS Technology, Inc. #2538219 Report a problem | ||
| 9/8/2025 | Listed for sale | $125,000$87/sqft |
Source: MLS Technology, Inc. #2538219 Report a problem | ||
Public tax history
| Year | Property taxes | Tax assessment |
|---|---|---|
| 2025 | $1,912 +3.5% | $14,268 |
| 2024 | $1,848 +2.1% | $14,268 |
| 2023 | $1,811 -4.8% | $14,268 |
| 2022 | $1,902 +0.9% | $14,268 -6.5% |
| 2021 | $1,884 +1.4% | $15,268 |
| 2020 | $1,859 -4.9% | $15,268 |
| 2019 | $1,955 | $15,268 +7% |
| 2018 | $1,955 -0.3% | $14,268 -6.5% |
| 2017 | $1,960 +2.3% | $15,268 |
| 2016 | $1,915 | $15,268 |
| 2015 | $1,915 -0.2% | $15,268 |
| 2014 | $1,919 | $15,268 |
| 2013 | -- | $15,268 |
| 2012 | -- | $15,268 |
| 2011 | -- | $15,268 |
| 2010 | -- | $15,268 |
| 2009 | -- | $15,268 +11.6% |
| 2008 | -- | $13,687 +5% |
| 2007 | -- | $13,035 +5% |
| 2006 | -- | $12,415 +5% |
| 2005 | -- | $11,824 +5% |
| 2004 | $1,213 | $11,262 +5% |
| 2003 | -- | $10,725 +2% |
| 2002 | -- | $10,516 |
| 2001 | -- | $10,516 |
| 2000 | -- | $10,516 |
Find assessor info on the county website
Monthly payment
Est. payment
Payment breakdown
Explore the cost of this home by adjusting the details. Changes won't be saved.Climate risks
Neighborhood: Heller Park
Nearby schools
GreatSchools rating
- 3/10Marshall Elementary SchoolGrades: PK-5Distance: 0.5 mi
- 3/10Memorial Middle SchoolGrades: 6-8Distance: 4.2 mi
- 3/10Memorial High SchoolGrades: 9-12Distance: 3 mi
Schools provided by the listing agent
- Elementary: Marshall
- High: Memorial
- District: Tulsa - Sch Dist (1)
Source: MLS Technology, Inc.. This data may not be complete. We recommend contacting the local school district to confirm school assignments for this home.
- $182,200-- bd1 ba1.3k sqft1611 E 56th Pl, Tulsa, OK 74105Off Market
- $218,2003 bd2 ba1.4k sqft1606 E 56th Ct, Tulsa, OK 74105Off Market
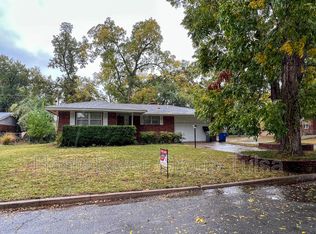
- $204,6003 bd3 ba1.5k sqft1612 E 56th Ct, Tulsa, OK 74105Off Market

- $207,0004 bd2 ba1.6k sqft5646 S Trenton Ave, Tulsa, OK 74105Sold
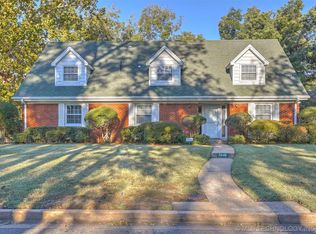
- $216,7003 bd2 ba1.4k sqft5640 S Trenton Ave, Tulsa, OK 74105Off Market
- $230,6004 bd2 ba2.3k sqft1617 E 56th Pl, Tulsa, OK 74105Off Market
- $211,4003 bd2 ba1.4k sqft1618 E 56th Ct, Tulsa, OK 74105Off Market
- $205,100-- bd2 ba1.3k sqft5634 S Trenton Ave, Tulsa, OK 74105Off Market
A local agent can set up tours, give advice and negotiate with sellers.
A local lender can help you make sure your offer is ready when you are.
Similar homes
- $274,9004 bd2 ba1.5k sqft5315 E 33rd St, Tulsa, OK 74135For Sale
 MLS ID #2622792, Diego Aguilar Mendez, HomeSmart Stellar Realty. MLS Technology, Inc.
 - $275,0003 bd2 ba1.9k sqft3133 E 79th St S, Tulsa, OK 74136For Sale
 MLS ID #2619067, Kathy Kerr, McGraw, REALTORS. MLS Technology, Inc.
 - $196,0004 bd2 ba1.8k sqft1925 E 51st Pl, Tulsa, OK 74105For Sale
 MLS ID #2624027, Stacy Meeker, Keller Williams Preferred. MLS Technology, Inc.
 - $264,9003 bd2 ba1.5k sqft1737 W 63rd St, Tulsa, OK 74132For Sale
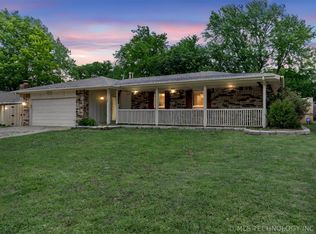 MLS ID #2614656, Rick L Love, eXp Realty, LLC (BO). MLS Technology, Inc.
 - $279,9003 bd2 ba1.6k sqft225 E Seminole Pl, Tulsa, OK 74106For SaleMLS ID #2612659, Sigfredo Salazar, Prestigious Properties, LLC. MLS Technology, Inc.
- $384,0003 bd2 ba1.6k sqft4334 S Norfolk Ave, Tulsa, OK 74105For SaleMLS ID #2606490, Ron Kelley, RFK Commercial, LLC. MLS Technology, Inc.
- $289,9003 bd3 ba1.9k sqft3517 S Irvington Pl, Tulsa, OK 74135For SaleMLS ID #2621127, Tobi Cahill, Cahill Realty, LLC. MLS Technology, Inc.
- $299,9993 bd2 ba2.1k sqft5319 E 44th St, Tulsa, OK 74135For SaleMLS ID #2612560, Joanna Ford, Realty One Group Dreamers. MLS Technology, Inc.
- $265,0003 bd2 ba1.6k sqft5215 E 90th St, Tulsa, OK 74137For SaleMLS ID #2622024, Leticia Sanchez, McGraw, REALTORS. MLS Technology, Inc.
- $315,0003 bd2 ba2k sqft8404 S Toledo Ave, Tulsa, OK 74137For SaleMLS ID #2622216, Pamela Chyba, ListWithFreedom.com. MLS Technology, Inc.
- $225,0003 bd2 ba1.3k sqft3130 W 58th St, Tulsa, OK 74107For SaleMLS ID #2622362, Oscar Aguilera, Key Solutions Real Estate LLC. MLS Technology, Inc.
- $265,0003 bd3 ba1.8k sqft2717 S 74th East Ave, Tulsa, OK 74129For SaleMLS ID #2604697, Shari Burnett, Platinum Realty, LLC.. MLS Technology, Inc.
- $249,9003 bd2 ba1.7k sqft10826 E 26th Pl, Tulsa, OK 74129For SaleMLS ID #2619307, Luis Aguayo, Tulsa United Realty Group. MLS Technology, Inc.
- $275,0003 bd2 ba1.9k sqft6715 E 95th St, Tulsa, OK 74133For SaleMLS ID #2614858, Calleigh Robins, Sheffield Realty. MLS Technology, Inc.
- $284,9004 bd3 ba1.6k sqft4013 W 105th St S, Jenks, OK 74037For SaleMLS ID #2622677, Tomas Barrientos, HomeSmart Stellar Realty. MLS Technology, Inc.
- $269,0003 bd2 ba1.7k sqft3829 S 117th East Ave, Tulsa, OK 74146For SaleMLS ID #2617356, Juan Rodriguez, Epique Realty. MLS Technology, Inc.
- $298,7004 bd2 ba2k sqft10401 E 115th Pl S, Bixby, OK 74008For SaleMLS ID #2626517, Tomas Barrientos, HomeSmart Stellar Realty. MLS Technology, Inc.
- $260,0002 bd1 ba1.4k sqft2358 S Delaware Ct, Tulsa, OK 74114For SaleMLS ID #2609321, Laura Lee Ford, McGraw, REALTORS. MLS Technology, Inc.
- $305,0004 bd2 ba1.6k sqft1407 E 150th St S, Glenpool, OK 74033For SaleMLS ID #2626442, Yasmin Salama, McGraw, REALTORS. MLS Technology, Inc.
- $259,9993 bd3 ba2k sqft922 W Seminole St, Tulsa, OK 74127For SaleMLS ID #2619328, Rynthia I Cooper, Cooper Realty, Inc.. MLS Technology, Inc.
