Welcome home to this well-maintained two-story in Sand Springs, located in the desirable Pratt School District! This 3-bedroom, 2.5-bath home offers a functional layout with two spacious living areas and a comfortable breakfast nook, perfect for everyday living and entertaining.
The den features a cozy fireplace, while the updated modern railing adds a fresh, stylish touch. Downstairs showcases durable vinyl flooring throughout, and the carpet on the stairs and in the upstairs bedrooms is less than a year old. You’ll also appreciate the newer paint and updated light fixtures that give the home a clean, move-in ready feel.
The kitchen provides ample cabinet space, and the separate utility room is a standout feature with an extra sink and dedicated space for a refrigerator—ideal for added convenience and storage.
Outside, the brick exterior offers classic curb appeal, and the home is equipped with solar panels to help reduce electric bills. A 2-car garage completes the package.
This home is ready for its next owner—don’t miss the opportunity to make it yours!
For sale
Price cut: $2.5K (9/10)
$285,000
3610 Magnolia Dr, Sand Springs, OK 74063
3beds
2,003sqft
Single Family Residence
Built in 1992
9,016 Square Feet Lot
$-- Zestimate®
$142/sqft
$-- HOA
What's special
Updated modern railingWell-maintained two-storyNewer paintUpdated light fixturesComfortable breakfast nook
- 193 days
- 431
- 37
Zillow last checked:
Listing updated:
Listed by:
Carolyn D Thompson 918-951-9020,
Nassau Ridge Realty
Source: MLS Technology, Inc.,MLS#: 2612912 Originating MLS: MLS Technology
Originating MLS: MLS TechnologyFacts & features
Interior
Bedrooms & bathrooms
- Bedrooms: 3
- Bathrooms: 3
- Full bathrooms: 2
- 1/2 bathrooms: 1
Primary bedroom
- Description: Master Bedroom,Private Bath,Walk-in Closet
- Level: Second
Bedroom
- Description: Bedroom,No Bath
- Level: Second
Bedroom
- Description: Bedroom,No Bath
- Level: Second
Primary bathroom
- Description: Master Bath,Bathtub,Double Sink,Full Bath,Separate Shower
- Level: Second
Bathroom
- Description: Hall Bath,Half Bath
- Level: First
Bathroom
- Description: Hall Bath,Bathtub,Double Sink,Full Bath
- Level: Second
Den
- Description: Den/Family Room,Fireplace
- Level: First
Dining room
- Description: Dining Room,Breakfast,Combo w/ Family
- Level: First
Kitchen
- Description: Kitchen,Breakfast Nook,Pantry
- Level: First
Living room
- Description: Living Room,Great Room
- Level: First
Utility room
- Description: Utility Room,Inside,Separate,Sink
- Level: First
Heating
- Central, Gas, Multiple Heating Units
Cooling
- Central Air, 2 Units
Appliances
- Included: Dishwasher, Disposal, Gas Water Heater, Oven, Range, Refrigerator, Stove, Plumbed For Ice Maker
- Laundry: Washer Hookup, Electric Dryer Hookup, Gas Dryer Hookup
Features
- Granite Counters, High Speed Internet, Wired for Data, Ceiling Fan(s), Gas Range Connection, Gas Oven Connection, Programmable Thermostat
- Flooring: Carpet, Tile, Vinyl
- Windows: Vinyl
- Basement: None
- Number of fireplaces: 1
- Fireplace features: Gas Log, Gas Starter
Interior area
- Total structure area: 2,003
- Total interior livable area: 2,003 sqft
Property
Parking
- Total spaces: 2
- Parking features: Attached, Garage
- Attached garage spaces: 2
Features
- Levels: Two
- Stories: 2
- Patio & porch: Covered, Patio, Porch
- Exterior features: Concrete Driveway, None
- Pool features: None
- Fencing: Chain Link,Full
Lot
- Size: 9,016 Square Feet
- Features: Sloped
- Topography: Sloping
Details
- Additional structures: None
- Parcel number: 62738912248440
Construction
Type & style
- Home type: SingleFamily
- Property subtype: Single Family Residence
Materials
- Brick, HardiPlank Type, Wood Frame
- Foundation: Slab
- Roof: Asphalt,Fiberglass
Condition
- Year built: 1992
Utilities & green energy
- Sewer: Public Sewer
- Water: Public
- Utilities for property: Cable Available, Electricity Available, Natural Gas Available, High Speed Internet Available, Phone Available, Water Available
Green energy
- Energy efficient items: Solar Features
Community & HOA
Community
- Security: No Safety Shelter, Security System Owned, Smoke Detector(s)
- Subdivision: South Heights I
HOA
- Has HOA: No
Location
- Region: Sand Springs
Financial & listing details
- Price per square foot: $142/sqft
- Tax assessed value: $160,500
- Annual tax amount: $2,682
- Date on market: 4/11/2026
- Cumulative days on market: 193 days
- Listing terms: Conventional,FHA,VA Loan
- Exclusions: All Ring cameras inside the house and 1 on the doorbell, curtains belong to tenant.
Estimated market value
Not available
Estimated sales range
Not available
Not available
Price history
| Date | Event | Price |
|---|---|---|
| 9/10/2026 | Price change | $285,000-0.9%$142/sqft |
Source:  MLS Technology, Inc. #2612912 Report a problem MLS Technology, Inc. #2612912 Report a problem | ||
| 7/16/2026 | Price change | $287,500-0.9%$144/sqft |
Source: MLS Technology, Inc. #2612912 Report a problem | ||
| 5/6/2026 | Price change | $290,000-3.3%$145/sqft |
Source: MLS Technology, Inc. #2612912 Report a problem | ||
| 4/11/2026 | Listed for sale | $300,000+3.4%$150/sqft |
Source: MLS Technology, Inc. #2612912 Report a problem | ||
| 9/16/2025 | Listing removed | $290,000$145/sqft |
Source: MLS Technology, Inc. #2526231 Report a problem | ||
| 8/24/2025 | Listed for rent | $2,100$1/sqft |
Source: MLS Technology, Inc. #2536884 Report a problem | ||
| 7/8/2025 | Price change | $290,000-3.3%$145/sqft |
Source: MLS Technology, Inc. #2526231 Report a problem | ||
| 6/21/2025 | Listed for sale | $300,000+64%$150/sqft |
Source: MLS Technology, Inc. #2526231 Report a problem | ||
| 3/5/2024 | Listing removed | -- |
Source: Zillow Rentals Report a problem | ||
| 3/1/2024 | Price change | $2,100-4.5%$1/sqft |
Source: Zillow Rentals Report a problem | ||
| 2/24/2024 | Listed for rent | $2,200$1/sqft |
Source: Zillow Rentals Report a problem | ||
| 8/27/2020 | Sold | $182,900+2.2%$91/sqft |
Source:  MLS Technology, Inc. #2010549 Report a problem MLS Technology, Inc. #2010549 Report a problem | ||
| 7/11/2020 | Pending sale | $178,900$89/sqft |
Source: Ron Cain #2010549 Report a problem | ||
| 7/6/2020 | Price change | $178,900-2.2%$89/sqft |
Source: Ron Cain #2010549 Report a problem | ||
| 6/25/2020 | Price change | $182,900-1.1%$91/sqft |
Source: Ron Cain #2010549 Report a problem | ||
| 3/25/2020 | Price change | $184,900-2.1%$92/sqft |
Source: Ron Cain #2010549 Report a problem | ||
| 3/17/2020 | Listed for sale | $188,900+5.5%$94/sqft |
Source: Ron Cain #2010549 Report a problem | ||
| 8/23/2018 | Sold | $179,000-0.5%$89/sqft |
Source: MLS Technology, Inc. #1816672 Report a problem | ||
| 7/6/2018 | Price change | $179,900-4.8%$90/sqft |
Source: Coldwell Banker Select #1816672 Report a problem | ||
| 6/26/2018 | Listed for sale | $189,000$94/sqft |
Source: Coldwell Banker Select #1816672 Report a problem | ||
| 5/25/2018 | Listing removed | $189,000$94/sqft |
Source: Coldwell Banker Select #1816672 Report a problem | ||
| 5/7/2018 | Listed for sale | $189,000+26.4%$94/sqft |
Source: Coldwell Banker Select #1816672 Report a problem | ||
| 12/15/2017 | Listing removed | $149,500$75/sqft |
Source: RE/MAX Life #1728969 Report a problem | ||
| 7/19/2017 | Listed for sale | $149,500-0.3%$75/sqft |
Source: RE/MAX Life #1702704 Report a problem | ||
| 4/28/2008 | Sold | $149,900+27.6%$75/sqft |
Source: MLS Technology, Inc. #801843 Report a problem | ||
| 6/15/2000 | Sold | $117,500$59/sqft |
Source: MLS Technology, Inc. #794 Report a problem | ||
Public tax history
| Year | Property taxes | Tax assessment |
|---|---|---|
| 2015 | $2,162 +4.1% | $17,325 +5% |
| 2014 | $2,077 +5.5% | $16,500 |
| 2013 | $1,968 -4.7% | $16,500 |
| 2012 | $2,065 -1.2% | $16,500 |
| 2011 | $2,091 | $16,500 |
| 2010 | $2,091 +3.4% | $16,500 |
| 2009 | $2,022 +20.7% | $16,500 +20% |
| 2008 | $1,675 -2.4% | $13,750 -6.1% |
| 2007 | $1,716 -1% | $14,641 +1.8% |
| 2006 | $1,734 +12.5% | $14,379 +5% |
| 2005 | $1,541 | $13,695 |
Find assessor info on the county website
Monthly payment
Est. payment
Payment breakdown
Explore the cost of this home by adjusting the details. Changes won't be saved.Climate risks
Neighborhood: 74063
Nearby schools
Schools provided by the listing agent
- Elementary: Pratt
- Middle: Sand Springs
- High: Charles Page
- District: Sand Springs - Sch Dist (2)
Source: MLS Technology, Inc.. This data may not be complete. We recommend contacting the local school district to confirm school assignments for this home.
- $225,4003 bd2 ba1.4k sqft3612 Magnolia Dr, Sand Springs, OK 74063Off Market

- $249,900-- bd2 ba1.8k sqft3609 S Magnolia Dr, Sand Springs, OK 74063Off Market
- $248,200-- bd2 ba1.8k sqft3616 S Magnolia Dr, Sand Springs, OK 74063Off Market
- $207,000-- bd2 ba1.3k sqft3603 S Magnolia Dr, Sand Springs, OK 74063Off Market
Similar homes
- $285,0004 bd2 ba2k sqft3205 S Bermuda Ave, Sand Springs, OK 74063For Sale
 MLS ID #2619286, Ron L Cain, Ron Cain. MLS Technology, Inc.
 - $255,0004 bd2 ba1.7k sqft4919 Nassau Ave, Sand Springs, OK 74063For Sale
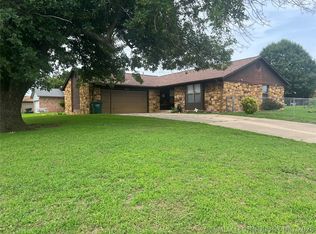 MLS ID #2622864, Chelynn Broughton, Keller Williams Advantage. MLS Technology, Inc.
 - $289,0003 bd2 ba1.7k sqft5421 Skylane Dr, Sand Springs, OK 74063For Sale
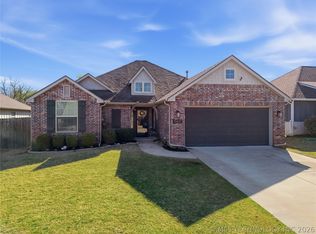 MLS ID #2624927, Krysten Russell, Concept Realty. MLS Technology, Inc.
 - $299,9002 bd2 ba1.7k sqft4225 Greentree Way #17-A, Sand Springs, OK 74063For Sale
 MLS ID #2637729, Stephen Brocks, MORE Agency. MLS Technology, Inc.
