LOVELY HOME IN TANGLEWOOD ESTATE, 3 BEDROOM, 2 BATH, 2 CAR GARAGE WITH UPDATES & EXTRAS THROUGHOUT! THE HALL BATH HAS BEEN RECENTLY REMODELED & FEATURES A GORGEOUS SHOWER (A CUSTOM GLASS INSERT IS BEING ORDERED FOR COMPLETION) COZY FIREPLACE CAN BE USED WITH GAS OR WOOD LOGS & INCLUDES A CONVENIENT BUILT-IN WOOD STORAGE BOX NEARBY. THE KITCHEN OFFERS GRANITE COUNTERTOPS, DOUBLE OVENS INCLUDING AN ADDITIONAL WALL OVEN, PLUS MOVEABLE ISLAND ON WHEELS FOR FLEXIBLE ENTERTAINING & WORKSPACE. SPACIOUS FLEX ROOM CAN EASILY SERVE AS A FORMAL DINING ROOM, GAME ROOM OR BEDROOM. LARGE LAUNDRY ROOM INCLUDES ABUNDANT BUILT-IN STORAGE. EXTERIOR FEATURES INCLUDE FLOOD LIGHTS ON EVERY CORNER OF THE HOME, SPRINKLER SYSTEM & 2 DRIVEWAYS PROVIDING AMPLE PARKING SPACE. STEP OUTSIDE INTO YOUR OWN BACKYARD OASIS FEATURING A KOI POND WITH HALF OF THE KOI REMAINING WITH THE PROPERTY FOR YOUR ENJOYMENT. THE OVERSIZED DECK HAS BRAND NEW BOARD & OFFERS A PERFECT SPACE FOR RELAXING & ENTERTAINING GUESTS.
For sale
Price cut: $6K (7/6)
$319,000
1212 E Teresa Ave, Sapulpa, OK 74066
3beds
1,821sqft
Single Family Residence
Built in 1960
0.33 Acres Lot
$308,800 Zestimate®
$175/sqft
$-- HOA
What's special
Sprinkler systemKitchen offers granite countertops
- 77 days |
- 285 |
- 7 |
Likely to sell faster than
Zillow last checked:
Listing updated:
Listed by:
Lee Ann Kreps 918-691-5915,
Coldwell Banker Select
Source: MLS Technology, Inc.,MLS#: 2619623 Originating MLS: MLS Technology
Originating MLS: MLS TechnologyFacts & features
Interior
Bedrooms & bathrooms
- Bedrooms: 3
- Bathrooms: 2
- Full bathrooms: 2
Primary bedroom
- Description: Master Bedroom,Private Bath,Walk-in Closet
- Level: First
Bedroom
- Description: Bedroom,
- Level: First
Bedroom
- Description: Bedroom,
- Level: First
Primary bathroom
- Description: Master Bath,Full Bath,Shower Only
- Level: First
Dining room
- Description: Dining Room,Combo w/ Living
- Level: First
Kitchen
- Description: Kitchen,Eat-In,Pantry
- Level: First
Living room
- Description: Living Room,Fireplace
- Level: First
Utility room
- Description: Utility Room,Inside
- Level: First
Heating
- Central, Electric, Gas
Cooling
- Central Air
Appliances
- Included: Built-In Oven, Double Oven, Dishwasher, Disposal, Gas Water Heater, Oven, Range, Refrigerator, Stove
Features
- Granite Counters, High Speed Internet, Wired for Data, Ceiling Fan(s), Gas Oven Connection
- Flooring: Carpet, Vinyl
- Doors: Insulated Doors
- Windows: Other
- Basement: None,Crawl Space
- Number of fireplaces: 1
- Fireplace features: Gas Log
Interior area
- Total structure area: 1,821
- Total interior livable area: 1,821 sqft
Video & virtual tour
Property
Parking
- Total spaces: 2
- Parking features: Attached, Garage
- Attached garage spaces: 2
Features
- Levels: One
- Stories: 1
- Patio & porch: Covered, Deck, Porch
- Exterior features: Concrete Driveway, Sprinkler/Irrigation, Landscaping
- Pool features: None
- Fencing: Chain Link,Partial
Lot
- Size: 0.33 Acres
- Features: Mature Trees
Details
- Additional structures: Shed(s)
- Parcel number: 152000002000002000
Construction
Type & style
- Home type: SingleFamily
- Architectural style: Other
- Property subtype: Single Family Residence
Materials
- Brick, Wood Frame
- Foundation: Crawlspace
- Roof: Asphalt,Fiberglass
Condition
- Year built: 1960
Utilities & green energy
- Sewer: Public Sewer
- Water: Public
- Utilities for property: Electricity Available, Natural Gas Available, Water Available
Green energy
- Energy efficient items: Doors
Community & HOA
Community
- Features: Sidewalks
- Security: No Safety Shelter, Smoke Detector(s)
- Subdivision: Tanglewood
HOA
- Has HOA: No
Location
- Region: Sapulpa
Financial & listing details
- Price per square foot: $175/sqft
- Tax assessed value: $168,971
- Annual tax amount: $1,849
- Date on market: 5/28/2026
- Cumulative days on market: 79 days
- Listing terms: Conventional,FHA,Other,VA Loan
Estimated market value
$308,800
$293,000 - $324,000
$1,757/mo
Price history
| Date | Event | Price |
|---|---|---|
| 7/6/2026 | Price change | $319,000-1.8%$175/sqft |
Source:  MLS Technology, Inc. #2619623 Report a problem MLS Technology, Inc. #2619623 Report a problem | ||
| 5/29/2026 | Listed for sale | $325,000+209.5%$178/sqft |
Source: MLS Technology, Inc. #2619623 Report a problem | ||
| 11/1/2016 | Sold | $105,000$58/sqft |
Source: MLS Technology, Inc. #1619505 Report a problem | ||
| 6/16/2016 | Pending sale | $105,000$58/sqft |
Source: Keller Williams Advantage #1619505 Report a problem | ||
Public tax history
| Year | Property taxes | Tax assessment |
|---|---|---|
| 2024 | $1,829 +6.3% | $16,047 +3% |
| 2023 | $1,720 -1% | $15,580 +3% |
| 2022 | $1,738 +1.7% | $15,126 +5% |
| 2021 | $1,709 +5.2% | $14,406 +4.6% |
| 2020 | $1,625 -1% | $13,777 -0.5% |
| 2019 | $1,641 +7.8% | $13,841 +9.4% |
| 2017 | $1,522 +1206.8% | $12,647 +26.3% |
| 2016 | $116 | $10,017 |
| 2015 | -- | $10,017 |
| 2014 | -- | $10,017 |
| 2013 | -- | $10,017 |
| 2012 | $1,037 -1.2% | $10,017 |
| 2011 | $1,049 +0% | $10,017 |
| 2010 | $1,049 +5.9% | $10,017 |
| 2008 | $990 | $10,017 |
| 2007 | $990 | $10,017 +5% |
| 2006 | -- | $9,540 |
| 2005 | $960 | $9,540 |
| 2004 | $960 | -- |
| 2003 | -- | $9,540 |
| 2002 | $892 +0.2% | $9,540 |
| 2001 | $890 -1.8% | $9,540 |
| 2000 | $906 | $9,540 |
Find assessor info on the county website
Monthly payment
Est. payment
Payment breakdown
Explore the cost of this home by adjusting the details. Changes won't be saved.Climate risks
Neighborhood: 74066
Nearby schools
GreatSchools rating
- 7/10Holmes Park Elementary SchoolGrades: PK-5Distance: 1.1 mi
- 4/10Sapulpa Middle SchoolGrades: 6-7Distance: 0.5 mi
- 7/10Sapulpa High SchoolGrades: 10-12Distance: 0.9 mi
Schools provided by the listing agent
- Elementary: Holmes Park
- Middle: Sapulpa
- High: Sapulpa
- District: Sapulpa - Sch Dist (51)
Source: MLS Technology, Inc.. This data may not be complete. We recommend contacting the local school district to confirm school assignments for this home.
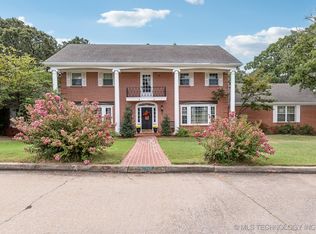
- $460,0004 bd3 ba3.6k sqft1200 E Teresa Ave, Sapulpa, OK 74066Sold
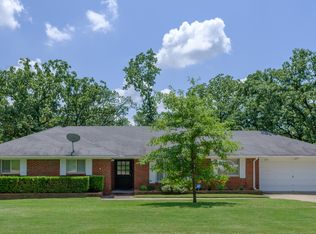
- $256,3003 bd3 ba1.9k sqft1220 E Teresa Ave, Sapulpa, OK 74066Off Market
- $250,1003 bd2 ba2.1k sqft1213 Melinda Rd, Sapulpa, OK 74066Off Market
- $290,2003 bd2 ba3.3k sqft1201 Melinda Rd, Sapulpa, OK 74066Off Market
- $282,5003 bd4 ba2.1k sqft1215 Melinda Rd, Sapulpa, OK 74066Off Market
- $376,1005 bd3 ba2.7k sqft1215 E Teresa Ave, Sapulpa, OK 74066Off Market
- $339,4004 bd2 ba2k sqft1201 E Teresa Ave, Sapulpa, OK 74066Off Market
- $379,9005 bd3 ba3.7k sqft1100 S Apple St, Sapulpa, OK 74066Off Market
A local agent can set up tours, give advice and negotiate with sellers.
A local lender can help you make sure your offer is ready when you are.
Similar homes
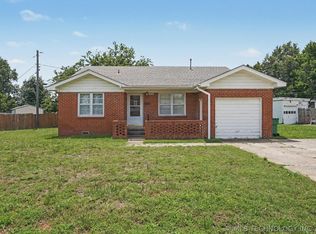
- $195,0003 bd2 ba1.5k sqft1230 Maybelle Dr, Sapulpa, OK 74066For Sale
 MLS ID #2621699, Lee Ann Kreps, Coldwell Banker Select. MLS Technology, Inc.
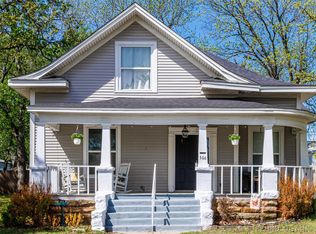
 - $274,9003 bd3 ba2.4k sqft506 S Park St, Sapulpa, OK 74066For Sale
 MLS ID #2611931, Melissa Watt, Keller Williams Premier. MLS Technology, Inc.
 - $255,0003 bd3 ba1.4k sqft13736 W Teel Rd, Sapulpa, OK 74066For Sale
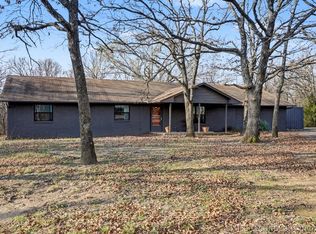 MLS ID #2608364, Susan Brooks, Coldwell Banker Select. MLS Technology, Inc.
 - $299,0003 bd2 ba1.9k sqft6105 S Irvington Ave, Tulsa, OK 74136For Sale
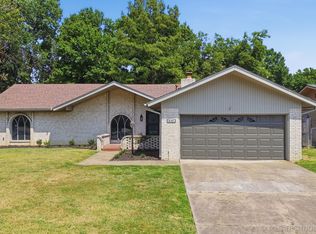 MLS ID #2626760, Stephen Hester, Coldwell Banker Select. MLS Technology, Inc.
 - $325,0004 bd2 ba1.9k sqft1011 N Forest Pl, Jenks, OK 74037For SaleMLS ID #2623445, Courtney Tucker, Chinowth & Cohen. MLS Technology, Inc.
- $329,9004 bd2 ba2.1k sqft2256 E 140th St S, Bixby, OK 74008For SaleMLS ID #2625451, Lisa Ogden, Coldwell Banker Select. MLS Technology, Inc.
- $300,0003 bd2 ba1.3k sqft4899 E 191st St S, Bixby, OK 74008For SaleMLS ID #2622474, Sherri Sanders, McGraw, REALTORS. MLS Technology, Inc.
- $299,9003 bd3 ba2.2k sqft6710 S 29th West Ave, Tulsa, OK 74132For SaleMLS ID #2624499, Bruce Day, Coldwell Banker Select. MLS Technology, Inc.
- $175,0003 bd1 ba1.1k sqft703 S Poplar St, Sapulpa, OK 74066For SaleMLS ID #2610592, Amber Dollar, eXp Realty, LLC (BO). MLS Technology, Inc.
- $340,0003 bd2 ba1.7k sqft19202 S 46th East Ave, Bixby, OK 74008For SaleMLS ID #2625322, Jeff With, Okla Real Estate Professionals. MLS Technology, Inc.
- $274,0003 bd2 ba1.7k sqft3637 E 143rd St S, Bixby, OK 74008For SaleMLS ID #2622011, Kaylen Ennis, OUROK Realty. MLS Technology, Inc.
- $284,9003 bd2 ba2.1k sqft1920 E 53rd St, Tulsa, OK 74105For SaleMLS ID #2620587, Jackie Shields, Keller Williams Premier. MLS Technology, Inc.
- $315,0003 bd2 ba1.5k sqft3709 E 24th St, Tulsa, OK 74114For SaleMLS ID #2623919, Krysten Russell, Concept Realty. MLS Technology, Inc.
- $340,0002 bd3 ba1.9k sqft9867 S Maybelle Ave, Jenks, OK 74037For SaleMLS ID #2625070, Johanna Surber, Ellis Real Estate Brokerage. MLS Technology, Inc.
- $364,9004 bd2 ba2.1k sqft10318 S Sandusky Ave, Tulsa, OK 74137For SaleMLS ID #2622201, Hayden Burger, eXp Realty, LLC. MLS Technology, Inc.
- $310,0003 bd2 ba2k sqft7143 S 75th East Ave, Tulsa, OK 74133For SaleMLS ID #2625166, Tia Hollon, McGraw, REALTORS. MLS Technology, Inc.
- $349,0003 bd2 ba2k sqft6712 S 136th Ave E, Broken Arrow, OK 74012For SaleMLS ID #2619754, Rob Schmidt, McGraw, REALTORS. MLS Technology, Inc.
- $322,0004 bd2 ba2.3k sqft4739 S Lakewood Ave, Tulsa, OK 74135For SaleMLS ID #2622178, Joe Land, McGraw, REALTORS. MLS Technology, Inc.
- $312,5004 bd3 ba2.4k sqft8722 E 74th Pl, Tulsa, OK 74133For SaleMLS ID #2624972, Lisa J. Goins, Solid Rock, REALTORS. MLS Technology, Inc.
- $324,9003 bd2 ba1.8k sqft1606 S Denver Ave, Tulsa, OK 74119For SaleMLS ID #2612661, Christina Shortsleeve, RE/MAX Results. MLS Technology, Inc.
