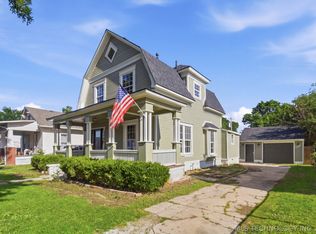
Charming 1910 Victorian home featuring a spacious wrap-around porch and modern updates throughout. The primary suite is conveniently located downstairs and includes a walk-in closet.
Recent updates include new carpet, adding fresh comfort to the home. A large utility room provides extra functionality, while the upstairs boasts a versatile game room plus an additional bonus room—ideal for a home office, craft space, or guest area.
This home blends historic character with contemporary convenience—perfect for those seeking timeless charm with flexible living spaces.
For sale
Price cut: $5K (9/7)
$269,900
506 S Park St, Sapulpa, OK 74066
3beds
2,492sqft
Single Family Residence
Built in 1910
0.26 Acres Lot
$267,900 Zestimate®
$108/sqft
$-- HOA
What's special
Modern updates throughoutWalk-in closetSpacious wrap-around porchNew carpetLarge utility roomAdditional bonus room
- 155 days
- 767
- 81
Zillow last checked:
Listing updated:
Listed by:
Melissa Watt 918-508-1319,
Keller Williams Premier
Source: MLS Technology, Inc.,MLS#: 2611931 Originating MLS: MLS Technology
Originating MLS: MLS TechnologyFacts & features
Interior
Bedrooms & bathrooms
- Bedrooms: 3
- Bathrooms: 3
- Full bathrooms: 2
- 1/2 bathrooms: 1
Primary bedroom
- Description: Master Bedroom,Private Bath,Walk-in Closet
- Level: First
Bedroom
- Description: Bedroom,No Bath
- Level: First
Bedroom
- Description: Bedroom,No Bath
- Level: Second
Primary bathroom
- Description: Master Bath,Shower Only
- Level: First
Bathroom
- Description: Hall Bath,Bathtub,Full Bath
- Level: Second
Dining room
- Description: Dining Room,Formal
- Level: First
Game room
- Description: Game/Rec Room,
- Level: Second
Kitchen
- Description: Kitchen,Pantry
- Level: First
Living room
- Description: Living Room,Fireplace
- Level: First
Utility room
- Description: Utility Room,
- Level: First
Heating
- Central, Gas, Multiple Heating Units
Cooling
- Central Air, 2 Units
Appliances
- Included: Dishwasher, Gas Water Heater, Microwave, Oven, Range, Refrigerator, Stove
- Laundry: Washer Hookup, Electric Dryer Hookup
Features
- Laminate Counters, Ceiling Fan(s), Gas Range Connection, Gas Oven Connection
- Flooring: Carpet, Tile, Wood
- Windows: Vinyl
- Basement: None,Crawl Space
- Number of fireplaces: 1
- Fireplace features: Decorative
Interior area
- Total structure area: 2,492
- Total interior livable area: 2,492 sqft
Property
Accessibility
- Accessibility features: Accessible Doors
Features
- Levels: Two
- Stories: 2
- Patio & porch: Covered, Patio
- Exterior features: Concrete Driveway
- Pool features: None
- Fencing: Pipe
Lot
- Size: 0.26 Acres
- Features: Mature Trees
Details
- Additional structures: None
- Parcel number: 100000106000002000
Construction
Type & style
- Home type: SingleFamily
- Architectural style: Victorian
- Property subtype: Single Family Residence
Materials
- Vinyl Siding, Wood Frame
- Foundation: Crawlspace
- Roof: Asphalt,Fiberglass
Condition
- Year built: 1910
Utilities & green energy
- Sewer: Public Sewer
- Water: Public
- Utilities for property: Electricity Available, Natural Gas Available, Water Available
Community & HOA
Community
- Features: Sidewalks
- Security: No Safety Shelter, Smoke Detector(s)
- Subdivision: Sapulpa Ot
HOA
- Has HOA: No
Location
- Region: Sapulpa
Financial & listing details
- Price per square foot: $108/sqft
- Tax assessed value: $152,139
- Annual tax amount: $2,042
- Date on market: 4/6/2026
- Cumulative days on market: 145 days
- Listing terms: Conventional,FHA,VA Loan
Estimated market value
$267,900
$255,000 - $281,000
$1,731/mo
Price history
| Date | Event | Price |
|---|---|---|
| 9/7/2026 | Price change | $269,900-1.8%$108/sqft |
Source:  MLS Technology, Inc. #2611931 Report a problem MLS Technology, Inc. #2611931 Report a problem | ||
| 7/24/2026 | Price change | $274,900-1.8%$110/sqft |
Source: MLS Technology, Inc. #2611931 Report a problem | ||
| 5/25/2026 | Listed for sale | $279,900$112/sqft |
Source: MLS Technology, Inc. #2611931 Report a problem | ||
| 5/15/2026 | Pending sale | $279,900$112/sqft |
Source: MLS Technology, Inc. #2611931 Report a problem | ||
| 5/9/2026 | Price change | $279,900-3.4%$112/sqft |
Source: MLS Technology, Inc. #2611931 Report a problem | ||
| 4/6/2026 | Listed for sale | $289,900+102.7%$116/sqft |
Source: MLS Technology, Inc. #2611931 Report a problem | ||
| 4/3/2020 | Sold | $143,000-4.3%$57/sqft |
Source: MLS Technology, Inc. #1939361 Report a problem | ||
| 3/4/2020 | Listed for sale | $149,500$60/sqft |
Source: Coldwell Banker Select #1939361 Report a problem | ||
| 3/4/2020 | Pending sale | $149,500$60/sqft |
Source: Coldwell Banker Select #1939361 Report a problem | ||
| 1/30/2020 | Price change | $149,500-3.5%$60/sqft |
Source: Coldwell Banker Select #1939361 Report a problem | ||
| 10/31/2019 | Listed for sale | $155,000+6.9%$62/sqft |
Source: Coldwell Banker Select #1939361 Report a problem | ||
| 9/6/2011 | Listing removed | $1,189 |
Source: Rentals.com Report a problem | ||
| 8/19/2011 | Listed for rent | $1,189 |
Source: Rentals.com Report a problem | ||
| 8/9/2011 | Sold | $145,000+62.9%$58/sqft |
Source: Public Record Report a problem | ||
| 8/20/2010 | Listing removed | $89,000$36/sqft |
Source: Coldwell Banker Select #1015825 Report a problem | ||
| 7/30/2010 | Price change | $89,000-10.9%$36/sqft |
Source: Coldwell Banker Select #1015825 Report a problem | ||
| 7/16/2010 | Listed for sale | $99,900$40/sqft |
Source: Coldwell Banker Select #1015825 Report a problem | ||
Public tax history
| Year | Property taxes | Tax assessment |
|---|---|---|
| 2024 | $2,220 +3% | $18,257 -0.1% |
| 2023 | $2,155 +7.8% | $18,269 +5% |
| 2022 | $1,999 -2.3% | $17,399 +0.9% |
| 2021 | $2,047 -9.5% | $17,251 -10.1% |
| 2020 | $2,263 +4.5% | $19,183 +5% |
| 2019 | $2,166 +3.4% | $18,270 +5% |
| 2017 | $2,095 +832.2% | $17,400 |
| 2016 | $225 | $17,400 |
| 2015 | -- | $17,400 |
| 2014 | -- | $17,400 |
| 2013 | -- | $17,400 |
| 2012 | $2,000 +79.1% | $17,400 +81.3% |
| 2011 | $1,117 -21.7% | $9,600 -27.7% |
| 2010 | $1,427 +5.9% | $13,269 |
| 2008 | $1,347 +2.2% | $13,269 +2% |
| 2007 | $1,318 | $13,008 +1.4% |
| 2006 | -- | $12,834 |
| 2005 | $1,443 | $12,834 |
| 2004 | $1,443 | -- |
| 2003 | -- | $9,106 |
| 2002 | $847 +0.2% | $9,106 |
| 2001 | $845 -1.8% | $9,106 |
| 2000 | $860 | $9,106 |
Find assessor info on the county website
Monthly payment
Est. payment
Payment breakdown
Explore the cost of this home by adjusting the details. Changes won't be saved.Climate risks
Neighborhood: 74066
Nearby schools
Schools provided by the listing agent
- Elementary: Jefferson Heights
- High: Sapulpa
- District: Sapulpa - Sch Dist (51)
Source: MLS Technology, Inc.. This data may not be complete. We recommend contacting the local school district to confirm school assignments for this home.


Similar homes
- $259,9004 bd3 ba2.4k sqft1141 E Hobson Ave, Sapulpa, OK 74066For Sale
 MLS ID #2615368, Marie McManus, RE/MAX Results. MLS Technology, Inc.
 - $319,0003 bd2 ba1.8k sqft1212 E Teresa Ave, Sapulpa, OK 74066For Sale
 MLS ID #2619623, Lee Ann Kreps, Coldwell Banker Select. MLS Technology, Inc.
 - $170,0003 bd2 ba1.6k sqft319 W Bryan Ave, Sapulpa, OK 74066For Sale
 MLS ID #2626468, Ruben Hunter, McGraw, REALTORS. MLS Technology, Inc.
 - $295,0003 bd3 ba2.2k sqft6710 S 29th West Ave, Tulsa, OK 74132For Sale
 MLS ID #2624499, Bruce Day, Coldwell Banker Select. MLS Technology, Inc.
