Nestled on 10 secluded acres, this charming 3-bedroom, 2-bath manufactured home offers the perfect blend of comfort and privacy. Step inside to a beautiful open-concept layout that creates a warm and inviting atmosphere, ideal for both everyday living and entertaining. The spacious kitchen is a standout feature, complete with elegant granite countertops, ample cabinetry, and a convenient pantry that provides plenty of storage. Natural light flows effortlessly through the living and dining areas, enhancing the home’s airy feel and making it a welcoming retreat from the outside world.
Beyond the home, the property continues to impress with a substantial 60x32 shop building located just steps away—perfect for hobbies, storage, or workspace needs. A circle drive adds both convenience and curb appeal, offering easy access and plenty of parking for guests. Surrounded by peaceful, private land, this property provides a rare opportunity to enjoy quiet country living while still having all the modern comforts you need.
For sale
Price cut: $10K (6/16)
$290,000
15710 W 188th Pl S, Sapulpa, OK 74066
3beds
1,800sqft
Manufactured Home, Single Family Residence
Built in 2024
10 Acres Lot
$-- Zestimate®
$161/sqft
$-- HOA
What's special
Elegant granite countertopsBeautiful open-concept layoutAmple cabinetryCircle driveConvenient pantrySpacious kitchenWarm and inviting atmosphere
- 157 days
- 653
- 79
Zillow last checked:
Listing updated:
Listed by:
Whitney Geyer 918-855-4899,
Midwest Land Group
Source: MLS Technology, Inc.,MLS#: 2611642 Originating MLS: MLS Technology
Originating MLS: MLS TechnologyFacts & features
Interior
Bedrooms & bathrooms
- Bedrooms: 3
- Bathrooms: 2
- Full bathrooms: 2
Heating
- Central, Electric
Cooling
- Central Air
Appliances
- Included: Dishwasher, Electric Water Heater, Microwave, Oven, Range, Refrigerator, Stove
Features
- Granite Counters, Ceiling Fan(s), Electric Oven Connection
- Flooring: Laminate
- Windows: Vinyl
- Basement: Crawl Space
- Number of fireplaces: 1
- Fireplace features: Insert
Interior area
- Total structure area: 1,800
- Total interior livable area: 1,800 sqft
Property
Features
- Levels: One
- Stories: 1
- Patio & porch: Covered, Porch
- Exterior features: None
- Pool features: None
- Fencing: None
Lot
- Size: 10 Acres
- Features: Wooded
Details
- Additional structures: Workshop
- Parcel number: 000005016011002700
Construction
Type & style
- Home type: MobileManufactured
- Property subtype: Manufactured Home, Single Family Residence
Materials
- Manufactured, Vinyl Siding
- Foundation: Crawlspace
- Roof: Asphalt,Fiberglass
Condition
- Year built: 2024
Utilities & green energy
- Sewer: Septic Tank
- Water: Public
- Utilities for property: Electricity Available
Community & HOA
Community
- Security: No Safety Shelter, Smoke Detector(s)
- Subdivision: Creek Co Unplatted
HOA
- Has HOA: No
Location
- Region: Sapulpa
Financial & listing details
- Price per square foot: $161/sqft
- Tax assessed value: $180,000
- Annual tax amount: $2,117
- Date on market: 4/2/2026
- Cumulative days on market: 90 days
- Listing terms: Conventional,FHA,VA Loan
- Body type: Double Wide
Estimated market value
Not available
Estimated sales range
Not available
Not available
Price history
| Date | Event | Price |
|---|---|---|
| 8/24/2026 | Listed for sale | $290,000$161/sqft |
Source:  MLS Technology, Inc. #2611642 Report a problem MLS Technology, Inc. #2611642 Report a problem | ||
| 6/22/2026 | Pending sale | $290,000$161/sqft |
Source: MLS Technology, Inc. #2611642 Report a problem | ||
| 6/16/2026 | Price change | $290,000-3.3%$161/sqft |
Source: MLS Technology, Inc. #2611642 Report a problem | ||
| 4/15/2026 | Listed for sale | $299,999$167/sqft |
Source: MLS Technology, Inc. #2611642 Report a problem | ||
| 4/9/2026 | Pending sale | $299,999$167/sqft |
Source: MLS Technology, Inc. #2611642 Report a problem | ||
| 4/4/2026 | Listed for sale | $299,999$167/sqft |
Source: MLS Technology, Inc. #2611642 Report a problem | ||
Public tax history
| Year | Property taxes | Tax assessment |
|---|---|---|
| 2024 | $2,108 +41.9% | $21,600 +37.2% |
| 2023 | $1,486 | $15,738 |
Find assessor info on the county website
Monthly payment
Climate risks
Neighborhood: 74066
Nearby schools
Schools provided by the listing agent
- Elementary: Kellyville
- Middle: Kellyville
- High: Kellyville
- District: Kellyville - Sch Dist (48)
Source: MLS Technology, Inc.. This data may not be complete. We recommend contacting the local school district to confirm school assignments for this home.
Similar homes
- $269,0004 bd2 ba1.6k sqft14516 S 246th West Ave, Kellyville, OK 74039For Sale
 MLS ID #2622293, Bobby Sappington, Okla Real Estate Professionals. MLS Technology, Inc.
 - $319,0003 bd2 ba1.8k sqft1212 E Teresa Ave, Sapulpa, OK 74066For Sale
 MLS ID #2619623, Lee Ann Kreps, Coldwell Banker Select. MLS Technology, Inc.
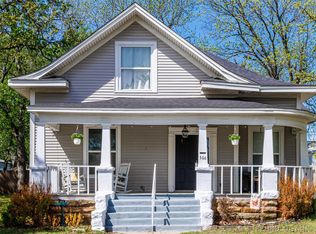
 - $269,9003 bd3 ba2.4k sqft506 S Park St, Sapulpa, OK 74066For Sale
 MLS ID #2611931, Melissa Watt, Keller Williams Premier. MLS Technology, Inc.
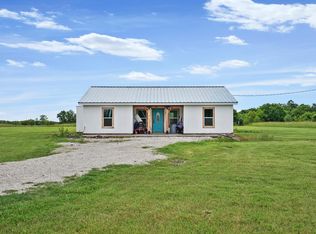
 - $280,0003 bd2 ba1.7k sqft2200 N 166th Rd, Mounds, OK 74047New Construction
 MLS ID #2624533, Carmen Ortega Plunk, Chinowth & Cohen. MLS Technology, Inc.
