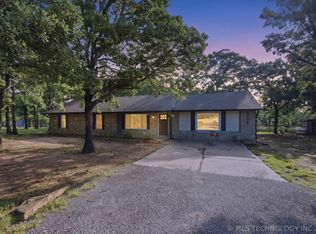
**NEW PRICE**COUNTRY LIVING JUST 30 MINUTES FROM DOWNTOWN TULSA — WITH ROOM TO GROW! Why wait to build when this 2024-built home on 2.34± acres is ready now — with improvements already added and exciting possibilities for the future? This single-story, 3-bedroom, 2-bath home offers an open, comfortable floor plan with generously sized secondary bedrooms and a spacious primary suite featuring an ensuite bath with two separate vanities. Built with conventional wood framing and finished with low-maintenance metal siding and a metal roof, the home was thoughtfully designed for easy country living. An interior storm shelter provides added peace of mind. And there's more outside! The sellers have added a 2-car-sized carport plus a detached 20' x 20' garage with electricity and RV hookup — ideal for vehicles, hobbies, a workshop, storage or weekend toys. Looking for property with future potential? Utility access was extended by the original builder to accommodate additional homes on the property, opening the door to possibilities for a guest house, multigenerational living or future development, subject to applicable requirements. Enjoy the space and quiet of 2.34 acres without giving up convenient access to Tulsa. Nearly new. Acreage. Garage. RV hookup. Expansion potential. And Tulsa just 30 minutes away. **Sellers are ready for your offer!**
For sale
Price cut: $10K (8/26)
$335,000
1102 W Main St, Beggs, OK 74421
3beds
2,075sqft
Single Family Residence
Built in 2024
2.34 Acres Lot
$-- Zestimate®
$161/sqft
$-- HOA
What's special
Interior storm shelterOpen comfortable floor planLow-maintenance metal sidingSpacious primary suiteGenerously sized secondary bedroomsMetal roof
- 27 days
- 2,273
- 57
Zillow last checked:
Listing updated:
Listed by:
Angela Brody 918-231-5378,
Cochran & Co Realtors
Source: MLS Technology, Inc.,MLS#: 2628372 Originating MLS: MLS Technology
Originating MLS: MLS TechnologyFacts & features
Interior
Bedrooms & bathrooms
- Bedrooms: 3
- Bathrooms: 2
- Full bathrooms: 2
Primary bedroom
- Description: Primary Bedroom,Private Bath,Walk-in Closet
- Level: First
Bedroom
- Description: Bedroom,No Bath
- Level: First
Bedroom
- Description: Bedroom,No Bath
- Level: First
Primary bathroom
- Description: Primary Bath,Bathtub,Double Sink,Full Bath,Vent
- Level: First
Bathroom
- Description: Hall Bath,Bathtub,Vent
- Level: First
Den
- Description: Den/Family Room,Combo
- Level: First
Kitchen
- Description: Kitchen,Island,Pantry
- Level: First
Utility room
- Description: Utility Room,Inside
- Level: First
Heating
- Central, Electric
Cooling
- Central Air
Appliances
- Included: Dishwasher, Electric Water Heater, Microwave, Oven, Range, Refrigerator, Plumbed For Ice Maker
- Laundry: Washer Hookup, Electric Dryer Hookup
Features
- Granite Counters, High Ceilings, Electric Oven Connection, Electric Range Connection
- Flooring: Tile, Vinyl
- Windows: Vinyl
- Basement: None
- Has fireplace: No
Interior area
- Total structure area: 2,075
- Total interior livable area: 2,075 sqft
Video & virtual tour
Property
Parking
- Total spaces: 2
- Parking features: Carport, Detached, Garage, Storage, Workshop in Garage
- Garage spaces: 2
- Has carport: Yes
Features
- Levels: One
- Stories: 1
- Patio & porch: Covered, Patio, Porch
- Exterior features: Gravel Driveway, Rain Gutters
- Pool features: None
- Fencing: Partial
Lot
- Size: 2.34 Acres
- Features: None
Details
- Additional structures: Workshop
- Parcel number: 46543015N12EC10100
Construction
Type & style
- Home type: SingleFamily
- Architectural style: Ranch
- Property subtype: Single Family Residence
Materials
- Brick Veneer, Other, Wood Frame
- Foundation: Slab
- Roof: Metal
Condition
- Year built: 2024
Utilities & green energy
- Sewer: Public Sewer
- Water: Public
- Utilities for property: Electricity Available, Water Available
Community & HOA
Community
- Features: Gutter(s)
- Security: Safe Room Interior
- Subdivision: Okmulgee Co Unplatted
HOA
- Has HOA: No
Location
- Region: Beggs
Financial & listing details
- Price per square foot: $161/sqft
- Annual tax amount: $474
- Date on market: 8/3/2026
- Cumulative days on market: 27 days
- Listing terms: Conventional,FHA,Other,USDA Loan,VA Loan
- Exclusions: Dog Run
Estimated market value
Not available
Estimated sales range
Not available
Not available
Price history
| Date | Event | Price |
|---|---|---|
| 8/26/2026 | Price change | $335,000-2.9%$161/sqft |
Source:  MLS Technology, Inc. #2628372 Report a problem MLS Technology, Inc. #2628372 Report a problem | ||
| 8/10/2026 | Listed for sale | $345,000+26.8%$166/sqft |
Source: MLS Technology, Inc. #2628372 Report a problem | ||
| 11/19/2025 | Sold | $272,000-1.1%$131/sqft |
Source: MLS Technology, Inc. #2529111 Report a problem | ||
| 9/23/2025 | Pending sale | $275,000$133/sqft |
Source: MLS Technology, Inc. #2529111 Report a problem | ||
| 9/10/2025 | Price change | $275,000-3.5%$133/sqft |
Source: MLS Technology, Inc. #2529111 Report a problem | ||
| 7/7/2025 | Listed for sale | $285,000-4.7%$137/sqft |
Source: MLS Technology, Inc. #2529111 Report a problem | ||
| 7/1/2025 | Listing removed | $299,000$144/sqft |
Source: MLS Technology, Inc. #2501448 Report a problem | ||
| 5/22/2025 | Price change | $299,000+7.2%$144/sqft |
Source: MLS Technology, Inc. #2501448 Report a problem | ||
| 3/27/2025 | Price change | $279,000-3.5%$134/sqft |
Source: MLS Technology, Inc. #2501448 Report a problem | ||
| 2/4/2025 | Price change | $289,000-3.3%$139/sqft |
Source: MLS Technology, Inc. #2501448 Report a problem | ||
| 1/7/2025 | Listed for sale | $299,000$144/sqft |
Source: MLS Technology, Inc. #2501448 Report a problem | ||
Public tax history
Tax history is unavailable.
Monthly payment
Est. payment
Payment breakdown
Explore the cost of this home by adjusting the details. Changes won't be saved.Climate risks
Neighborhood: 74421
Nearby schools
Schools provided by the listing agent
- Elementary: Beggs
- High: Beggs
- District: Beggs - Sch Dist (84)
Source: MLS Technology, Inc.. This data may not be complete. We recommend contacting the local school district to confirm school assignments for this home.
Similar homes
- $336,5003 bd2 ba1.8k sqft7430 Jefferson Rd, Okmulgee, OK 74447For Sale
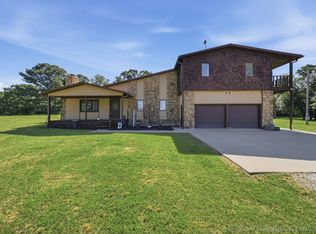 MLS ID #2620166, Amy McReynolds, Thunder Ridge Realty, LLC. MLS Technology, Inc.
 - $479,9003 bd2 ba2k sqft4515 N 150th Rd, Beggs, OK 74421For Sale
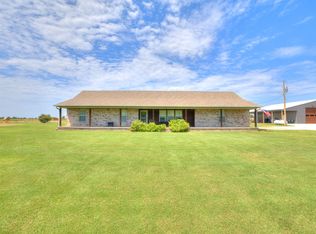 MLS ID #2628414, Jake Salyer, Hearth Homes Realty. MLS Technology, Inc.
 - $319,0003 bd2 ba1.9k sqft20815 S 142nd East Ave, Bixby, OK 74008For Sale
 MLS ID #2619560, Sally Mulready, Coldwell Banker Select. MLS Technology, Inc.
 - $320,0004 bd2 ba2.4k sqft17762 Harreld Rd, Beggs, OK 74421For Sale
 MLS ID #2621662, Mark Aguirre, Platinum Real Estate Professio. MLS Technology, Inc.
