Beautiful full-brick home situated on 2.49 acres with exceptional curb appeal, professional landscaping, and a spacious covered front porch that wraps around to the side of the home. This 3-bedroom, 2.5-bath home offers a thoughtfully designed floor plan with generous living spaces, a formal dining room, and a dedicated office. The inviting living room features a gas fireplace flanked by built-in cabinetry and shelving, with French doors opening to the expansive covered back patio. The well-appointed kitchen offers granite countertops, abundant cabinetry, a center island with gas cooktop, stainless steel appliances, built-in microwave and oven, pantry, and a bright breakfast nook overlooking the backyard. A convenient half bath and separate laundry room with utility sink are located just off the kitchen. The spacious primary suite features a tray ceiling, private patio access, walk-in closet, and ensuite bath complete with double vanities, a jetted soaking tub, and separate tiled walk-in shower. Two additional bedrooms offer generous closet space, with a second full bathroom featuring updated tile and fixtures. Outside, enjoy the expansive covered back patio overlooking a partially fenced backyard and beautifully maintained acreage with mature trees and plenty of open space. The detached 2-car garage features electric overhead doors, while the extra-wide concrete driveway provides ample parking and easy access to the home. Additional highlights include a new roof in 2026 and a convenient location offering room to spread out. Eligible for Conventional, FHA, VA, and USDA financing.
For sale
$425,000
1602 Edgewood Dr, Okmulgee, OK 74447
3beds
2,247sqft
Single Family Residence
Built in 2002
2.49 Acres Lot
$411,000 Zestimate®
$189/sqft
$-- HOA
What's special
Private patio accessBuilt-in microwave and ovenWalk-in closetThoughtfully designed floor planFull-brick homeGenerous living spacesConvenient half bath
- 3 days
- 256
- 30
Zillow last checked:
Listing updated:
Listed by:
Jamie Goodnight 918-510-0887,
Keller Williams Advantage
Source: MLS Technology, Inc.,MLS#: 2639113 Originating MLS: MLS Technology
Facts & features
Interior
Bedrooms & bathrooms
- Bedrooms: 3
- Bathrooms: 3
- Full bathrooms: 2
- 1/2 bathrooms: 1
Primary bedroom
- Description: Primary Bedroom,Private Bath,Walk-in Closet
- Level: First
Bedroom
- Description: Bedroom,Walk-in Closet
- Level: First
Bedroom
- Description: Bedroom,
- Level: First
Primary bathroom
- Description: Primary Bath,Bathtub,Double Sink,Full Bath,Separate Shower
- Level: First
Bathroom
- Description: Hall Bath,Half Bath
- Level: First
Bathroom
- Description: Hall Bath,Full Bath
- Level: First
Dining room
- Description: Dining Room,Formal
- Level: First
Kitchen
- Description: Kitchen,Breakfast Nook,Pantry
- Level: First
Living room
- Description: Living Room,Fireplace
- Level: First
Office
- Description: Office,
- Level: First
Utility room
- Description: Utility Room,Inside,Sink
- Level: First
Heating
- Central, Gas
Cooling
- Central Air
Appliances
- Included: Built-In Oven, Cooktop, Dishwasher, Disposal, Gas Water Heater, Microwave, Oven, Range
- Laundry: Washer Hookup, Electric Dryer Hookup
Features
- Granite Counters, High Ceilings, Vaulted Ceiling(s), Ceiling Fan(s), Gas Range Connection, Gas Oven Connection, Programmable Thermostat
- Flooring: Carpet, Tile
- Windows: Vinyl
- Number of fireplaces: 1
- Fireplace features: Gas Starter
Interior area
- Total structure area: 2,247
- Total interior livable area: 2,247 sqft
Property
Parking
- Total spaces: 2
- Parking features: Boat, Detached, Garage, RV Access/Parking
- Garage spaces: 2
Features
- Levels: One
- Stories: 1
- Patio & porch: Covered, Patio, Porch
- Exterior features: Concrete Driveway, Landscaping, Rain Gutters
- Pool features: None
- Fencing: Chain Link
Lot
- Size: 2.49 Acres
- Features: Cul-De-Sac, Mature Trees
Details
- Additional structures: None, Garage Apartment
- Parcel number: 095200000012000100
Construction
Type & style
- Home type: SingleFamily
- Property subtype: Single Family Residence
Materials
- Brick, Wood Frame
- Foundation: Slab
- Roof: Asphalt,Fiberglass
Condition
- Year built: 2002
Utilities & green energy
- Sewer: Lagoon
- Water: Public
- Utilities for property: Electricity Available, Natural Gas Available, Water Available
Community & HOA
Community
- Features: Gutter(s)
- Security: No Safety Shelter, Security System Owned, Smoke Detector(s)
- Subdivision: Valleyview Estates
HOA
- Has HOA: No
Location
- Region: Okmulgee
Financial & listing details
- Price per square foot: $189/sqft
- Tax assessed value: $254,677
- Annual tax amount: $2,668
- Date on market: 10/29/2026
- Cumulative days on market: 5 days
- Listing terms: Conventional,FHA,USDA Loan,VA Loan
Estimated market value
$411,000
$390,000 - $432,000
$2,528/mo
Price history
| Date | Event | Price |
|---|---|---|
| 10/30/2026 | Listed for sale | $425,000+113%$189/sqft |
Source:  MLS Technology, Inc. #2639113 Report a problem | ||
| 9/19/2019 | Sold | $199,500$89/sqft |
Source: MLS Technology, Inc. #1911750 Report a problem | ||
| 5/14/2019 | Listed for sale | $199,500$89/sqft |
Source: Keller Williams Preferred #1911750 Report a problem | ||
| 5/14/2019 | Pending sale | $199,500$89/sqft |
Source: Keller Williams Preferred #1911750 Report a problem | ||
| 4/4/2019 | Listed for sale | $199,500$89/sqft |
Source: Keller Williams Preferred #1911750 Report a problem | ||
Public tax history
| Year | Property taxes | Tax assessment |
|---|---|---|
| 2025 | $2,802 +11.6% | $30,561 +10.2% |
| 2024 | $2,509 +11.6% | $27,720 +5% |
| 2023 | $2,248 +0.7% | $26,400 |
| 2022 | $2,232 -4.4% | $26,400 |
| 2021 | $2,334 +10.4% | $26,400 +10.3% |
| 2020 | $2,114 +25% | $23,940 +25% |
| 2019 | $1,691 | $19,153 +5% |
| 2018 | $1,691 +3.6% | $18,241 +5% |
| 2017 | $1,632 +11.1% | $17,372 +5% |
| 2016 | $1,469 | $16,545 +5% |
| 2015 | $1,469 +12.9% | $15,757 +5% |
| 2014 | $1,301 +8.6% | $15,007 +5% |
| 2013 | $1,198 +10.2% | $14,293 +5% |
| 2012 | $1,087 +2.2% | $13,612 +5% |
| 2011 | $1,063 | $12,963 |
| 2010 | $1,063 | $12,963 |
| 2009 | $1,063 +3.4% | $12,963 |
| 2008 | $1,028 0% | $12,963 |
| 2007 | $1,029 | $12,963 |
Find assessor info on the county website
Monthly payment
Est. payment
Payment breakdown
Explore the cost of this home by adjusting the details. Changes won't be saved.Climate risks
Neighborhood: 74447
Nearby schools
Schools provided by the listing agent
- Elementary: Okmulgee
- High: Okmulgee
- District: Okmulgee - Sch Dist (91)
Source: MLS Technology, Inc.. This data may not be complete. We recommend contacting the local school district to confirm school assignments for this home.
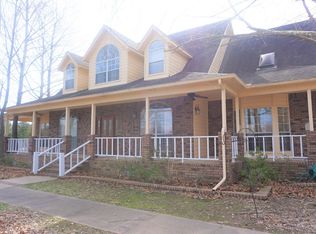

Similar homes
- $389,0004 bd2 ba2k sqft12510 Gun Club Rd, Okmulgee, OK 74447For Sale
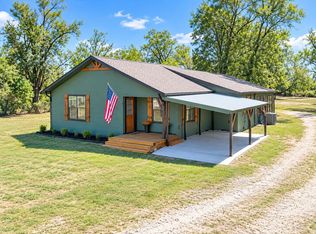 MLS ID #2636494, Jamie Goodnight, Keller Williams Advantage. MLS Technology, Inc.
- $475,0005 bd4 ba3.2k sqft1804 Forest Rd, Okmulgee, OK 74447For Sale
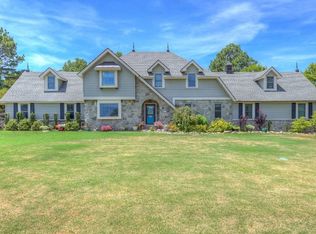 MLS ID #2636560, Randi Hays, Nassau Ridge Realty. MLS Technology, Inc.
- $249,0004 bd4 ba3k sqft1820 E 20th St, Okmulgee, OK 74447For Sale
 MLS ID #2639242, Jamie Goodnight, Keller Williams Advantage. MLS Technology, Inc.
- $409,0003 bd3 ba1.8k sqft15375 N 247th Rd, Okmulgee, OK 74447For Sale
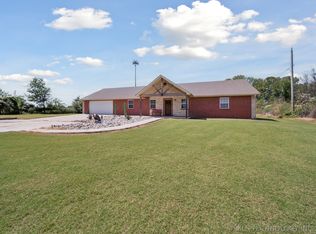 MLS ID #2633608, John Hall, Coldwell Banker Select. MLS Technology, Inc.
