Set on 3.02 quiet acres, this brick home has a way of slowing things down the moment you pull up the driveway. Inside, sunlight pours through Andersen windows, giving the entire house an easy, bright feel from room to room.The 3-bedroom, 2.5-bath floor plan balances connection with privacy. The primary suite sits on its own side of the home, complete with a custom walk-in closet and a private door leading out to the back patio—which is already set up with hot tub hookups. Two more spacious bedrooms sit on the opposite wing, giving everyone their own space.In the kitchen, you’ve got rich wood cabinetry, granite counters, dual pantries, and a cozy breakfast nook for easy mornings, paired with a formal dining room for proper gatherings. Right nearby, the living room is centered around a real wood-burning fireplace.Outdoors, the land works as hard as it relaxes. There’s a fenced yard ready for pets, plus a finished shop with concrete floors, power, plumbing, and an overhead door—ready for tools, toys, or weekend projects. And when you want to get out on the water, you’re under 30 minutes from multiple Oklahoma lakes.This property delivers the ultimate balance of everyday comfort, quality craftsmanship, and peaceful acreage!
For sale
Price cut: $5.5K (8/31)
$359,500
31359 S 200th Rd, Henryetta, OK 74437
3beds
2,050sqft
Single Family Residence
Built in 2007
3.02 Acres Lot
$-- Zestimate®
$175/sqft
$-- HOA
What's special
Custom walk-in closetBrick homeFormal dining roomTwo more spacious bedroomsCozy breakfast nookGranite countersRich wood cabinetry
- 52 days
- 323
- 15
Zillow last checked:
Listing updated:
Listed by:
Kori Crowder 918-618-3186,
ERA C. S. Raper & Son
Source: MLS Technology, Inc.,MLS#: 2627347 Originating MLS: MLS Technology
Originating MLS: MLS TechnologyFacts & features
Interior
Bedrooms & bathrooms
- Bedrooms: 3
- Bathrooms: 3
- Full bathrooms: 2
- 1/2 bathrooms: 1
Primary bedroom
- Description: Master Bedroom,Private Bath,Walk-in Closet
- Level: First
Bedroom
- Description: Bedroom,
- Level: First
Bedroom
- Description: Bedroom,
- Level: First
Primary bathroom
- Description: Master Bath,Bathtub,Double Sink,Full Bath,Separate Shower,Whirlpool
- Level: First
Bathroom
- Description: Hall Bath,Full Bath
- Level: First
Dining room
- Description: Dining Room,Breakfast,Formal
- Level: First
Kitchen
- Description: Kitchen,Island,Pantry
- Level: First
Living room
- Description: Living Room,Fireplace
- Level: First
Utility room
- Description: Utility Room,Inside
- Level: First
Heating
- Central, Electric
Cooling
- Central Air
Appliances
- Included: Dishwasher, Electric Water Heater, Disposal, Oven, Range, Refrigerator
- Laundry: Washer Hookup, Electric Dryer Hookup
Features
- Attic, Granite Counters, High Ceilings, Electric Oven Connection, Electric Range Connection
- Flooring: Carpet, Tile, Wood
- Doors: Storm Door(s)
- Windows: Vinyl
- Basement: None
- Number of fireplaces: 1
- Fireplace features: Wood Burning
Interior area
- Total structure area: 2,050
- Total interior livable area: 2,050 sqft
Property
Parking
- Total spaces: 2
- Parking features: Attached, Garage
- Attached garage spaces: 2
Features
- Levels: One
- Stories: 1
- Patio & porch: Patio
- Exterior features: Rain Gutters
- Pool features: None
- Fencing: Barbed Wire,Chain Link
Lot
- Size: 3.02 Acres
- Features: Mature Trees
Details
- Additional structures: Workshop
- Parcel number: 00002711N12EA04500
Construction
Type & style
- Home type: SingleFamily
- Property subtype: Single Family Residence
Materials
- Brick, Wood Frame
- Foundation: Slab
- Roof: Asphalt,Fiberglass
Condition
- Year built: 2007
Utilities & green energy
- Sewer: Septic Tank
- Water: Rural
- Utilities for property: Electricity Available, Water Available
Community & HOA
Community
- Features: Gutter(s), Sidewalks
- Security: Safe Room Interior, Smoke Detector(s)
- Subdivision: Okmulgee Co Unplatted
HOA
- Has HOA: No
Location
- Region: Henryetta
Financial & listing details
- Price per square foot: $175/sqft
- Tax assessed value: $237,765
- Annual tax amount: $2,963
- Date on market: 7/24/2026
- Cumulative days on market: 39 days
- Listing terms: Conventional,FHA,Other,USDA Loan,VA Loan
Estimated market value
Not available
Estimated sales range
Not available
Not available
Price history
| Date | Event | Price |
|---|---|---|
| 8/31/2026 | Price change | $359,500-1.5%$175/sqft |
Source:  MLS Technology, Inc. #2627347 Report a problem MLS Technology, Inc. #2627347 Report a problem | ||
| 8/3/2026 | Price change | $365,000-1.3%$178/sqft |
Source: MLS Technology, Inc. #2627347 Report a problem | ||
| 7/24/2026 | Listed for sale | $369,900+15.6%$180/sqft |
Source: MLS Technology, Inc. #2627347 Report a problem | ||
| 3/22/2023 | Sold | $320,000+1.6%$156/sqft |
Source: MLS Technology, Inc. #2301567 Report a problem | ||
| 2/10/2023 | Pending sale | $315,000$154/sqft |
Source: MLS Technology, Inc. #2301567 Report a problem | ||
| 1/23/2023 | Listed for sale | $315,000+46.5%$154/sqft |
Source: MLS Technology, Inc. #2301567 Report a problem | ||
| 6/22/2018 | Sold | $215,000$105/sqft |
Source: MLS Technology, Inc. #1821945 Report a problem | ||
Public tax history
| Year | Property taxes | Tax assessment |
|---|---|---|
| 2025 | $2,979 +11.3% | $28,531 +3.5% |
| 2024 | $2,676 +5.7% | $27,554 +6.2% |
| 2023 | $2,532 +9% | $25,956 +5% |
| 2022 | $2,322 +1.7% | $24,720 +3% |
| 2021 | $2,283 -3.7% | $24,000 -4.8% |
| 2020 | $2,372 -2.4% | $25,200 -2.3% |
| 2019 | $2,431 | $25,800 +17% |
| 2018 | $2,431 +11.9% | $22,058 +5% |
| 2017 | $2,173 +10.1% | $21,007 +5% |
| 2016 | $1,974 | $20,007 +5% |
| 2015 | $1,974 +35.5% | $19,053 +5% |
| 2014 | $1,457 | $18,147 |
Find assessor info on the county website
Monthly payment
Est. payment
Payment breakdown
Explore the cost of this home by adjusting the details. Changes won't be saved.Climate risks
Neighborhood: 74437
Nearby schools
Schools provided by the listing agent
- Elementary: Henryetta
- High: Henryetta
- District: Henryetta SCD K-12 (92)
Source: MLS Technology, Inc.. This data may not be complete. We recommend contacting the local school district to confirm school assignments for this home.
Similar homes
- $345,0003 bd3 ba2.4k sqft906 N 14th St, Henryetta, OK 74437For Sale
 MLS ID #2623261, Delores Lassiter, Crosby Real Estate, Inc.. MLS Technology, Inc.
 - $319,0003 bd2 ba1.6k sqft29982 Dustin Rd, Henryetta, OK 74437For Sale
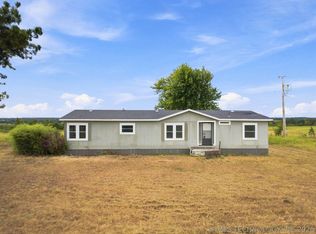 MLS ID #2631338, Holly Hamilton, Walters Real Estate. MLS Technology, Inc.
 - $274,9003 bd2 ba1.8k sqft27197 Maiden Ln, Henryetta, OK 74437For Sale
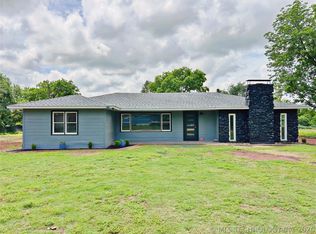 MLS ID #2618612, Jamie Goodnight, Keller Williams Advantage. MLS Technology, Inc.
 - $389,0005 bd3 ba2.3k sqft17670 S 280th Rd, Morris, OK 74445For Sale
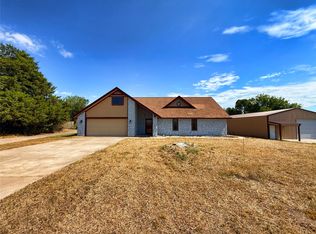 MLS ID #2634005, Manda Young, MY Place Real Estate LLC. MLS Technology, Inc.
