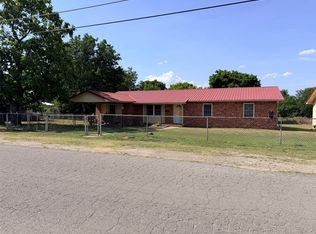
Beautifully updated 4 bedroom, 2.5 bath brick home on a spacious corner lot. The open living and dining area features vaulted ceilings, vinyl windows, updated ceramic flooring and a cozy fireplace with a wood mantel. The refreshed kitchen offers painted cabinetry, stainless steel appliances and ample prep space. Split bedroom floor plan with spacious primary bedroom and bathroom. Neutral tones throughout make this home feel light and airy. Enjoy the outside expansive yard with a solid storage shed. This home is move in ready, has a 2 year old roof and available for FHA or Rural Development loan.
For sale
$199,000
608 Pine St, Henryetta, OK 74437
4beds
1,428sqft
Single Family Residence
Built in 1999
0.6 Acres Lot
$-- Zestimate®
$139/sqft
$-- HOA
What's special
Solid storage shedSplit bedroom floor planRefreshed kitchenExpansive yardSpacious corner lotUpdated ceramic flooringNeutral tones throughout
- 39 days
- 317
- 35
Zillow last checked:
Listing updated:
Listed by:
Holly Hamilton 918-758-6687,
Walters Real Estate
Source: MLS Technology, Inc.,MLS#: 2630088 Originating MLS: MLS Technology
Originating MLS: MLS TechnologyFacts & features
Interior
Bedrooms & bathrooms
- Bedrooms: 4
- Bathrooms: 3
- Full bathrooms: 2
- 1/2 bathrooms: 1
Primary bedroom
- Description: Primary Bedroom,Private Bath
- Level: First
Bedroom
- Description: Bedroom,No Bath
- Level: First
Bedroom
- Description: Bedroom,
- Level: First
Bedroom
- Description: Bedroom,Private Bath
- Level: First
Bathroom
- Description: Hall Bath,Full Bath
- Level: First
Den
- Description: Den/Family Room,Fireplace
- Level: First
Kitchen
- Description: Kitchen,Country,Eat-In
- Level: First
Heating
- Central, Electric
Cooling
- Central Air
Appliances
- Included: Electric Water Heater, Oven, Range, Stove, Tankless Water Heater
Features
- Laminate Counters, Ceiling Fan(s)
- Flooring: Tile, Vinyl
- Doors: Insulated Doors
- Windows: Vinyl, Insulated Windows
- Number of fireplaces: 1
- Fireplace features: Gas Log
Interior area
- Total structure area: 1,428
- Total interior livable area: 1,428 sqft
Video & virtual tour
Property
Features
- Levels: One
- Stories: 1
- Patio & porch: Covered, Patio, Porch
- Exterior features: None
- Pool features: None
- Fencing: Partial
Lot
- Size: 0.6 Acres
- Features: Corner Lot
Details
- Additional structures: Shed(s)
- Parcel number: 240800113015000100
Construction
Type & style
- Home type: SingleFamily
- Architectural style: French Provincial
- Property subtype: Single Family Residence
Materials
- Brick, Wood Siding, Wood Frame
- Foundation: Slab
- Roof: Asphalt,Fiberglass
Condition
- Year built: 1999
Utilities & green energy
- Sewer: Public Sewer
- Water: Public
- Utilities for property: Electricity Available, Water Available
Green energy
- Energy efficient items: Doors, Windows
Community & HOA
Community
- Security: No Safety Shelter, Security System Owned
- Subdivision: Buena Vista Ii
HOA
- Has HOA: No
Location
- Region: Henryetta
Financial & listing details
- Price per square foot: $139/sqft
- Tax assessed value: $69,358
- Annual tax amount: $766
- Date on market: 8/28/2026
- Cumulative days on market: 167 days
- Listing terms: Conventional,FHA,USDA Loan
Estimated market value
Not available
Estimated sales range
Not available
Not available
Price history
| Date | Event | Price |
|---|---|---|
| 8/29/2026 | Listed for sale | $199,000-5.2%$139/sqft |
Source:  MLS Technology, Inc. #2630088 Report a problem MLS Technology, Inc. #2630088 Report a problem | ||
| 7/15/2026 | Listing removed | $209,900$147/sqft |
Source: MLS Technology, Inc. #2606759 Report a problem | ||
| 6/26/2026 | Price change | $209,900-4.5%$147/sqft |
Source: MLS Technology, Inc. #2606759 Report a problem | ||
| 4/30/2026 | Price change | $219,900-2.3%$154/sqft |
Source: MLS Technology, Inc. #2606759 Report a problem | ||
| 2/27/2026 | Listed for sale | $225,000+405.6%$158/sqft |
Source: MLS Technology, Inc. #2606759 Report a problem | ||
| 12/28/2004 | Sold | $44,500$31/sqft |
Source: Agent Provided Report a problem | ||
Public tax history
| Year | Property taxes | Tax assessment |
|---|---|---|
| 2025 | $792 +14.9% | $8,323 +6.1% |
| 2024 | $690 +6.9% | $7,845 +3% |
| 2023 | $645 +3.1% | $7,616 +3% |
| 2022 | $626 -1.4% | $7,395 |
| 2021 | $635 +8.5% | $7,395 +6.1% |
| 2020 | $585 +3.6% | $6,971 +3% |
| 2019 | $565 | $6,767 +3% |
| 2018 | $565 +2.9% | $6,571 +3% |
| 2017 | $549 +7.2% | $6,380 +3% |
| 2016 | $512 | $6,194 +3% |
| 2015 | $512 +31.8% | $6,013 +3% |
| 2014 | $389 -1.4% | $5,839 +3% |
| 2013 | $394 -2.5% | $5,668 |
| 2012 | $404 +3.4% | $5,668 |
| 2011 | $391 | $5,668 |
| 2010 | $391 | $5,668 |
| 2009 | $391 +20% | $5,668 +14.5% |
| 2008 | $326 +8.4% | $4,951 |
| 2007 | $301 | $4,951 |
Find assessor info on the county website
Monthly payment
Est. payment
Payment breakdown
Explore the cost of this home by adjusting the details. Changes won't be saved.Climate risks
Neighborhood: 74437
Nearby schools
Schools provided by the listing agent
- Elementary: Henryetta
- Middle: Henryetta
- High: Henryetta
- District: Henryetta SCD K-12 (92)
Source: MLS Technology, Inc.. This data may not be complete. We recommend contacting the local school district to confirm school assignments for this home.

Similar homes
- $190,0004 bd2 ba1.1k sqft510 W Spruce St, Henryetta, OK 74437For Sale
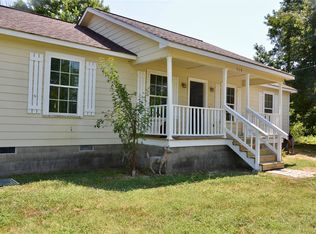 MLS ID #2629409, Stephanie Grist, Double Diamond Properties. MLS Technology, Inc.
 - $210,0004 bd2 ba1.8k sqft1215 Wade Wells Dr, Henryetta, OK 74437For Sale
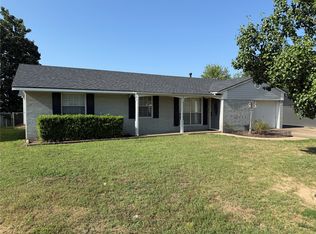 MLS ID #2626775, Lindsey McKinney, Crosby Real Estate, Inc.. MLS Technology, Inc.
 - $149,0003 bd2 ba1.7k sqft810 Warren Rd, Henryetta, OK 74437For Sale
 MLS ID #2628038, Sherri Crosby, Crosby Real Estate, Inc.. MLS Technology, Inc.
 - $159,9003 bd2 ba1.3k sqft10035 Bryant Rd, Henryetta, OK 74437For Sale
 MLS ID #2623541, Josh Gerig, Gerig Group Real Estate. MLS Technology, Inc.
