Skip main navigation
For sale
  • Price cut: $6K (7/18)
    $229,000

    403993 E 1090th Rd, Henryetta, OK 74437

    2beds
    960sqft
    Manufactured Home, Single Family Residence
    Built in 1988
    15.36 Acres Lot
    $-- Zestimate®
    $239/sqft
    $-- HOA

    What's special

    Hiking trailsTall beautiful pine trees
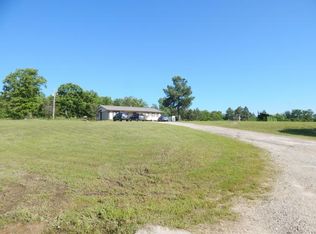
    "VERY IMPORTANT INFORMATION ABOUT THE PROPERTY" Lovely 14.71 acres just 8 miles East of Henryetta, Okla. This property has a beautiful pond with a dock that has electricity run to it. The property has tall, beautiful pine trees, hiking trails, 3 nice carports/storage/workshop buildings, all utilities, a nice remodeled 2 bedroom/2 bath mobile home with an extra room that could be used as a bedroom, game room or storage room. The property has a nice underground storm shelter. Half of property could be used as a hunting lease. This property is a great location, close to I40, close to Hwy 75, 8 miles east of Henryetta, close to Lake Eufaula. Land around this property is well kept. Very nice, expensive properties to the South and S.W. 403993 E 1090 Rd. Henryetta, Okla. 74437.
    134 days
    |
    192
    |
    16
    |

    Zillow last checked:

    Listing updated:

    Listed by:

    Jenna Mobley 918-863-4130,

    HomeSmart Stellar Realty

    Source: MLS Technology, Inc.,MLS#: 2609049MLS LogoOriginating MLS: MLS Technology

      Facts & features

      Interior

      Bedrooms & bathrooms
      • Bedrooms: 2
      • Bathrooms: 2
      • Full bathrooms: 2
      Heating
      • Central, Electric, Other
      Cooling
      • Central Air, Window Unit(s)
      Appliances
      • Included: Electric Water Heater, Oven, Range
      • Laundry: Washer Hookup, Electric Dryer Hookup
      Features
      • Laminate Counters, Other, Ceiling Fan(s), Electric Oven Connection, Electric Range Connection
      • Flooring: Carpet, Other
      • Windows: Other
      • Basement: None
      • Has fireplace: No
      Interior area
      • Total structure area: 960
      • Total interior livable area: 960 sqft

      Property

      Parking
      • Total spaces: 2
      • Parking features: Carport, Detached, Garage, Driveway
      • Garage spaces: 2
      • Has carport: Yes
      Accessibility
      • Accessibility features: Other
      Features
      • Levels: One
      • Stories: 1
      • Patio & porch: Deck, Porch
      • Exterior features: Other
      • Pool features: None
      • Fencing: Barbed Wire,Full,Other
      Lot
      • Size: 15.36 Acres
      • Features: Farm, Greenbelt, Mature Trees, Pond on Lot, Ranch, Wooded
      Details
      • Additional structures: Barn(s), Shed(s), Storage
      • Parcel number: 00000911N14E400600
      • Horses can be raised: Yes
      • Horse amenities: Horses Allowed

      Construction

      Type & style
      • Home type: MobileManufactured
      • Architectural style: Other
      • Property subtype: Manufactured Home, Single Family Residence
      Materials
      • Aluminum Siding, Manufactured
      • Foundation: Tie Down
      • Roof: Metal
      Condition
      • Year built: 1988

      Utilities & green energy

      • Sewer: Septic Tank
      • Water: Rural
      • Utilities for property: Electricity Available, Other, Water Available

      Community & HOA

      Community
      • Security: Storm Shelter
      • Subdivision: Mcintosh Co Unplatted
      HOA
      • Has HOA: No
      • Amenities included: None
      • Services included: None
      Location
      • Region: Henryetta

      Financial & listing details

      • Price per square foot: $239/sqft
      • Tax assessed value: $19,772
      • Annual tax amount: $391
      • Date on market: 3/14/2026
      • Cumulative days on market: 138 days
      • Listing terms: Conventional,Other
      • Body type: Single Wide

        Estimated market value

        Not available

        Estimated sales range

        Not available

        Not available

        Price history

        DateEventPrice
        7/18/2026Price change$229,000-2.6%$239/sqft
        Source: MLS Technology, Inc. #2609049 Report a problem
        6/18/2026Price change$235,000-5.6%$245/sqft
        Source: MLS Technology, Inc. #2609049 Report a problem
        4/27/2026Price change$249,000-4.2%$259/sqft
        Source: MLS Technology, Inc. #2609049 Report a problem
        3/17/2026Listed for sale$260,000+225%$271/sqft
        Source: MLS Technology, Inc. #2609049 Report a problem
        5/28/2025Listing removed$80,000$83/sqft
        Source: My State MLS #11391502 Report a problem
        3/17/2025Contingent$80,000$83/sqft
        Source: My State MLS #11391502 Report a problem
        12/9/2024Listed for sale$80,000$83/sqft
        Source: My State MLS #11391502 Report a problem

        Public tax history

        YearProperty taxesTax assessment
        2025$113 +5.6%$2,175 +0%
        2024$107 +3.9%$2,174 +2.9%
        2023$103 +10.8%$2,112 +6.1%
        2022$93 +2.2%$1,991
        2021$91 +12%$1,991 +6.1%
        2020$81 +6.9%$1,876
        2019$76 $1,876 +3%
        2018$76 +5.6%$1,822 +6.1%
        2017$72 +7.5%$1,718 +3%
        2016$67 +19.6%$1,668 +3%
        2015$56 +9.1%$1,620 +3.1%
        2014$51 +6.7%$1,572 +2.9%
        2013$48 -2.6%$1,527
        2012$49 -1.7%$1,527
        2011$50 +0.3%$1,527
        2010$50 +2.5%$1,527
        2009$49 $1,527
        2008$49 $1,527
        Find assessor info on the county website

        Monthly payment

        Estimated monthly payment$1,822
        All calculations are estimates and provided by Zillow, Inc. for informational purposes only. Actual amounts may vary.
        HOA fees may include property taxes on listings classified as Co-Ops. Contact the listing agent and/or owner for fee details.
        Mortgage interest rates are dependent on a number of factors, including credit score, down payment, and repayment length. Interest rate data provided by Zillow Group Marketplace, Inc. as of 1/1/1970 from various mortgage lenders with which we have lead or other similar arrangements; the Estimated Payment is an average of those rates.
        See how much you could borrow to make a competitive offer.

        Climate risks

        Neighborhood: 74437

        Getting around

        0 / 100
        Car-Dependent
        19 / 100
        Somewhat Bikeable

        Nearby schools

        GreatSchools rating
        Schools provided by the listing agent
        • Elementary: Dewar
        • Middle: Dewar
        • High: Dewar
        • District: Dewar SCD K-12 (94)

        Source: MLS Technology, Inc.. This data may not be complete. We recommend contacting the local school district to confirm school assignments for this home.

        A local agent can set up tours, give advice and negotiate with sellers.

        A local lender can help you make sure your offer is ready when you are.

        Browse local experts

        Similar homes