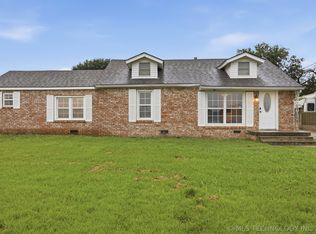
No updating needed on this Full brick home! Built in 2008 and on a concrete slab foundation, this 3 Bedroom/ 2 Bath home is ready for move in. It has all new flooring, fixtures and paint throughout. It has central heat/air, fenced back yard, and a single car garage. You will love having a corner lot and a fenced back yard. This home passes all type loans, including FHA, USDA and VA.
For sale
$162,500
503 Quail Lake Dr, Henryetta, OK 74437
3beds
1,066sqft
Single Family Residence
Built in 2008
10,541 Square Feet Lot
$159,400 Zestimate®
$152/sqft
$-- HOA
What's special
Corner lotFull brick homeSingle car garageAll new flooring
- 6 days
- 128
- 5
Likely to sell faster than
Zillow last checked:
Listing updated:
Listed by:
Jamie Goodnight 918-510-0887,
Keller Williams Advantage
Source: MLS Technology, Inc.,MLS#: 2632756 Originating MLS: MLS Technology
Originating MLS: MLS TechnologyFacts & features
Interior
Bedrooms & bathrooms
- Bedrooms: 3
- Bathrooms: 2
- Full bathrooms: 2
Primary bedroom
- Description: Primary Bedroom,Private Bath
- Level: First
Bedroom
- Description: Bedroom,
- Level: First
Bedroom
- Description: Bedroom,
- Level: First
Primary bathroom
- Description: Primary Bath,Full Bath,Heater,Separate Shower,Vent
- Level: First
Bathroom
- Description: Hall Bath,Bathtub,Full Bath,Heater
- Level: First
Kitchen
- Description: Kitchen,Eat-In
- Level: First
Living room
- Description: Living Room,Great Room
- Level: First
Utility room
- Description: Utility Room,
- Level: First
Heating
- Central, Electric
Cooling
- Central Air
Appliances
- Included: Electric Water Heater
- Laundry: Washer Hookup, Electric Dryer Hookup
Features
- High Ceilings, Laminate Counters, Vaulted Ceiling(s), Ceiling Fan(s), Electric Oven Connection, Electric Range Connection
- Flooring: Carpet, Tile, Vinyl
- Windows: Vinyl
- Basement: None
- Has fireplace: No
Interior area
- Total structure area: 1,066
- Total interior livable area: 1,066 sqft
Property
Parking
- Total spaces: 1
- Parking features: Attached, Garage
- Attached garage spaces: 1
Features
- Levels: One
- Stories: 1
- Patio & porch: Covered, Patio, Porch
- Pool features: None
- Fencing: Partial,Privacy
Lot
- Size: 10,541 Square Feet
- Features: Corner Lot, Mature Trees
Details
- Additional structures: None
- Parcel number: 248400004012000100
Construction
Type & style
- Home type: SingleFamily
- Architectural style: Other
- Property subtype: Single Family Residence
Materials
- Brick, Wood Frame
- Foundation: Slab
- Roof: Asphalt,Fiberglass
Condition
- Year built: 2008
Utilities & green energy
- Sewer: Public Sewer
- Water: Public
- Utilities for property: Electricity Available, Water Available
Community & HOA
Community
- Features: Sidewalks
- Security: No Safety Shelter
- Subdivision: Oaklawn
HOA
- Has HOA: No
Location
- Region: Henryetta
Financial & listing details
- Price per square foot: $152/sqft
- Tax assessed value: $102,434
- Annual tax amount: $1,267
- Date on market: 9/3/2026
- Cumulative days on market: 73 days
- Listing terms: Conventional,FHA,USDA Loan,VA Loan
Estimated market value
$159,400
$151,000 - $167,000
$1,416/mo
Price history
| Date | Event | Price |
|---|---|---|
| 9/3/2026 | Listed for sale | $162,500$152/sqft |
Source:  MLS Technology, Inc. #2632756 Report a problem MLS Technology, Inc. #2632756 Report a problem | ||
| 8/20/2026 | Listing removed | $162,500$152/sqft |
Source:  Coldwell Banker Select #2615653 Report a problem Coldwell Banker Select #2615653 Report a problem | ||
| 6/27/2026 | Listed for sale | $162,500$152/sqft |
Source: MLS Technology, Inc. #2615653 Report a problem | ||
| 5/15/2026 | Pending sale | $162,500$152/sqft |
Source: MLS Technology, Inc. #2615653 Report a problem | ||
| 4/30/2026 | Listed for sale | $162,500$152/sqft |
Source: MLS Technology, Inc. #2615653 Report a problem | ||
| 2/25/2020 | Listing removed | -- |
Source: Williams & Williams Worldwide Real Estate Auction Report a problem | ||
| 1/28/2020 | Listed for sale | -- |
Source: Williams & Williams Worldwide Real Estate Auction Report a problem | ||
Public tax history
| Year | Property taxes | Tax assessment |
|---|---|---|
| 2025 | $1,330 +18.4% | $12,292 +10.3% |
| 2024 | $1,123 +8.5% | $11,149 +5% |
| 2023 | $1,036 +4.6% | $10,619 +5% |
| 2022 | $990 -1.4% | $10,113 |
| 2021 | $1,004 | $10,113 |
| 2020 | -- | -- |
| 2019 | -- | -- |
| 2018 | $941 0% | $9,552 +5% |
| 2017 | $941 +10.1% | $9,097 +5% |
| 2016 | $855 | $8,664 +5% |
| 2015 | $855 +35.5% | $8,252 +5% |
| 2014 | $631 -9.6% | $7,859 -4.9% |
| 2013 | $698 -2.5% | $8,264 |
| 2012 | $715 +3.4% | $8,264 |
| 2011 | $692 | $8,264 |
| 2010 | $692 +11710.8% | $8,264 +11705.7% |
| 2009 | $6 +1.6% | $70 |
| 2008 | $6 +8.3% | $70 |
| 2007 | $5 | $70 |
Find assessor info on the county website
Monthly payment
Est. payment
Payment breakdown
Explore the cost of this home by adjusting the details. Changes won't be saved.Climate risks
Neighborhood: 74437
Nearby schools
Schools provided by the listing agent
- Elementary: Henryetta
- High: Henryetta
- District: Henryetta SCD K-12 (92)
Source: MLS Technology, Inc.. This data may not be complete. We recommend contacting the local school district to confirm school assignments for this home.
Similar homes
- $199,0004 bd3 ba1.4k sqft608 Pine St, Henryetta, OK 74437For Sale
 MLS ID #2630088, Holly Hamilton, Walters Real Estate. MLS Technology, Inc.
 - $159,9003 bd2 ba1.3k sqft10035 Bryant Rd, Henryetta, OK 74437For Sale
 MLS ID #2623541, Josh Gerig, Gerig Group Real Estate. MLS Technology, Inc.
 - $160,0003 bd2 ba1.3k sqft305 E Barclay St, Henryetta, OK 74437For Sale
 MLS ID #2622532, Keng Thao, Property Solutions Real Estate. MLS Technology, Inc.
 - $205,0004 bd2 ba1.1k sqft510 W Spruce St, Henryetta, OK 74437For Sale
 MLS ID #2629409, Stephanie Grist, Double Diamond Properties. MLS Technology, Inc.
