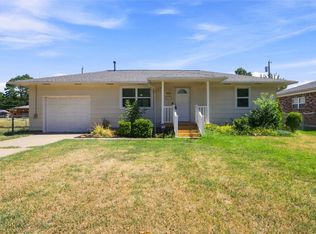
Sharp, updated mid-century bungalow offers 2 bedrooms and 2 baths on a quiet dead-end street just blocks from OSUIT with quick access to Hwy 75. This wonderful home features a welcoming two-level covered front porch, $9,000 in new warrantied replacement windows, a new AC condenser fan 08/25, freshly painted exterior and low-maintenance custom rock landscaping. Inside, refinished original hardwood floors flow through the open living, dining, and kitchen areas. The updated kitchen boasts newer cabinetry, butcher block countertops, a stainless range and Whirlpool Signature Series refrigerator. The hall bath includes a combination tub/shower, stackable washer and dryer, and a sliding barn-style door. The spacious primary suite offers double closets, a custom walk-through closet, private outdoor shower and a unique spa-inspired tiled shower. The fully fenced backyard is perfect for relaxing or entertaining with a deck, firepit, wooden swings, custom rock landscaping, and the beginnings of a waterfall feature. All appliances remain, making this beautifully updated home truly move-in ready.
For sale
Price cut: $1K (10/3)
$154,000
1828 E 10th St, Okmulgee, OK 74447
2beds
1,164sqft
Single Family Residence
Built in 1950
0.39 Acres Lot
$-- Zestimate®
$132/sqft
$-- HOA
What's special
Wooden swingsPrivate outdoor showerSliding barn-style doorUnique spa-inspired tiled showerFully fenced backyardFreshly painted exteriorStainless range
- 108 days
- 134
- 15
Zillow last checked:
Listing updated:
Listed by:
Sally Jo Dierker 217-652-0484,
McGraw, REALTORS
Source: MLS Technology, Inc.,MLS#: 2623967 Originating MLS: MLS Technology
Originating MLS: MLS TechnologyFacts & features
Interior
Bedrooms & bathrooms
- Bedrooms: 2
- Bathrooms: 2
- Full bathrooms: 2
Bedroom
- Description: Bedroom,
- Level: First
Primary bathroom
- Description: Master Bath,Full Bath,Shower Only,Vent
- Level: First
Bathroom
- Description: Hall Bath,Bathtub,Full Bath,Vent
- Level: First
Dining room
- Description: Dining Room,Combo w/ Living
- Level: First
Kitchen
- Description: Kitchen,Eat-In,Island
- Level: First
Living room
- Description: Living Room,Combo
- Level: First
Utility room
- Description: Utility Room,Inside
- Level: First
Heating
- Central, Gas
Cooling
- Central Air
Appliances
- Included: Dryer, Gas Water Heater, Oven, Range, Refrigerator, Washer
- Laundry: Washer Hookup, Electric Dryer Hookup
Features
- Butcher Block Counters, High Speed Internet, Ceiling Fan(s), Programmable Thermostat
- Flooring: Tile, Wood
- Windows: Vinyl
- Basement: None,Crawl Space
- Has fireplace: No
Interior area
- Total structure area: 1,164
- Total interior livable area: 1,164 sqft
Property
Parking
- Total spaces: 1
- Parking features: Attached, Carport, Garage, Shelves, Storage
- Attached garage spaces: 1
- Has carport: Yes
Features
- Levels: One
- Stories: 1
- Patio & porch: Covered, Deck, Porch
- Exterior features: Concrete Driveway, Landscaping, Lighting
- Pool features: None
- Fencing: Chain Link,Decorative
Lot
- Size: 0.39 Acres
- Features: None
Details
- Additional structures: None
- Parcel number: 112000000008000100
- Special conditions: Relocation
Construction
Type & style
- Home type: SingleFamily
- Architectural style: Bungalow
- Property subtype: Single Family Residence
Materials
- Asbestos, Wood Frame
- Foundation: Crawlspace
- Roof: Asphalt,Fiberglass
Condition
- Year built: 1950
Utilities & green energy
- Sewer: Public Sewer
- Water: Public
- Utilities for property: Electricity Available, Natural Gas Available, Other, Water Available
Community & HOA
Community
- Security: No Safety Shelter, Smoke Detector(s)
- Subdivision: Boatman I
HOA
- Has HOA: No
Location
- Region: Okmulgee
Financial & listing details
- Price per square foot: $132/sqft
- Tax assessed value: $145,000
- Annual tax amount: $1,595
- Date on market: 7/1/2026
- Cumulative days on market: 93 days
- Listing terms: Conventional,FHA,USDA Loan,VA Loan
Estimated market value
Not available
Estimated sales range
Not available
Not available
Price history
| Date | Event | Price |
|---|---|---|
| 10/3/2026 | Price change | $154,000-0.6%$132/sqft |
Source:  MLS Technology, Inc. #2623967 Report a problem MLS Technology, Inc. #2623967 Report a problem | ||
| 7/20/2026 | Listed for sale | $155,000$133/sqft |
Source: MLS Technology, Inc. #2623967 Report a problem | ||
| 7/4/2026 | Pending sale | $155,000$133/sqft |
Source: MLS Technology, Inc. #2623967 Report a problem | ||
| 7/1/2026 | Listed for sale | $155,000+6.9%$133/sqft |
Source: MLS Technology, Inc. #2623967 Report a problem | ||
| 6/13/2024 | Sold | $145,000-3%$125/sqft |
Source: MLS Technology, Inc. #2400749 Report a problem | ||
| 5/2/2024 | Pending sale | $149,500$128/sqft |
Source: MLS Technology, Inc. #2400749 Report a problem | ||
| 3/30/2024 | Price change | $149,500-3.5%$128/sqft |
Source: MLS Technology, Inc. #2400749 Report a problem | ||
| 1/29/2024 | Listed for sale | $155,000+171.9%$133/sqft |
Source: MLS Technology, Inc. #2400749 Report a problem | ||
| 3/9/2009 | Sold | $57,000+36.8%$49/sqft |
Source: Public Record Report a problem | ||
| 5/10/2006 | Sold | $41,666$36/sqft |
Source: Public Record Report a problem | ||
Public tax history
| Year | Property taxes | Tax assessment |
|---|---|---|
| 2025 | $1,595 +211.5% | $17,400 +207.6% |
| 2024 | $512 +11.6% | $5,657 +5% |
| 2023 | $459 +5.8% | $5,388 +5% |
| 2022 | $434 -4.4% | $5,131 |
| 2021 | $454 +10.4% | $5,131 +10.2% |
| 2020 | $411 +5.1% | $4,655 +5% |
| 2019 | $391 | $4,433 +3.8% |
| 2018 | $391 +2.4% | $4,270 +5% |
| 2017 | $382 -12.2% | $4,067 -17% |
| 2016 | $435 | $4,899 +4.5% |
| 2015 | $435 -36.6% | $4,686 -40.8% |
| 2014 | $686 +3.4% | $7,920 |
| 2013 | $664 +4.9% | $7,920 |
| 2012 | $632 +12.7% | $7,920 +15.8% |
| 2011 | $561 | $6,840 |
| 2010 | $561 | $6,840 |
| 2009 | $561 +26.3% | $6,840 +3.6% |
| 2008 | $444 0% | $6,600 |
| 2007 | $444 | $6,600 |
Find assessor info on the county website
Monthly payment
Est. payment
Payment breakdown
Explore the cost of this home by adjusting the details. Changes won't be saved.Climate risks
Neighborhood: 74447
Nearby schools
Schools provided by the listing agent
- Elementary: Okmulgee
- High: Okmulgee
- District: Okmulgee - Sch Dist (91)
Source: MLS Technology, Inc.. This data may not be complete. We recommend contacting the local school district to confirm school assignments for this home.

Similar homes
- $145,9993 bd2 ba1.5k sqft902 Cardinal Ln, Okmulgee, OK 74447For Sale
 MLS ID #2624102, Holly Hamilton, Walters Real Estate. MLS Technology, Inc.
 - $169,0003 bd2 ba1.3k sqft512 E 16th St, Okmulgee, OK 74447For Sale
 MLS ID #2624758, Jamie Goodnight, Keller Williams Advantage. MLS Technology, Inc.
 - $139,9002 bd2 ba960 sqft909 S Liberty Ave, Okmulgee, OK 74447For Sale
 MLS ID #2632921, Rocky Ausbrooks, Coldwell Banker Select. MLS Technology, Inc.
 - $155,0003 bd2 ba1.1k sqft501 W Creek Dr, Okmulgee, OK 74447For Sale
 MLS ID #2625447, Blake Russell, Property Solutions Real Estate. MLS Technology, Inc.
