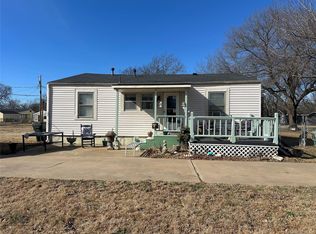
Welcome home to this beautifully renovated single-story home featuring 3 bedrooms, 2 bathrooms, a 1-car garage, and situated on a spacious 0.23-acre lot. Thoughtfully updated throughout in 2024, renovations include: roof, windows, fresh interior and exterior paint, updated flooring, modern lighting and ceiling fans, stylish fixtures, and refreshed bathrooms.
The kitchen features a stainless steel stove along with updated finishes, while numerous mechanical and cosmetic improvements provide added peace of mind. Outside, you'll appreciate the newer (installed 2024) gutters and the newer roof (installed 2024), which includes a 10-year workmanship warranty.
Conveniently located near schools, parks, restaurants, and everyday amenities, this home combines comfort, style, and convenience. Don't miss your opportunity to make it yours!
For sale
$155,000
501 W Creek Dr, Okmulgee, OK 74447
3beds
1,170sqft
:
Get pre-qualified$1,033/mo
Single Family Residence
Built in 1979
9,844 Square Feet Lot
$150,100 Zestimate®
$132/sqft
$-- HOA
What's special
Stylish fixturesBeautifully renovated single-story homeUpdated flooringRefreshed bathrooms
- 29 days |
- 199 |
- 8 |
Zillow last checked:
Listing updated:
Listed by:
Blake Russell 918-348-2955,
Property Solutions Real Estate
Source: MLS Technology, Inc.,MLS#: 2625447 Originating MLS: MLS Technology
Originating MLS: MLS TechnologyFacts & features
Interior
Bedrooms & bathrooms
- Bedrooms: 3
- Bathrooms: 2
- Full bathrooms: 2
Primary bedroom
- Description: Master Bedroom,Private Bath
- Level: First
Bedroom
- Description: Bedroom,No Bath
- Level: First
Bedroom
- Description: Bedroom,No Bath
- Level: First
Primary bathroom
- Description: Master Bath,Full Bath,Shower Only
- Level: First
Bathroom
- Description: Hall Bath,Bathtub,Full Bath
- Level: First
Bonus room
- Description: Additional Room,Attic
- Level: First
Den
- Description: Den/Family Room,
- Level: First
Kitchen
- Description: Kitchen,Pantry
- Level: First
Utility room
- Description: Utility Room,Garage
- Level: First
Heating
- Central, Gas
Cooling
- Central Air
Appliances
- Included: Gas Water Heater, Oven, Range
- Laundry: Washer Hookup, Gas Dryer Hookup
Features
- Granite Counters, Ceiling Fan(s), Electric Oven Connection, Electric Range Connection, Gas Range Connection, Gas Oven Connection
- Flooring: Carpet, Tile
- Windows: Vinyl
- Basement: None
- Has fireplace: No
Interior area
- Total structure area: 1,170
- Total interior livable area: 1,170 sqft
Property
Parking
- Total spaces: 1
- Parking features: Attached, Garage
- Attached garage spaces: 1
Features
- Levels: One
- Stories: 1
- Patio & porch: Patio
- Exterior features: Concrete Driveway, Rain Gutters
- Pool features: None
- Fencing: Chain Link
- Waterfront features: Other
- Body of water: Okmulgee Lake
Lot
- Size: 9,844 Square Feet
- Features: Mature Trees
Details
- Additional structures: None
- Parcel number: 116000001012000100
Construction
Type & style
- Home type: SingleFamily
- Architectural style: Contemporary
- Property subtype: Single Family Residence
Materials
- Brick, Wood Frame
- Foundation: Slab
- Roof: Asphalt,Fiberglass
Condition
- Year built: 1979
Utilities & green energy
- Sewer: Public Sewer
- Water: Public
- Utilities for property: Electricity Available, Natural Gas Available, Water Available
Green energy
- Indoor air quality: Ventilation
Community & HOA
Community
- Features: Gutter(s)
- Security: No Safety Shelter, Smoke Detector(s)
- Subdivision: Cox
HOA
- Has HOA: No
Location
- Region: Okmulgee
Financial & listing details
- Price per square foot: $132/sqft
- Annual tax amount: $1,297
- Date on market: 7/14/2026
- Cumulative days on market: 30 days
- Listing terms: Conventional,FHA,Other,USDA Loan,VA Loan
Estimated market value
$150,100
$143,000 - $158,000
$1,318/mo
Price history
| Date | Event | Price |
|---|---|---|
| 7/14/2026 | Listed for sale | $155,000+6.9%$132/sqft |
Source:  MLS Technology, Inc. #2625447 Report a problem MLS Technology, Inc. #2625447 Report a problem | ||
| 8/30/2024 | Sold | $145,000-3%$124/sqft |
Source: MLS Technology, Inc. #2422198 Report a problem | ||
| 8/7/2024 | Pending sale | $149,500$128/sqft |
Source: MLS Technology, Inc. #2422198 Report a problem | ||
| 7/29/2024 | Price change | $149,500-3.5%$128/sqft |
Source: MLS Technology, Inc. #2422198 Report a problem | ||
| 7/19/2024 | Price change | $155,000-2.5%$132/sqft |
Source: MLS Technology, Inc. #2422198 Report a problem | ||
| 7/1/2024 | Price change | $159,000-3.6%$136/sqft |
Source: MLS Technology, Inc. #2422198 Report a problem | ||
| 6/25/2024 | Price change | $165,000-2.9%$141/sqft |
Source: MLS Technology, Inc. #2422198 Report a problem | ||
| 6/21/2024 | Listed for sale | $170,000+126.7%$145/sqft |
Source: MLS Technology, Inc. #2422198 Report a problem | ||
| 2/13/2024 | Sold | $75,000$64/sqft |
Source: MLS Technology, Inc. #2400878 Report a problem | ||
Public tax history
Tax history is unavailable.
Monthly payment
Est. payment
Payment breakdown
Explore the cost of this home by adjusting the details. Changes won't be saved.Climate risks
Neighborhood: 74447
Nearby schools
GreatSchools rating
- 5/10Okmulgee Primary Elementary SchoolGrades: PK-4Distance: 0.7 mi
- 2/10Okmulgee Elementary SchoolGrades: 5-8Distance: 1.6 mi
- 1/10Okmulgee High SchoolGrades: 9-12Distance: 1.1 mi
Schools provided by the listing agent
- Elementary: Okmulgee
- Middle: Okmulgee
- High: Okmulgee
- District: Okmulgee - Sch Dist (91)
Source: MLS Technology, Inc.. This data may not be complete. We recommend contacting the local school district to confirm school assignments for this home.
- $75,0003 bd2 ba1.1k sqft501 Creek Dr, Okmulgee, OK 74447Sold
- $108,0003 bd2 ba1.3k sqft407 Creek Dr, Okmulgee, OK 74447Off Market

- $101,5003 bd2 ba1.1k sqft503 Creek Dr, Okmulgee, OK 74447Off Market

- $107,3003 bd1 ba1.1k sqft500 Creek Dr, Okmulgee, OK 74447Off Market
- $126,5004 bd2 ba1.3k sqft406 Creek Dr, Okmulgee, OK 74447Off Market
- $8,1473 bd2 ba1.1k sqft406 Creek Dr, Okmulgee, OK 74447Off Market
- $107,7003 bd1 ba1.5k sqft405 Creek Dr, Okmulgee, OK 74447Off Market
- $137,8003 bd2 ba1.3k sqft505 Creek Dr, Okmulgee, OK 74447Off Market
A local agent can set up tours, give advice and negotiate with sellers.
Similar homes
- $145,0003 bd1 ba1.2k sqft1733 E 13th St, Okmulgee, OK 74447For Sale
 MLS ID #2627882, Christopher Crow, Epique Realty. MLS Technology, Inc.
 - $187,0003 bd2 ba1.4k sqft2304 E Fieldstone St, Okmulgee, OK 74447For Sale
 MLS ID #2629334, Susie Berry, Keller Williams Advantage. MLS Technology, Inc.
 - $155,0002 bd2 ba1.1k sqft1828 E 10th St, Okmulgee, OK 74447For Sale
 MLS ID #2623967, Sally Jo Dierker, McGraw, REALTORS. MLS Technology, Inc.
 - $124,9002 bd1 ba1.1k sqft900 W 10th St, Okmulgee, OK 74447For Sale
 MLS ID #2628858, Jamie Goodnight, Keller Williams Advantage. MLS Technology, Inc.
 - $165,0003 bd2 ba1.5k sqft902 Cardinal Ln, Okmulgee, OK 74447For SaleMLS ID #2624102, Holly Hamilton, Walters Real Estate. MLS Technology, Inc.
- $169,0003 bd2 ba1.3k sqft512 E 16th St, Okmulgee, OK 74447For SaleMLS ID #2624758, Jamie Goodnight, Keller Williams Advantage. MLS Technology, Inc.
- $139,9003 bd1 ba912 sqft1500 E 3rd St, Okmulgee, OK 74447For SaleMLS ID #2622503, Jamie Goodnight, Keller Williams Advantage. MLS Technology, Inc.
- $124,0003 bd2 ba1.1k sqft901 N Kern Ave, Okmulgee, OK 74447For SaleMLS ID #2617124, Randy Hayes, Hayes Realty Group. MLS Technology, Inc.
- $149,0004 bd2 ba1.2k sqft907 E 3rd St, Okmulgee, OK 74447For SaleMLS ID #2607700, Jamie Goodnight, Keller Williams Advantage. MLS Technology, Inc.
- $122,9003 bd1 ba1.1k sqft717 N Alabama Ave, Okmulgee, OK 74447For SaleMLS ID #2628843, Jamie Goodnight, Keller Williams Advantage. MLS Technology, Inc.
- $165,0003 bd2 ba1.5k sqft1400 E 10th St, Okmulgee, OK 74447For SaleMLS ID #2612484, Kelley S Love, Chinowth & Cohen. MLS Technology, Inc.
- $181,5003 bd2 ba1.3k sqft1420 E 8th St, Okmulgee, OK 74447For SaleMLS ID #2623373, Curt Bryan, Solid Rock, REALTORS. MLS Technology, Inc.
- $209,0003 bd2 ba1.4k sqft1317 E Hickory St, Okmulgee, OK 74447For SaleMLS ID #2627977, Jamie Goodnight, Keller Williams Advantage. MLS Technology, Inc.
- $130,0003 bd2 ba1.4k sqft901 S Florida Ave, Okmulgee, OK 74447For SaleMLS ID #2622955, Lee Hurst, Chinowth & Cohen. MLS Technology, Inc.
- $120,0002 bd1 ba1.2k sqft631 S Seminole Ave, Okmulgee, OK 74447For SaleMLS ID #2628844, Luz Bustamante, Tulsa United Realty Group. MLS Technology, Inc.
- $185,0003 bd2 ba1.6k sqft2307 E Fieldstone St, Okmulgee, OK 74447For SaleMLS ID #2616548, Chevon King, Canopy Realty Inc. MLS Technology, Inc.
- $98,0003 bd1 ba1.2k sqft1016 E 2nd St, Okmulgee, OK 74447For SaleMLS ID #2626040, Erika Hernandez, Susy's OK Realty, LLC. MLS Technology, Inc.
- $132,5003 bd1 ba1.5k sqft1109 E 9th St, Okmulgee, OK 74447For SaleMLS ID #2604069, Chelsea Smith, Chinowth & Cohen. MLS Technology, Inc.
- $110,0002 bd2 ba1.4k sqft1613 E 9th St, Okmulgee, OK 74447For SaleMLS ID #2621128, Samantha Evans, Fathom Realty OK LLC. MLS Technology, Inc.
- $129,5002 bd1 ba1k sqft720 S Liberty Ave, Okmulgee, OK 74447For SaleMLS ID #2605970, Jamie Goodnight, Keller Williams Advantage. MLS Technology, Inc.
