Well-maintained 3-bedroom, 2 full bath home with a 2-car garage, and a functional layout that offers both comfort and flexibility. Features include generously sized bedrooms, large closets throughout, double closets in the primary suite, newer windows, and a wood-burning fireplace. New roof installed in 2024.
Move-in ready with the opportunity to add your own style over time. Conveniently located near Oklahoma State University Institute of Technology, shopping, dining, and nearby access to the Muscogee (Creek) Nation. Great option for first-time buyers or buyers looking for long-term value in a strong location.
For sale
Price cut: $5K (6/11)
$185,000
2307 E Fieldstone St, Okmulgee, OK 74447
3beds
1,655sqft
Single Family Residence
Built in 1978
0.28 Acres Lot
$181,700 Zestimate®
$112/sqft
$-- HOA
What's special
Wood-burning fireplaceGenerously sized bedroomsNewer windowsLarge closets throughout
- 99 days |
- 258 |
- 20 |
Zillow last checked:
Listing updated:
Listed by:
Chevon King 918-269-1425,
Canopy Realty Inc
Source: MLS Technology, Inc.,MLS#: 2616548 Originating MLS: MLS Technology
Originating MLS: MLS TechnologyFacts & features
Interior
Bedrooms & bathrooms
- Bedrooms: 3
- Bathrooms: 2
- Full bathrooms: 2
Primary bedroom
- Description: Master Bedroom,Private Bath,Separate Closets
- Level: First
Bedroom
- Description: Bedroom,No Bath
- Level: First
Bedroom
- Description: Bedroom,No Bath
- Level: First
Primary bathroom
- Description: Master Bath,Full Bath,Shower Only
- Level: First
Bathroom
- Description: Hall Bath,Bathtub,Full Bath
- Level: First
Den
- Description: Den/Family Room,Combo
- Level: First
Dining room
- Description: Dining Room,Combo w/ Living
- Level: First
Kitchen
- Description: Kitchen,
- Level: First
Living room
- Description: Living Room,Fireplace
- Level: First
Heating
- Central, Electric
Cooling
- Central Air
Appliances
- Included: Built-In Range, Built-In Oven, Dishwasher, Electric Water Heater, Refrigerator
- Laundry: Electric Dryer Hookup
Features
- High Speed Internet, Laminate Counters, Cable TV, Ceiling Fan(s)
- Flooring: Carpet, Vinyl
- Windows: Vinyl
- Basement: None
- Number of fireplaces: 1
- Fireplace features: Wood Burning
Interior area
- Total structure area: 1,655
- Total interior livable area: 1,655 sqft
Property
Parking
- Total spaces: 2
- Parking features: Attached, Garage
- Attached garage spaces: 2
Features
- Levels: One
- Stories: 1
- Patio & porch: Patio
- Exterior features: Concrete Driveway, None
- Pool features: None
- Fencing: Chain Link,Full
Lot
- Size: 0.28 Acres
- Features: None
Details
- Additional structures: Shed(s)
- Parcel number: 130200001042000100
Construction
Type & style
- Home type: SingleFamily
- Property subtype: Single Family Residence
Materials
- Brick, Vinyl Siding, Wood Frame
- Foundation: Slab
- Roof: Asphalt,Fiberglass
Condition
- Year built: 1978
Utilities & green energy
- Sewer: Public Sewer
- Water: Public
- Utilities for property: Cable Available, Electricity Available, High Speed Internet Available
Community & HOA
Community
- Security: No Safety Shelter
- Subdivision: Quail Meadows Amd
HOA
- Has HOA: No
Location
- Region: Okmulgee
Financial & listing details
- Price per square foot: $112/sqft
- Annual tax amount: $880
- Date on market: 5/18/2026
- Cumulative days on market: 100 days
- Listing terms: Conventional,FHA,VA Loan
Estimated market value
$181,700
$173,000 - $191,000
$1,370/mo
Price history
| Date | Event | Price |
|---|---|---|
| 6/11/2026 | Price change | $185,000-2.6%$112/sqft |
Source:  MLS Technology, Inc. #2616548 Report a problem MLS Technology, Inc. #2616548 Report a problem | ||
| 5/18/2026 | Listed for sale | $190,000$115/sqft |
Source: MLS Technology, Inc. #2616548 Report a problem | ||
Public tax history
Tax history is unavailable.
Monthly payment
Est. payment
Payment breakdown
Explore the cost of this home by adjusting the details. Changes won't be saved.Climate risks
Neighborhood: 74447
Nearby schools
GreatSchools rating
- 7/10Morris Elementary SchoolGrades: PK-5Distance: 4.3 mi
- 6/10Morris Middle SchoolGrades: 6-8Distance: 4.3 mi
- 9/10Morris High SchoolGrades: 9-12Distance: 4.3 mi
Schools provided by the listing agent
- Elementary: Morris
- High: Morris
- District: Morris - Sch Dist (85)
Source: MLS Technology, Inc.. This data may not be complete. We recommend contacting the local school district to confirm school assignments for this home.
- $183,3003 bd2 ba1.6k sqft2305 E Fieldstone St, Okmulgee, OK 74447Off Market
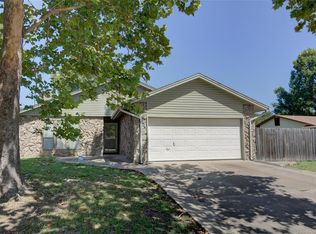
- $---- bd-- ba-- sqft2313 E Fieldstone St, Okmulgee, OK 74447Off Market
- $---- bd-- ba-- sqft2303 E Fieldstone St, Okmulgee, OK 74447Off Market
- $176,5003 bd1 ba1.8k sqft2308 E Fieldstone St, Okmulgee, OK 74447Off Market
- $230,7003 bd2 ba1.6k sqft2304 E Fox Holw, Okmulgee, OK 74447Off Market
- $184,5003 bd2 ba1.6k sqft2310 E Fieldstone St, Okmulgee, OK 74447Sold
- $196,3003 bd2 ba1.4k sqft1100 S Green Willow Rd, Okmulgee, OK 74447Off Market
- $187,0003 bd2 ba1.4k sqft2304 E Fieldstone St, Okmulgee, OK 74447For Sale
A local agent can set up tours, give advice and negotiate with sellers.
A local lender can help you make sure your offer is ready when you are.
Similar homes
- $187,0003 bd2 ba1.4k sqft2304 E Fieldstone St, Okmulgee, OK 74447For Sale
 MLS ID #2629334, Susie Berry, Keller Williams Advantage. MLS Technology, Inc.
 - $165,0003 bd2 ba1.5k sqft902 Cardinal Ln, Okmulgee, OK 74447For Sale
 MLS ID #2624102, Holly Hamilton, Walters Real Estate. MLS Technology, Inc.
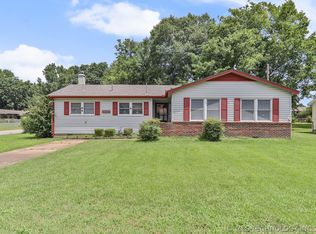
 - $167,5003 bd2 ba1.7k sqft1721 E 13th St, Okmulgee, OK 74447For Sale
 MLS ID #2620973, Jeanne Gang, Copper Creek Real Estate. MLS Technology, Inc.
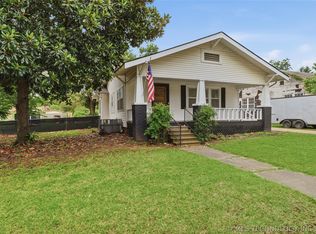
 - $180,0003 bd2 ba1.3k sqft1420 E 8th St, Okmulgee, OK 74447For Sale
 MLS ID #2623373, Curt Bryan, Solid Rock, REALTORS. MLS Technology, Inc.
 - $171,9003 bd2 ba1.9k sqft1901 E 9th St, Okmulgee, OK 74447For SaleMLS ID #2615590, Jamee Sweats, Anthem Realty. MLS Technology, Inc.
- $169,0003 bd2 ba1.3k sqft512 E 16th St, Okmulgee, OK 74447For SaleMLS ID #2624758, Jamie Goodnight, Keller Williams Advantage. MLS Technology, Inc.
- $189,5002 bd2 ba1.6k sqft420 E 19th St, Okmulgee, OK 74447For SaleMLS ID #2623824, Jamie Goodnight, Keller Williams Advantage. MLS Technology, Inc.
- $215,0004 bd3 ba2.4k sqft220 E 20th St, Okmulgee, OK 74447For SaleMLS ID #2619260, Lee Hurst, Chinowth & Cohen. MLS Technology, Inc.
- $170,0004 bd3 ba2k sqft1504 E 7th St, Okmulgee, OK 74447For SaleMLS ID #2627113, Luisa Prieto, ASN Realty Group. MLS Technology, Inc.
- $144,9004 bd2 ba1.9k sqft1402 E Hayes St, Okmulgee, OK 74447For SaleMLS ID #2628540, Janayshia Grundy, Elevate Realty. MLS Technology, Inc.
- $165,0003 bd2 ba1.5k sqft1400 E 10th St, Okmulgee, OK 74447For SaleMLS ID #2612484, Kelley S Love, Chinowth & Cohen. MLS Technology, Inc.
- $240,0003 bd2 ba1.5k sqft1620 E 4th St, Okmulgee, OK 74447For SaleMLS ID #2627226, Holly Hamilton, Walters Real Estate. MLS Technology, Inc.
- $145,0003 bd1 ba1.2k sqft1733 E 13th St, Okmulgee, OK 74447For SaleMLS ID #2627882, Christopher Crow, Epique Realty. MLS Technology, Inc.
- $155,0002 bd2 ba1.1k sqft1828 E 10th St, Okmulgee, OK 74447For SaleMLS ID #2623967, Sally Jo Dierker, McGraw, REALTORS. MLS Technology, Inc.
- $199,5004 bd3 ba2k sqft800 N Okmulgee Ave, Okmulgee, OK 74447For SaleMLS ID #2629320, Jamie Goodnight, Keller Williams Advantage. MLS Technology, Inc.
- $130,0003 bd2 ba1.4k sqft901 S Florida Ave, Okmulgee, OK 74447For SaleMLS ID #2622955, Lee Hurst, Chinowth & Cohen. MLS Technology, Inc.
- $110,0002 bd2 ba1.4k sqft1613 E 9th St, Okmulgee, OK 74447For SaleMLS ID #2621128, Samantha Evans, Fathom Realty OK LLC. MLS Technology, Inc.
- $155,0003 bd2 ba1.1k sqft501 W Creek Dr, Okmulgee, OK 74447For SaleMLS ID #2625447, Blake Russell, Property Solutions Real Estate. MLS Technology, Inc.
- $139,9003 bd1 ba912 sqft1500 E 3rd St, Okmulgee, OK 74447For SaleMLS ID #2622503, Jamie Goodnight, Keller Williams Advantage. MLS Technology, Inc.
- $132,5003 bd1 ba1.5k sqft1109 E 9th St, Okmulgee, OK 74447For SaleMLS ID #2604069, Chelsea Smith, Chinowth & Cohen. MLS Technology, Inc.
