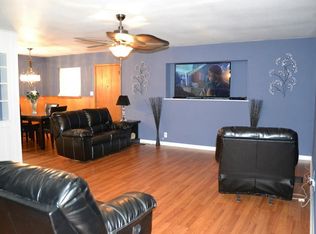
Built in an era when craftsmanship meant something, this well-loved ranch style delivers the kind of solid bones and thoughtful layout that newer construction rarely matches. The cozy living room centers around a fireplace perfect for Oklahoma evenings, while the kitchen offers bar seating for casual mornings and a formal dining space for the occasions that call for it. Central heat and air, a fenced backyard, and a private patio round out the comfort. And for the hobbyist or the collector — the oversized 2-car garage goes well beyond parking, with room for a shop and all the lawn and garden equipment you've accumulated over the years. Tucked into a stable, established neighborhood, this one was built to last — and it shows. Great for first time home buyers.
For sale
Price cut: $2.5K (10/8)
$165,000
1721 E 13th St, Okmulgee, OK 74447
3beds
1,764sqft
Single Family Residence
Built in 1959
0.27 Acres Lot
$-- Zestimate®
$94/sqft
$-- HOA
What's special
Private patioSolid bonesFenced backyardThoughtful layoutFormal dining spaceCentral heat and air
- 131 days
- 272
- 25
Zillow last checked:
Listing updated:
Listed by:
Jeanne Gang 405-226-6504,
Copper Creek Real Estate
Source: MLS Technology, Inc.,MLS#: 2620973 Originating MLS: MLS Technology
Originating MLS: MLS TechnologyFacts & features
Interior
Bedrooms & bathrooms
- Bedrooms: 3
- Bathrooms: 2
- Full bathrooms: 1
- 1/2 bathrooms: 1
Heating
- Central, Electric
Cooling
- Central Air
Appliances
- Included: Electric Water Heater, Oven, Range
- Laundry: Washer Hookup, Electric Dryer Hookup
Features
- High Speed Internet, Laminate Counters, Electric Oven Connection, Electric Range Connection
- Flooring: Carpet, Tile
- Windows: Aluminum Frames
- Basement: None,Crawl Space
- Number of fireplaces: 1
- Fireplace features: Wood Burning
Interior area
- Total structure area: 1,764
- Total interior livable area: 1,764 sqft
Property
Parking
- Total spaces: 2
- Parking features: Attached, Garage
- Attached garage spaces: 2
Features
- Levels: One
- Stories: 1
- Patio & porch: Patio
- Exterior features: Concrete Driveway, Dog Run
- Pool features: None
- Fencing: Chain Link,Partial
Lot
- Size: 0.27 Acres
- Features: Corner Lot
Details
- Additional structures: Workshop
- Parcel number: 118400000015000100
Construction
Type & style
- Home type: SingleFamily
- Architectural style: Ranch
- Property subtype: Single Family Residence
Materials
- Aluminum Siding, Wood Frame
- Foundation: Crawlspace, Slab
- Roof: Asphalt,Fiberglass
Condition
- Year built: 1959
Utilities & green energy
- Sewer: Public Sewer
- Water: Public
- Utilities for property: Electricity Available, Fiber Optic Available, Water Available
Green energy
- Indoor air quality: Ventilation
Community & HOA
Community
- Security: No Safety Shelter
- Subdivision: Elm Lane
HOA
- Has HOA: No
Location
- Region: Okmulgee
Financial & listing details
- Price per square foot: $94/sqft
- Tax assessed value: $83,173
- Annual tax amount: $915
- Date on market: 6/8/2026
- Cumulative days on market: 131 days
- Listing terms: Conventional,FHA,Other,USDA Loan,VA Loan
Estimated market value
Not available
Estimated sales range
Not available
Not available
Price history
| Date | Event | Price |
|---|---|---|
| 10/8/2026 | Price change | $165,000-1.5%$94/sqft |
Source:  MLS Technology, Inc. #2620973 Report a problem MLS Technology, Inc. #2620973 Report a problem | ||
| 8/10/2026 | Price change | $167,500-0.6%$95/sqft |
Source: MLS Technology, Inc. #2620973 Report a problem | ||
| 7/6/2026 | Price change | $168,500-2.3%$96/sqft |
Source: MLS Technology, Inc. #2620973 Report a problem | ||
| 6/8/2026 | Listed for sale | $172,500+93.8%$98/sqft |
Source: MLS Technology, Inc. #2620973 Report a problem | ||
| 12/20/2006 | Sold | $89,000$50/sqft |
Source: Public Record Report a problem | ||
Public tax history
| Year | Property taxes | Tax assessment |
|---|---|---|
| 2025 | $915 +5.5% | $9,981 +4.2% |
| 2024 | $867 -2.1% | $9,576 -7.9% |
| 2023 | $885 +0.7% | $10,394 |
| 2022 | $879 -4.4% | $10,394 |
| 2021 | $919 +0.1% | $10,394 0% |
| 2020 | $918 -5.9% | $10,396 -5.9% |
| 2019 | $976 | $11,050 +5% |
| 2018 | $976 +3.6% | $10,524 +5% |
| 2017 | $942 +11.2% | $10,023 +5% |
| 2016 | $847 | $9,546 -3.9% |
| 2015 | $847 -12.9% | $9,929 -11.5% |
| 2014 | $972 +3.4% | $11,214 +0% |
| 2013 | $940 +10.2% | $11,213 +5% |
| 2012 | $853 -2.6% | $10,680 |
| 2011 | $876 | $10,680 |
| 2010 | $876 | $10,680 |
| 2009 | $876 +3.4% | $10,680 |
| 2008 | $847 +1.1% | $10,680 +1.1% |
| 2007 | $838 | $10,565 |
Find assessor info on the county website
Monthly payment
Est. payment
Payment breakdown
Explore the cost of this home by adjusting the details. Changes won't be saved.Climate risks
Neighborhood: 74447
Nearby schools
Schools provided by the listing agent
- Elementary: Okmulgee
- Middle: Okmulgee
- High: Okmulgee
- District: Okmulgee - Sch Dist (91)
Source: MLS Technology, Inc.. This data may not be complete. We recommend contacting the local school district to confirm school assignments for this home.

Similar homes
- $169,0003 bd2 ba1.3k sqft512 E 16th St, Okmulgee, OK 74447For Sale
 MLS ID #2624758, Jamie Goodnight, Keller Williams Advantage. MLS Technology, Inc.
 - $145,9993 bd2 ba1.5k sqft902 Cardinal Ln, Okmulgee, OK 74447For Sale
 MLS ID #2624102, Holly Hamilton, Walters Real Estate. MLS Technology, Inc.
 - $159,9003 bd2 ba1.4k sqft2304 E Fieldstone St, Okmulgee, OK 74447For Sale
 MLS ID #2629334, Susie Berry, Keller Williams Advantage. MLS Technology, Inc.
 - $--4 bd2 ba2.2k sqft711 N Grand Ave, Okmulgee, OK 74447Auction
 Auction.com 2
