Located in the heart of Okmulgee, this spacious home offers a flexible layout with two separate living spaces, providing plenty of room for entertaining, relaxing, or creating a dedicated workspace.
Property Features:
?? Walk-in shower
?? Jacuzzi tub with jets
?? Front and back patio decks
?? Two separate living spaces
?? Convenient Okmulgee location
?? Near shopping, dining, and local entertainment
The flexible floor plan offers options for a variety of buyers, including those looking for additional living space, a home office, or an investment opportunity.
Don’t miss the opportunity to see what this Okmulgee property has to offer!
For sale
$144,900
1402 E Hayes St, Okmulgee, OK 74447
4beds
1,989sqft
Single Family Residence
Built in 1983
6,751 Square Feet Lot
$139,600 Zestimate®
$73/sqft
$-- HOA
What's special
Walk-in showerSpacious homeFlexible layoutTwo separate living spacesJacuzzi tub with jets
- 71 days
- 219
- 24
Zillow last checked:
Listing updated:
Listed by:
Janayshia Grundy 918-574-5484,
Elevate Realty
Source: MLS Technology, Inc.,MLS#: 2628540 Originating MLS: MLS Technology
Originating MLS: MLS TechnologyFacts & features
Interior
Bedrooms & bathrooms
- Bedrooms: 4
- Bathrooms: 2
- Full bathrooms: 2
Heating
- Central, Electric
Cooling
- Central Air
Appliances
- Included: Electric Water Heater, Range
- Laundry: Electric Dryer Hookup
Features
- Granite Counters, High Ceilings, Laminate Counters, Ceiling Fan(s), Electric Range Connection
- Flooring: Hardwood, Tile
- Windows: Vinyl
- Has fireplace: No
Interior area
- Total structure area: 1,989
- Total interior livable area: 1,989 sqft
Property
Features
- Levels: One
- Stories: 1
- Patio & porch: Covered, Deck, Patio
- Pool features: None
- Has spa: Yes
- Spa features: Hot Tub
- Fencing: None
Lot
- Size: 6,751 Square Feet
- Features: None
Details
- Additional structures: None
- Parcel number: 117400000043000300
Construction
Type & style
- Home type: SingleFamily
- Property subtype: Single Family Residence
Materials
- Aluminum Siding, Concrete
- Foundation: Slab
- Roof: Asphalt,Fiberglass
Condition
- Year built: 1983
Utilities & green energy
- Sewer: Public Sewer
- Water: Public
- Utilities for property: Electricity Available, Natural Gas Available, Water Available
Community & HOA
Community
- Security: No Safety Shelter, Security System Leased
- Subdivision: Doil
HOA
- Has HOA: No
Location
- Region: Okmulgee
Financial & listing details
- Price per square foot: $73/sqft
- Tax assessed value: $67,897
- Annual tax amount: $655
- Date on market: 8/3/2026
- Cumulative days on market: 173 days
- Listing terms: Conventional,FHA
Estimated market value
$139,600
$133,000 - $147,000
$1,444/mo
Price history
| Date | Event | Price |
|---|---|---|
| 8/3/2026 | Listed for sale | $144,900$73/sqft |
Source:  MLS Technology, Inc. #2628540 Report a problem MLS Technology, Inc. #2628540 Report a problem | ||
| 8/1/2026 | Listing removed | $144,900$73/sqft |
Source: MLS Technology, Inc. #2611375 Report a problem | ||
| 6/20/2026 | Price change | $144,900-2%$73/sqft |
Source: MLS Technology, Inc. #2611375 Report a problem | ||
| 4/28/2026 | Price change | $147,900-1.1%$74/sqft |
Source: MLS Technology, Inc. #2611375 Report a problem | ||
| 3/31/2026 | Listed for sale | $149,500+1410.1%$75/sqft |
Source: MLS Technology, Inc. #2611375 Report a problem | ||
| 3/24/2014 | Sold | $9,900$5/sqft |
Source: MLS Technology, Inc. #1403209 Report a problem | ||
| 2/1/2014 | Price change | $9,900-23.3%$5/sqft |
Source: Integrity Home Team Inc. #1403209 Report a problem | ||
| 1/7/2014 | Price change | $12,900-13.4%$6/sqft |
Source: Integrity Home Team Inc. #1325307 Report a problem | ||
| 12/11/2013 | Price change | $14,900-25.1%$7/sqft |
Source: Integrity Home Team Inc. #1325307 Report a problem | ||
| 11/16/2013 | Price change | $19,900-16.7%$10/sqft |
Source: Integrity Home Team Inc. #1325307 Report a problem | ||
| 10/22/2013 | Price change | $23,900-14.3%$12/sqft |
Source: Integrity Home Team Inc. #1325307 Report a problem | ||
| 9/24/2013 | Price change | $27,900-6.7%$14/sqft |
Source: Integrity Home Team Inc. #1325307 Report a problem | ||
| 8/27/2013 | Price change | $29,900-9.1%$15/sqft |
Source: Integrity Home Team Inc. #1325307 Report a problem | ||
| 8/6/2013 | Listed for sale | $32,900$17/sqft |
Source: Integrity Home Team Inc. #1325307 Report a problem | ||
Public tax history
| Year | Property taxes | Tax assessment |
|---|---|---|
| 2025 | $655 +8.4% | $8,148 +6.1% |
| 2024 | $605 +10% | $7,680 +3% |
| 2023 | $550 +4.2% | $7,456 +3% |
| 2022 | $528 -4.4% | $7,239 |
| 2021 | $552 +7.3% | $7,239 +6.1% |
| 2020 | $514 +3.5% | $6,824 +3% |
| 2019 | $497 | $6,625 +3% |
| 2018 | $497 +2.3% | $6,433 +3% |
| 2017 | $486 +8.2% | $6,245 +3% |
| 2016 | $449 | $6,063 +10% |
| 2015 | $449 -46.6% | $5,514 -43.2% |
| 2014 | $841 +172% | $9,708 +106.9% |
| 2013 | $309 +9% | $4,691 +3% |
| 2012 | $284 +3.7% | $4,555 +5% |
| 2011 | $274 | $4,338 |
| 2010 | $274 | $4,338 |
| 2009 | $274 +3.4% | $4,338 |
| 2008 | $265 0% | $4,338 |
| 2007 | $265 | $4,338 |
Find assessor info on the county website
Monthly payment
Est. payment
Payment breakdown
Explore the cost of this home by adjusting the details. Changes won't be saved.Climate risks
Neighborhood: 74447
Nearby schools
Schools provided by the listing agent
- Elementary: Okmulgee
- High: Okmulgee
- District: Okmulgee - Sch Dist (91)
Source: MLS Technology, Inc.. This data may not be complete. We recommend contacting the local school district to confirm school assignments for this home.
Similar homes
- $--4 bd2 ba2.2k sqft711 N Grand Ave, Okmulgee, OK 74447Auction
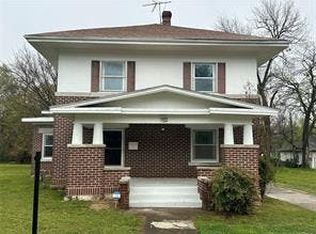 Auction.com 2
 - $145,9993 bd2 ba1.5k sqft902 Cardinal Ln, Okmulgee, OK 74447For Sale
 MLS ID #2624102, Holly Hamilton, Walters Real Estate. MLS Technology, Inc.
 - $149,0004 bd2 ba1.2k sqft907 E 3rd St, Okmulgee, OK 74447For Sale
 MLS ID #2633219, Jamie Goodnight, Keller Williams Advantage. MLS Technology, Inc.
 - $165,0003 bd2 ba1.7k sqft1721 E 13th St, Okmulgee, OK 74447For Sale
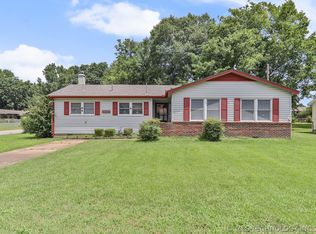 MLS ID #2620973, Jeanne Gang, Copper Creek Real Estate. MLS Technology, Inc.
