Don't let the days on the market deceive you, this is a great home! Spacious 4 bedroom/2 bath home in the heart of Okmulgee with a lot of extra features! Home features two living areas with kitchen in between that is cute and clean! Built in microwave and new dishwasher too! Split tri level, Metal roof, extensive landscaping with flowers, Florida room and in ground storm shelter. Rear addition was added in 2017. Garage is set up with 2 level storage, driveway is a part of this home and carport stays.New hot water 2024. This home qualifies for USDA Rural Development loans - 100% financing. a MUST SEE.
For sale
$179,500
1123 E 9th St, Okmulgee, OK 74447
4beds
2,560sqft
Single Family Residence
Built in 1930
6,490 Square Feet Lot
$173,500 Zestimate®
$70/sqft
$-- HOA
What's special
In ground storm shelterExtensive landscaping with flowersSplit tri levelFlorida roomCarport staysNew dishwasherMetal roof
- 33 days
- 151
- 2
Zillow last checked:
Listing updated:
Listed by:
Jamie Goodnight 918-510-0887,
Keller Williams Advantage
Source: MLS Technology, Inc.,MLS#: 2632914 Originating MLS: MLS Technology
Originating MLS: MLS TechnologyFacts & features
Interior
Bedrooms & bathrooms
- Bedrooms: 4
- Bathrooms: 2
- Full bathrooms: 2
Primary bedroom
- Description: Primary Bedroom,No Bath
- Level: First
Bedroom
- Description: Bedroom,
- Level: Second
Bedroom
- Description: Bedroom,
- Level: Second
Bedroom
- Description: Bedroom,
- Level: First
Bathroom
- Description: Hall Bath,Full Bath,Shower Only
- Level: Second
Bathroom
- Description: Hall Bath,Full Bath
- Level: First
Bonus room
- Description: Additional Room,Florida
- Level: First
Den
- Description: Den/Family Room,Separate
- Level: First
Dining room
- Description: Dining Room,Combo w/ Living
- Level: First
Kitchen
- Description: Kitchen,Breakfast Nook
- Level: First
Living room
- Description: Living Room,Combo,Formal
- Level: First
Heating
- Central, Electric, Multiple Heating Units
Cooling
- Central Air, 2 Units
Appliances
- Included: Dishwasher, Electric Water Heater, Microwave, Oven, Range, Stove, Plumbed For Ice Maker
- Laundry: Washer Hookup, Electric Dryer Hookup
Features
- Attic, High Ceilings, Laminate Counters, Cable TV, Ceiling Fan(s), Electric Oven Connection, Electric Range Connection
- Flooring: Carpet, Tile, Wood Veneer
- Doors: Storm Door(s)
- Windows: Vinyl, Storm Window(s)
- Basement: None,Crawl Space
- Has fireplace: No
Interior area
- Total structure area: 2,560
- Total interior livable area: 2,560 sqft
Property
Parking
- Total spaces: 1
- Parking features: Attached, Garage, Shelves, Storage, Shared Driveway
- Attached garage spaces: 1
Features
- Levels: Two
- Stories: 2
- Patio & porch: Covered, Enclosed, Patio, Porch
- Exterior features: Concrete Driveway, Rain Gutters
- Pool features: None
- Fencing: Chain Link
Lot
- Size: 6,490 Square Feet
- Features: None
Details
- Additional structures: None
- Parcel number: 560013478
Construction
Type & style
- Home type: SingleFamily
- Architectural style: Bungalow
- Property subtype: Single Family Residence
Materials
- Vinyl Siding, Wood Frame
- Foundation: Crawlspace
- Roof: Metal
Condition
- Year built: 1930
Utilities & green energy
- Sewer: Public Sewer
- Water: Public
- Utilities for property: Electricity Available, Natural Gas Available, Water Available
Community & HOA
Community
- Features: Gutter(s), Sidewalks
- Security: Storm Shelter
- Subdivision: Alta Vista
HOA
- Has HOA: No
Location
- Region: Okmulgee
Financial & listing details
- Price per square foot: $70/sqft
- Tax assessed value: $84,325
- Annual tax amount: $744
- Date on market: 9/7/2026
- Cumulative days on market: 739 days
- Listing terms: Conventional,FHA,USDA Loan,VA Loan
Estimated market value
$173,500
$165,000 - $182,000
$1,748/mo
Price history
| Date | Event | Price |
|---|---|---|
| 9/7/2026 | Listed for sale | $179,500-5.4%$70/sqft |
Source:  MLS Technology, Inc. #2632914 Report a problem MLS Technology, Inc. #2632914 Report a problem | ||
| 9/1/2026 | Listing removed | $189,800$74/sqft |
Source: MLS Technology, Inc. #2606950 Report a problem | ||
| 8/16/2026 | Price change | $189,800-0.1%$74/sqft |
Source: MLS Technology, Inc. #2606950 Report a problem | ||
| 7/9/2026 | Price change | $189,900-2.6%$74/sqft |
Source: MLS Technology, Inc. #2606950 Report a problem | ||
| 5/18/2026 | Price change | $194,900-2.5%$76/sqft |
Source: MLS Technology, Inc. #2606950 Report a problem | ||
| 3/5/2026 | Listed for sale | $199,900$78/sqft |
Source: MLS Technology, Inc. #2606950 Report a problem | ||
| 3/1/2026 | Listing removed | $199,900$78/sqft |
Source: MLS Technology, Inc. #2537659 Report a problem | ||
| 2/15/2026 | Price change | $199,900-4.8%$78/sqft |
Source: MLS Technology, Inc. #2537659 Report a problem | ||
| 1/29/2026 | Price change | $209,900-4.5%$82/sqft |
Source: MLS Technology, Inc. #2537659 Report a problem | ||
| 12/19/2025 | Listed for sale | $219,900$86/sqft |
Source: MLS Technology, Inc. #2537659 Report a problem | ||
| 12/4/2025 | Pending sale | $219,900$86/sqft |
Source: MLS Technology, Inc. #2537659 Report a problem | ||
| 11/4/2025 | Price change | $219,900-2.2%$86/sqft |
Source: MLS Technology, Inc. #2537659 Report a problem | ||
| 8/31/2025 | Listed for sale | $224,900$88/sqft |
Source: MLS Technology, Inc. #2537659 Report a problem | ||
| 8/31/2025 | Listing removed | $224,900$88/sqft |
Source: MLS Technology, Inc. #2507535 Report a problem | ||
| 4/29/2025 | Price change | $224,900-2.2%$88/sqft |
Source: MLS Technology, Inc. #2507535 Report a problem | ||
| 2/27/2025 | Listed for sale | $229,900-1.8%$90/sqft |
Source: MLS Technology, Inc. #2507535 Report a problem | ||
| 2/17/2025 | Listing removed | $234,000$91/sqft |
Source: MLS Technology, Inc. #2428861 Report a problem | ||
| 1/25/2025 | Price change | $234,000-2.1%$91/sqft |
Source: MLS Technology, Inc. #2428861 Report a problem | ||
| 9/13/2024 | Listed for sale | $239,000$93/sqft |
Source: MLS Technology, Inc. #2428861 Report a problem | ||
| 9/9/2024 | Pending sale | $239,000$93/sqft |
Source: MLS Technology, Inc. #2428861 Report a problem | ||
| 8/17/2024 | Listed for sale | $239,000$93/sqft |
Source: MLS Technology, Inc. #2428861 Report a problem | ||
Public tax history
| Year | Property taxes | Tax assessment |
|---|---|---|
| 2025 | $744 -16.3% | $10,119 +3% |
| 2024 | $889 +186.6% | $9,824 +111.5% |
| 2023 | $310 +0.7% | $4,644 |
| 2022 | $308 -4.4% | $4,644 |
| 2021 | $322 +0.1% | $4,644 |
| 2020 | $322 -0.1% | $4,644 |
| 2019 | $322 | $4,644 |
| 2018 | $322 -1.2% | $4,644 |
| 2017 | $326 +0.9% | $4,644 |
| 2016 | $323 | $4,644 +5.5% |
| 2015 | $323 +9.6% | $4,400 |
| 2014 | $295 -19.2% | $4,400 -17.8% |
| 2013 | $365 +7% | $5,351 +1.6% |
| 2012 | $341 +3.4% | $5,269 +5% |
| 2011 | $330 | $5,019 |
| 2010 | $330 | $5,019 |
| 2009 | $330 +3.4% | $5,019 |
| 2008 | $319 +3.1% | $5,019 +2.4% |
| 2007 | $309 | $4,899 |
Find assessor info on the county website
Monthly payment
Est. payment
Payment breakdown
Explore the cost of this home by adjusting the details. Changes won't be saved.Climate risks
Neighborhood: 74447
Nearby schools
Schools provided by the listing agent
- Elementary: Okmulgee
- High: Okmulgee
- District: Okmulgee - Sch Dist (91)
Source: MLS Technology, Inc.. This data may not be complete. We recommend contacting the local school district to confirm school assignments for this home.

Similar homes
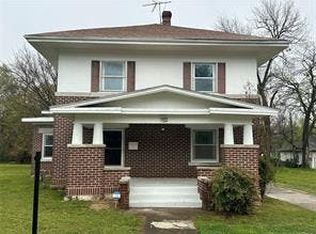
- $--4 bd2 ba2.2k sqft711 N Grand Ave, Okmulgee, OK 74447Auction
 Auction.com 2
 - $169,0003 bd2 ba1.3k sqft512 E 16th St, Okmulgee, OK 74447For Sale
 MLS ID #2624758, Jamie Goodnight, Keller Williams Advantage. MLS Technology, Inc.
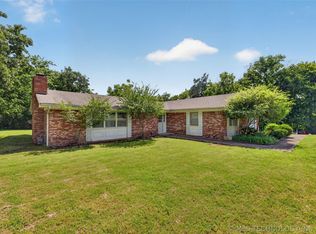
 - $215,0004 bd3 ba2.4k sqft220 E 20th St, Okmulgee, OK 74447For Sale
 MLS ID #2619260, Lee Hurst, Chinowth & Cohen. MLS Technology, Inc.
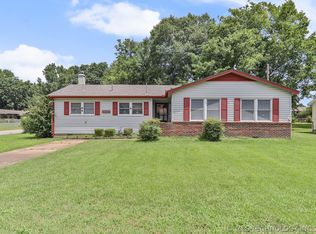
 - $165,0003 bd2 ba1.7k sqft1721 E 13th St, Okmulgee, OK 74447For Sale
 MLS ID #2620973, Jeanne Gang, Copper Creek Real Estate. MLS Technology, Inc.
