BEAUTIFUL 1920'S CRAFTMAN'S HOME just waiting for a new family to create memories in!! This home is situated on a large fenced in corner lot offering plenty of room for kids and pets to enjoy. Although it has been completely remodeled, this home still holds all the charm you would expect to find in a quality home built of the era. It features a large welcoming front porch that provides a wonderful spot to decompress, enjoy company or read a good book. As you walk through the front door, you will find beautifully refinished dark hardwood floors, crown molding, built-ins and wide wood trim throughout. All rooms are generously sized and contain large windows allowing for lots of natural light and views to the outside. The living room, dining room and kitchen flow together, creating a large open feel. The downstairs rooms boast glass French doors that add to the timeless beauty of the home. There are 3 bedrooms and a bathroom located downstairs. Two bedrooms, a flex area and a bathroom are located upstairs. Don't let this one pass by! Contact your agent today to schedule a showing. **New gutters have been added and not pictured.
For sale
Price cut: $10K (8/21)
$224,900
506 N Grand Ave, Okmulgee, OK 74447
5beds
1,902sqft
Single Family Residence
Built in 1920
5,140 Square Feet Lot
$-- Zestimate®
$118/sqft
$-- HOA
What's special
Large welcoming front porchCrown moldingWide wood trim throughoutNew guttersViews to the outside
- 62 days
- 157
- 12
Zillow last checked:
Listing updated:
Listed by:
Manda Young 918-527-2192,
MY Place Real Estate LLC
Source: MLS Technology, Inc.,MLS#: 2625096 Originating MLS: MLS Technology
Originating MLS: MLS TechnologyFacts & features
Interior
Bedrooms & bathrooms
- Bedrooms: 5
- Bathrooms: 2
- Full bathrooms: 2
Heating
- Floor Furnace, Gas
Cooling
- Other
Appliances
- Included: Dishwasher, Gas Water Heater, Microwave, Oven, Range, Refrigerator
- Laundry: Washer Hookup, Electric Dryer Hookup
Features
- Laminate Counters, Ceiling Fan(s), Gas Range Connection, Gas Oven Connection
- Flooring: Carpet, Hardwood, Tile
- Windows: Wood Frames
- Basement: Crawl Space
- Number of fireplaces: 1
- Fireplace features: Insert
Interior area
- Total structure area: 1,902
- Total interior livable area: 1,902 sqft
Property
Parking
- Total spaces: 1
- Parking features: Detached, Garage
- Garage spaces: 1
Features
- Patio & porch: Covered, Porch
- Pool features: None
- Fencing: Chain Link
- Waterfront features: Other
- Body of water: Okmulgee Lake
Lot
- Size: 5,140 Square Feet
- Features: Corner Lot, Mature Trees
Details
- Additional structures: None
- Parcel number: 110000017005000100
Construction
Type & style
- Home type: SingleFamily
- Property subtype: Single Family Residence
Materials
- Brick Veneer, Wood Frame
- Foundation: Crawlspace
- Roof: Metal
Condition
- Year built: 1920
Utilities & green energy
- Sewer: Public Sewer
- Water: Public
- Utilities for property: Electricity Available, Natural Gas Available, Water Available
Community & HOA
Community
- Features: Sidewalks
- Security: No Safety Shelter, Smoke Detector(s)
- Subdivision: Okmulgee Ot
HOA
- Has HOA: No
Location
- Region: Okmulgee
Financial & listing details
- Price per square foot: $118/sqft
- Tax assessed value: $43,041
- Annual tax amount: $462
- Date on market: 7/9/2026
- Cumulative days on market: 63 days
- Listing terms: Conventional,FHA,USDA Loan,VA Loan
Estimated market value
Not available
Estimated sales range
Not available
Not available
Price history
| Date | Event | Price |
|---|---|---|
| 8/21/2026 | Price change | $224,900-4.3%$118/sqft |
Source:  MLS Technology, Inc. #2625096 Report a problem MLS Technology, Inc. #2625096 Report a problem | ||
| 8/7/2026 | Price change | $234,900-6%$124/sqft |
Source: MLS Technology, Inc. #2625096 Report a problem | ||
| 7/10/2026 | Listed for sale | $249,900+526.3%$131/sqft |
Source: MLS Technology, Inc. #2625096 Report a problem | ||
| 2/24/2023 | Sold | $39,900+1%$21/sqft |
Source: MLS Technology, Inc. #2300686 Report a problem | ||
| 8/1/2005 | Sold | $39,500$21/sqft |
Source: Public Record Report a problem | ||
Public tax history
| Year | Property taxes | Tax assessment |
|---|---|---|
| 2025 | $473 +9% | $5,165 +7.6% |
| 2024 | $435 +49.4% | $4,800 +40.5% |
| 2023 | $291 +0.7% | $3,416 |
| 2022 | $289 -4.4% | $3,416 |
| 2021 | $302 +0% | $3,416 -0.1% |
| 2020 | $302 +4.5% | $3,420 +4.5% |
| 2019 | $289 | $3,272 +5% |
| 2018 | $289 +3.6% | $3,117 +5% |
| 2017 | $279 +11.2% | $2,968 +5% |
| 2016 | $251 | $2,826 +5% |
| 2015 | $251 +13% | $2,692 +5% |
| 2014 | $222 -15.3% | $2,564 -18.1% |
| 2013 | $262 -30.1% | $3,131 -33.4% |
| 2012 | $376 -2.6% | $4,704 |
| 2011 | $386 | $4,704 |
| 2010 | $386 | $4,704 |
| 2009 | $386 +3.4% | $4,704 |
| 2008 | $373 0% | $4,704 |
| 2007 | $373 | $4,704 |
Find assessor info on the county website
Monthly payment
Est. payment
Payment breakdown
Explore the cost of this home by adjusting the details. Changes won't be saved.Climate risks
Neighborhood: 74447
Nearby schools
Schools provided by the listing agent
- Elementary: Okmulgee
- High: Okmulgee
- District: Okmulgee - Sch Dist (91)
Source: MLS Technology, Inc.. This data may not be complete. We recommend contacting the local school district to confirm school assignments for this home.
Similar homes
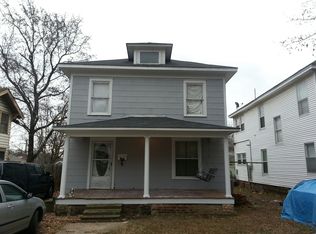
- $199,5004 bd3 ba2k sqft800 N Okmulgee Ave, Okmulgee, OK 74447For Sale
 MLS ID #2629320, Jamie Goodnight, Keller Williams Advantage. MLS Technology, Inc.
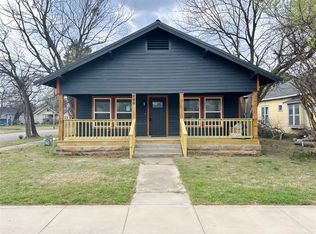
 - $179,5004 bd2 ba2.5k sqft1123 E 9th St, Okmulgee, OK 74447For Sale
 MLS ID #2632914, Jamie Goodnight, Keller Williams Advantage. MLS Technology, Inc.
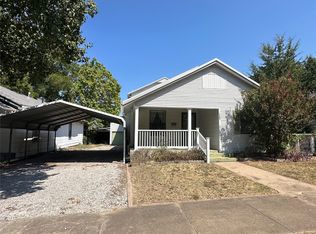
 - $215,0004 bd3 ba2.4k sqft220 E 20th St, Okmulgee, OK 74447For Sale
 MLS ID #2619260, Lee Hurst, Chinowth & Cohen. MLS Technology, Inc.
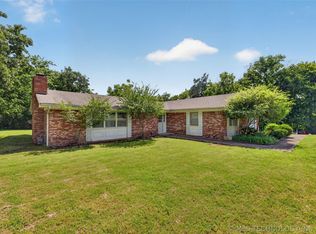
 - $240,0003 bd2 ba1.5k sqft1620 E 4th St, Okmulgee, OK 74447For Sale
 MLS ID #2627226, Holly Hamilton, Walters Real Estate. MLS Technology, Inc.
