Just wow! Basically brand new! Completely gutted and rebuilt from foundation up including roof, electrical, plumbing, HVAC, spray foam insulation, tankless HW heater and windows! The stunning home features 2 master suites. Primary master has luxurious tile walk in shower with double shower head plus rain showerhead, double sinks and spacious walk in closet! Wide open floorplan with a dreamy kitchen will all new stainless appliances including refrigerator, granite countertops, 2 pantries and cabinets galore! Perfect for entertaining guests! Large wrap front porch as well as a deck in back! This home features 4 bedrooms, 3.5 baths and is on virtually a zero lot line for minimal yard maintenance. Wrap around porch to sit and enjoy the outdoors. Easy and close access to Hwy 75 for a quick trip to Tulsa.
For sale
Price cut: $15K (8/10)
$274,900
1106 E 6th St, Okmulgee, OK 74447
4beds
2,225sqft
Single Family Residence
Built in 1920
3,484 Square Feet Lot
$-- Zestimate®
$124/sqft
$-- HOA
What's special
Cabinets galoreLarge wrap front porchWide open floorplanGranite countertopsDouble sinksDeck in backDreamy kitchen
- 145 days
- 210
- 33
Zillow last checked:
Listing updated:
Listed by:
Lindsey Shelton 918-271-0641,
McGraw, REALTORS
Source: MLS Technology, Inc.,MLS#: 2618347 Originating MLS: MLS Technology
Originating MLS: MLS TechnologyFacts & features
Interior
Bedrooms & bathrooms
- Bedrooms: 4
- Bathrooms: 4
- Full bathrooms: 3
- 1/2 bathrooms: 1
Primary bedroom
- Description: Master Bedroom,Private Bath,Walk-in Closet
- Level: Second
Bedroom
- Description: Bedroom,Private Bath
- Level: First
Bedroom
- Description: Bedroom,Walk-in Closet
- Level: Second
Bedroom
- Description: Bedroom,
- Level: Second
Primary bathroom
- Description: Master Bath,Double Sink,Full Bath,Shower Only,Vent
- Level: Second
Primary bathroom
- Description: Master Bath,Bathtub,Full Bath
- Level: Second
Bonus room
- Description: Additional Room,Mud Room
- Level: First
Dining room
- Description: Dining Room,Combo w/ Living
- Level: First
Kitchen
- Description: Kitchen,Pantry
- Level: First
Living room
- Description: Living Room,
- Level: First
Utility room
- Description: Utility Room,Inside
- Level: Second
Heating
- Central, Gas, Multiple Heating Units
Cooling
- Central Air, 2 Units
Appliances
- Included: Dishwasher, Disposal, Microwave, Other, Oven, Range, Refrigerator, Stove, Tankless Water Heater
- Laundry: Washer Hookup, Electric Dryer Hookup, Gas Dryer Hookup
Features
- Central Vacuum, Granite Counters, High Ceilings, Cable TV, Ceiling Fan(s), Electric Range Connection, Gas Range Connection, Programmable Thermostat
- Flooring: Vinyl
- Windows: Vinyl
- Basement: None,Crawl Space
- Has fireplace: No
Interior area
- Total structure area: 2,225
- Total interior livable area: 2,225 sqft
Property
Features
- Levels: Two
- Stories: 2
- Patio & porch: Covered, Deck, Porch
- Exterior features: Concrete Driveway, Rain Gutters
- Pool features: None
- Fencing: None
Lot
- Size: 3,484 Square Feet
- Features: Mature Trees, Zero Lot Line
Details
- Additional structures: None
- Parcel number: 560012959
Construction
Type & style
- Home type: SingleFamily
- Architectural style: Bungalow
- Property subtype: Single Family Residence
Materials
- Wood Siding, Wood Frame
- Foundation: Crawlspace
- Roof: Asphalt,Fiberglass
Condition
- Year built: 1920
Utilities & green energy
- Sewer: Public Sewer
- Water: Public
- Utilities for property: Cable Available, Electricity Available, Natural Gas Available, Water Available
Green energy
- Energy efficient items: Insulation
Community & HOA
Community
- Features: Gutter(s), Sidewalks
- Security: No Safety Shelter, Smoke Detector(s)
- Subdivision: Okmulgee Ot
HOA
- Has HOA: No
Location
- Region: Okmulgee
Financial & listing details
- Price per square foot: $124/sqft
- Tax assessed value: $21,994
- Annual tax amount: $217
- Date on market: 5/19/2026
- Cumulative days on market: 475 days
- Listing terms: Conventional,FHA,USDA Loan,VA Loan
Estimated market value
Not available
Estimated sales range
Not available
Not available
Price history
| Date | Event | Price |
|---|---|---|
| 8/10/2026 | Price change | $274,900-5.2%$124/sqft |
Source:  MLS Technology, Inc. #2618347 Report a problem MLS Technology, Inc. #2618347 Report a problem | ||
| 5/19/2026 | Listed for sale | $289,900$130/sqft |
Source: MLS Technology, Inc. #2618347 Report a problem | ||
| 5/15/2026 | Listing removed | $289,900$130/sqft |
Source: MLS Technology, Inc. #2547397 Report a problem | ||
| 11/17/2025 | Listed for sale | $289,900$130/sqft |
Source: MLS Technology, Inc. #2547397 Report a problem | ||
| 11/13/2025 | Listing removed | $289,900$130/sqft |
Source: MLS Technology, Inc. #2512966 Report a problem | ||
| 11/12/2025 | Listed for sale | $289,900$130/sqft |
Source: MLS Technology, Inc. #2512966 Report a problem | ||
| 9/25/2025 | Pending sale | $289,900$130/sqft |
Source: MLS Technology, Inc. #2512966 Report a problem | ||
| 5/2/2025 | Price change | $289,900-3.3%$130/sqft |
Source: MLS Technology, Inc. #2512966 Report a problem | ||
| 4/1/2025 | Listed for sale | $299,900$135/sqft |
Source: MLS Technology, Inc. #2512966 Report a problem | ||
| 11/5/2023 | Listing removed | -- |
Source: MLS Technology, Inc. #2316176 Report a problem | ||
| 5/5/2023 | Listed for sale | $299,900+1478.4%$135/sqft |
Source: MLS Technology, Inc. #2316176 Report a problem | ||
| 2/20/2020 | Sold | $19,000-13.6%$9/sqft |
Source:  MLS Technology, Inc. #1928734 Report a problem MLS Technology, Inc. #1928734 Report a problem | ||
| 1/24/2020 | Pending sale | $22,000$10/sqft |
Source: Bill Wallace #1928734 Report a problem | ||
| 8/9/2019 | Listed for sale | $22,000+29.4%$10/sqft |
Source: Bill Wallace #1928734 Report a problem | ||
| 3/13/2019 | Sold | $17,000-32%$8/sqft |
Source: MLS Technology, Inc. #1845259 Report a problem | ||
| 12/11/2018 | Listed for sale | $25,000$11/sqft |
Source: Keller Williams Preferred #1845259 Report a problem | ||
Public tax history
| Year | Property taxes | Tax assessment |
|---|---|---|
| 2025 | $242 +11.6% | $2,639 +10.2% |
| 2024 | $217 +11.6% | $2,394 +5% |
| 2023 | $194 +0.7% | $2,280 |
| 2022 | $193 -4.4% | $2,280 |
| 2021 | $202 +11.9% | $2,280 +11.8% |
| 2020 | $180 -9.5% | $2,040 -9.7% |
| 2019 | $199 | $2,258 +5% |
| 2018 | $199 +3.6% | $2,151 +5% |
| 2017 | $192 +11% | $2,048 +5% |
| 2016 | $173 | $1,951 +5% |
| 2015 | $173 +12.8% | $1,858 +5% |
| 2014 | $153 +8.6% | $1,770 +5% |
| 2013 | $141 +10.2% | $1,685 +5% |
| 2012 | $128 +2.2% | $1,605 +5% |
| 2011 | $125 | $1,529 |
| 2010 | $125 | $1,529 |
| 2009 | $125 +3.4% | $1,529 |
| 2008 | $121 0% | $1,529 |
| 2007 | $121 | $1,529 |
Find assessor info on the county website
Monthly payment
Est. payment
Payment breakdown
Explore the cost of this home by adjusting the details. Changes won't be saved.Climate risks
Neighborhood: 74447
Nearby schools
Schools provided by the listing agent
- Elementary: Okmulgee
- Middle: Okmulgee
- High: Okmulgee
- District: Okmulgee - Sch Dist (91)
Source: MLS Technology, Inc.. This data may not be complete. We recommend contacting the local school district to confirm school assignments for this home.
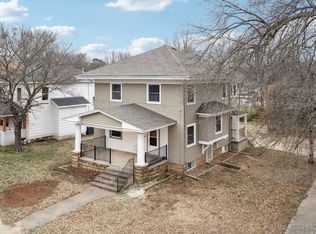

Similar homes
- $--4 bd2 ba2.2k sqft711 N Grand Ave, Okmulgee, OK 74447Auction
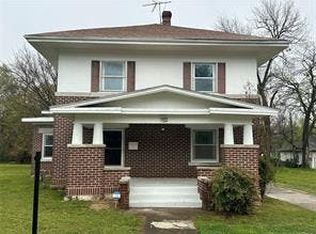 Auction.com 2
 - $240,0003 bd2 ba1.5k sqft1620 E 4th St, Okmulgee, OK 74447For Sale
 MLS ID #2627226, Holly Hamilton, Walters Real Estate. MLS Technology, Inc.
 - $278,0003 bd2 ba2.7k sqft910 Timbercrest Ave, Okmulgee, OK 74447For Sale
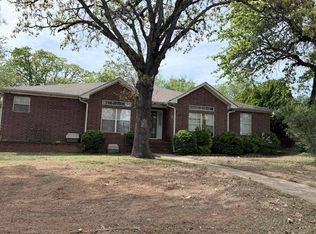 MLS ID #11774568, Stephanie Spurlock, Fields Land Company LLC. My State MLS
 - $215,0004 bd3 ba2.4k sqft220 E 20th St, Okmulgee, OK 74447For Sale
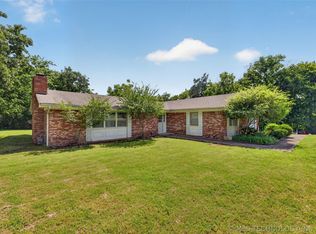 MLS ID #2619260, Lee Hurst, Chinowth & Cohen. MLS Technology, Inc.
