Escape the noise and come home to 4 peaceful acres where wide-open space, beautiful surroundings, and frequent visits from local wildlife create the kind of setting that's getting harder to find! This newer home offers 4 bedrooms plus a flex space perfect for a game room, office, second living space or possible 5th bedroom, giving you plenty of room to make the layout work for your lifestyle. Inside, you'll love the open-concept design, oversized kitchen island perfect for entertaining, abundant cabinetry, large closets, and a spacious primary suite featuring a huge walk-in closet and a beautiful soaking tub. The oversized utility room offers even more storage, beautiful cabinetry, and a convenient mudroom area. Recent updates include brand-new flooring, a new water heater, farmhouse style kitchen sink and faucet, and front and back decks ready for morning coffee, evening sunsets, or simply enjoying the quiet. Outside, the acreage offers room to explore, play, garden, and embrace the freedom that comes with having a little more space between you and the rest of the world. There's even a concrete pad ready for a future shed, outdoor entertaining space such as a gazebo or fire pit, greenhouse, recreational equipment parking or other future possibilities. Tucked away enough to feel like a true country retreat while still offering convenient access to Highway 75 for trips into Tulsa, Okmulgee, and surrounding communities this home is the best of both worlds! If you've been dreaming of more land, more peace, and more room to live, this one delivers!
For sale
$254,900
5862 Jones Rd, Okmulgee, OK 74447
4beds
2,072sqft
Manufactured Home, Single Family Residence
Built in 2020
4.01 Acres Lot
$-- Zestimate®
$123/sqft
$-- HOA
What's special
Huge walk-in closetOpen-concept designSpacious primary suiteBeautiful soaking tubOversized utility roomBrand-new flooringBeautiful surroundings
- 11 days
- 273
- 25
Zillow last checked:
Listing updated:
Listed by:
Sasha Messerschmidt 918-946-0174,
Thunder Ridge Realty, LLC
Source: MLS Technology, Inc.,MLS#: 2634174 Originating MLS: MLS Technology
Originating MLS: MLS TechnologyFacts & features
Interior
Bedrooms & bathrooms
- Bedrooms: 4
- Bathrooms: 2
- Full bathrooms: 2
Heating
- Central, Electric
Cooling
- Central Air
Appliances
- Included: Dishwasher, Electric Water Heater, Oven, Range, Refrigerator, Stove
- Laundry: Washer Hookup, Electric Dryer Hookup
Features
- Laminate Counters, Ceiling Fan(s)
- Flooring: Vinyl
- Doors: Storm Door(s)
- Windows: Vinyl, Insulated Windows
- Basement: Crawl Space
- Has fireplace: No
Interior area
- Total structure area: 2,072
- Total interior livable area: 2,072 sqft
Property
Features
- Levels: One
- Stories: 1
- Patio & porch: Deck
- Pool features: None
- Fencing: None
Lot
- Size: 4.01 Acres
- Features: Mature Trees
Details
- Additional structures: None
- Parcel number: 00002414N11EA04500
- Horses can be raised: Yes
- Horse amenities: Horses Allowed
Construction
Type & style
- Home type: MobileManufactured
- Property subtype: Manufactured Home, Single Family Residence
Materials
- Manufactured, Vinyl Siding
- Foundation: Crawlspace
- Roof: Asphalt,Fiberglass
Condition
- Year built: 2020
Utilities & green energy
- Sewer: Septic Tank
- Water: Rural
- Utilities for property: Electricity Available, Water Available
Green energy
- Energy efficient items: Windows
Community & HOA
Community
- Security: No Safety Shelter, Security System Owned, Smoke Detector(s)
- Subdivision: Okmulgee Co Unplatted
HOA
- Has HOA: No
Location
- Region: Okmulgee
Financial & listing details
- Price per square foot: $123/sqft
- Tax assessed value: $143,553
- Annual tax amount: $1,650
- Date on market: 9/16/2026
- Cumulative days on market: 12 days
- Listing terms: Conventional,FHA,USDA Loan,VA Loan
- Body type: Double Wide
Estimated market value
Not available
Estimated sales range
Not available
Not available
Price history
| Date | Event | Price |
|---|---|---|
| 9/16/2026 | Listed for sale | $254,900+923.7%$123/sqft |
Source:  MLS Technology, Inc. #2634174 Report a problem MLS Technology, Inc. #2634174 Report a problem | ||
| 9/22/2020 | Listing removed | $24,900$12/sqft |
Source: Keller Williams Realty Preferred #2015192 Report a problem | ||
| 9/2/2020 | Listed for sale | $24,900+6%$12/sqft |
Source: Keller Williams Realty Preferred #2015192 Report a problem | ||
| 7/20/2020 | Sold | $23,500-5.6%$11/sqft |
Source: MLS Technology, Inc. #2015192 Report a problem | ||
| 5/10/2020 | Pending sale | $24,900$12/sqft |
Source: Keller Williams Preferred #2015192 Report a problem | ||
| 4/28/2020 | Listed for sale | $24,900+24.5%$12/sqft |
Source: Keller Williams Preferred #2015192 Report a problem | ||
| 6/11/2019 | Sold | $20,000-8.7%$10/sqft |
Source: MLS Technology, Inc. #1914177 Report a problem | ||
| 5/7/2019 | Listed for sale | $21,900$11/sqft |
Source: Coldwell Banker Select #1914177 Report a problem | ||
| 5/7/2019 | Pending sale | $21,900$11/sqft |
Source: Coldwell Banker Select #1914177 Report a problem | ||
| 4/17/2019 | Listed for sale | $21,900-15.4%$11/sqft |
Source: Coldwell Banker Select #1914177 Report a problem | ||
| 10/24/2018 | Listing removed | $25,900$13/sqft |
Source: Coldwell Banker Select #1827428 Report a problem | ||
| 10/10/2018 | Pending sale | $25,900$13/sqft |
Source: Coldwell Banker Select #1827428 Report a problem | ||
| 10/10/2018 | Listed for sale | $25,900$13/sqft |
Source: Coldwell Banker Select #1827428 Report a problem | ||
| 8/1/2018 | Listing removed | $25,900$13/sqft |
Source: Coldwell Banker Select #1827428 Report a problem | ||
| 7/24/2018 | Price change | $25,900-77.8%$13/sqft |
Source: Coldwell Banker Select #1827428 Report a problem | ||
| 7/15/2018 | Listed for sale | -- |
Source: Auction.com Report a problem | ||
| 6/6/2018 | Listing removed | $116,651$56/sqft |
Source: Auction.com Report a problem | ||
| 5/16/2018 | Listed for sale | -- |
Source: Auction.com Report a problem | ||
Public tax history
| Year | Property taxes | Tax assessment |
|---|---|---|
| 2025 | $1,732 +16.6% | $17,227 +10.3% |
| 2024 | $1,486 +430.1% | $15,625 +427.5% |
| 2023 | $280 +4.1% | $2,962 +5% |
| 2022 | $269 -3.1% | $2,820 |
| 2021 | $278 +22.4% | $2,820 +17.5% |
| 2020 | $227 +656.8% | $2,400 +666.8% |
| 2019 | $30 | $313 -60.6% |
| 2018 | $30 -60% | $794 -0.6% |
| 2017 | $75 +4.2% | $799 -0.6% |
| 2016 | $72 | $804 -0.7% |
| 2015 | $72 -5.2% | $810 -0.6% |
| 2014 | $76 -90.6% | $815 -91.3% |
| 2013 | $810 -0.1% | $9,393 |
| 2012 | $811 +0.3% | $9,393 |
| 2011 | $808 | $9,393 |
| 2010 | $808 | $9,393 |
| 2009 | $808 +4.5% | $9,393 |
| 2008 | $773 +5.6% | $9,393 +2% |
| 2007 | $732 | $9,212 |
Find assessor info on the county website
Monthly payment
Climate risks
Neighborhood: 74447
Nearby schools
Schools provided by the listing agent
- Elementary: Beggs
- High: Beggs
- District: Beggs - Sch Dist (84)
Source: MLS Technology, Inc.. This data may not be complete. We recommend contacting the local school district to confirm school assignments for this home.
Similar homes
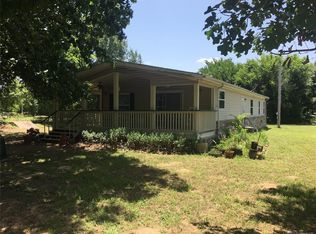
- $259,0003 bd3 ba2.7k sqft12025 N 160th Rd, Okmulgee, OK 74447For Sale
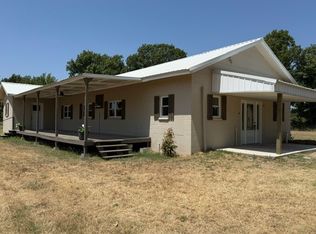 MLS ID #2630361, Valorie Farley, Farley Realty, LLC. MLS Technology, Inc.
 - $284,9004 bd3 ba1.8k sqft6160 Acacia Rd, Okmulgee, OK 74447For Sale
 MLS ID #2630194, Nicole Underwood, Keller Williams Premier. MLS Technology, Inc.
 - $250,0004 bd2 ba2.4k sqft27350 S 170th Rd, Henryetta, OK 74437For Sale
 MLS ID #2632767, Pam Dobbs, Coldwell Banker Select. MLS Technology, Inc.
 - $225,0002 bd1 ba1.2k sqft14620 N 120th Rd, Okmulgee, OK 74447For Sale
 MLS ID #2631909, Jamie Goodnight, Keller Williams Advantage. MLS Technology, Inc.
