Situated on a beautiful corner lot surrounded by mature trees, this spacious 4-bedroom, 3.5-bath home offers an abundance of living space and incredible potential! The thoughtfully designed split floor plan includes a primary ensuite, two generous living areas, a formal dining room, and a gas fireplace. Additional features include a bright sunroom, oversized laundry room, and a 3-car garage. Step outside to enjoy the fenced patio area, mature shade trees, and additional storage shed. With plenty of room to spread out and entertain, this home has so much to offer! A little TLC and your personal touches could transform this property into something truly special. Don't miss this opportunity to make a home in the sought-after Country Club area of Okmulgee your own!
For sale
$249,000
1820 E 20th St, Okmulgee, OK 74447
4beds
3,098sqft
Single Family Residence
Built in 1963
0.62 Acres Lot
$241,100 Zestimate®
$80/sqft
$-- HOA
What's special
Mature shade treesFenced patio areaCorner lotBright sunroomFormal dining roomPrimary ensuiteOversized laundry room
- 13 days
- 1,328
- 119
Likely to sell faster than
Zillow last checked:
Listing updated:
Listed by:
Jamie Goodnight 918-510-0887,
Keller Williams Advantage
Source: MLS Technology, Inc.,MLS#: 2639242 Originating MLS: MLS Technology
Facts & features
Interior
Bedrooms & bathrooms
- Bedrooms: 4
- Bathrooms: 4
- Full bathrooms: 3
- 1/2 bathrooms: 1
Primary bedroom
- Description: Primary Bedroom,Private Bath,Walk-in Closet
- Level: First
Primary bedroom
- Description: Primary Bedroom,Private Bath,Separate Closets
- Level: First
Bedroom
- Description: Bedroom,
- Level: First
Bedroom
- Description: Bedroom,
- Level: First
Primary bathroom
- Description: Primary Bath,Bathtub,Double Sink,Full Bath
- Level: First
Primary bathroom
- Description: Primary Bath,Bathtub,Full Bath
- Level: First
Primary bathroom
- Description: Primary Bath,Bathtub,Double Sink,Full Bath
- Level: First
Bathroom
- Description: Hall Bath,Full Bath
- Level: First
Den
- Description: Den/Family Room,Fireplace
- Level: First
Kitchen
- Description: Kitchen,Eat-In
- Level: First
Living room
- Description: Living Room,Formal
- Level: First
Utility room
- Description: Utility Room,Inside,Sink
- Level: First
Heating
- Central, Gas
Cooling
- Central Air
Appliances
- Included: Built-In Range, Built-In Oven, Dishwasher, Gas Water Heater
- Laundry: Washer Hookup, Electric Dryer Hookup
Features
- Ceramic Counters, High Ceilings, Intercom, Vaulted Ceiling(s), Ceiling Fan(s), Electric Oven Connection, Electric Range Connection
- Flooring: Carpet, Tile
- Windows: Aluminum Frames
- Basement: None
- Number of fireplaces: 1
- Fireplace features: Gas Log, Wood Burning
Interior area
- Total structure area: 3,098
- Total interior livable area: 3,098 sqft
Property
Parking
- Total spaces: 3
- Parking features: Attached, Garage, Garage Faces Side
- Attached garage spaces: 3
Features
- Levels: One
- Stories: 1
- Patio & porch: Covered, Enclosed, Porch
- Exterior features: Concrete Driveway, Irrigation Sprinklers, Rain Gutters
- Pool features: None
- Has spa: Yes
- Spa features: Hot Tub
- Fencing: Partial,Privacy
Lot
- Size: 0.62 Acres
- Features: Corner Lot, Mature Trees
Details
- Additional structures: Shed(s)
- Parcel number: 115800002005000100
- Other equipment: Intercom
Construction
Type & style
- Home type: SingleFamily
- Architectural style: English
- Property subtype: Single Family Residence
Materials
- Other, Stone, Wood Frame
- Foundation: Slab
- Roof: Other
Condition
- Year built: 1963
Utilities & green energy
- Sewer: Public Sewer
- Water: Public
- Utilities for property: Electricity Available, Fiber Optic Available, Natural Gas Available, Water Available
Community & HOA
Community
- Features: Gutter(s)
- Security: No Safety Shelter
- Subdivision: Country Club District I
HOA
- Has HOA: No
Location
- Region: Okmulgee
Financial & listing details
- Price per square foot: $80/sqft
- Tax assessed value: $199,647
- Annual tax amount: $2,105
- Date on market: 10/30/2026
- Cumulative days on market: 13 days
- Listing terms: Conventional
Estimated market value
$241,100
$229,000 - $253,000
$2,850/mo
Price history
| Date | Event | Price |
|---|---|---|
| 10/30/2026 | Listed for sale | $249,000+32.4%$80/sqft |
Source:  MLS Technology, Inc. #2639242 Report a problem | ||
| 10/20/1998 | Sold | $188,000$61/sqft |
Source: Agent Provided Report a problem | ||
Public tax history
| Year | Property taxes | Tax assessment |
|---|---|---|
| 2025 | $2,105 +3.1% | $23,958 +1.8% |
| 2024 | $2,041 -14.9% | $23,541 -19.3% |
| 2023 | $2,399 +3.9% | $29,163 +3% |
| 2022 | $2,310 -4.4% | $28,313 |
| 2021 | $2,415 +6.5% | $28,313 +6.1% |
| 2020 | $2,269 +3.1% | $26,688 +3% |
| 2019 | $2,200 | $25,911 +3% |
| 2018 | $2,200 +1.8% | $25,156 +3% |
| 2017 | $2,162 +7.2% | $24,424 +3% |
| 2016 | $2,016 | $23,712 +3% |
| 2015 | $2,016 +4.1% | $23,022 +3% |
| 2014 | $1,937 +8.6% | $22,351 +5% |
| 2013 | $1,784 +10.2% | $21,287 +5% |
| 2012 | $1,619 -2.4% | $20,273 +0.3% |
| 2011 | $1,658 | $20,221 |
| 2010 | $1,658 | $20,221 |
| 2009 | $1,658 +3.4% | $20,221 |
| 2008 | $1,604 0% | $20,221 |
| 2007 | $1,605 | $20,221 |
Find assessor info on the county website
Monthly payment
Est. payment
Payment breakdown
Explore the cost of this home by adjusting the details. Changes won't be saved.Climate risks
Neighborhood: 74447
Nearby schools
Schools provided by the listing agent
- Elementary: Okmulgee
- High: Okmulgee
- District: Okmulgee - Sch Dist (91)
Source: MLS Technology, Inc.. This data may not be complete. We recommend contacting the local school district to confirm school assignments for this home.


Similar homes
- $240,0003 bd2 ba1.7k sqft1515 N Wilson Ave, Okmulgee, OK 74447For Sale
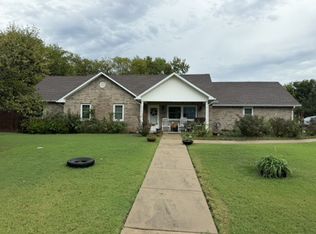 MLS ID #2639412, Carmen M. Eagles, HomeSmart Stellar Realty. MLS Technology, Inc.
- $278,0003 bd2 ba2.7k sqft910 Timbercrest Ave, Okmulgee, OK 74447For Sale
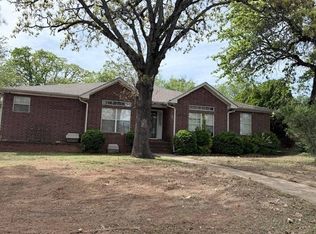 MLS ID #11774568, Stephanie Spurlock, Fields Land Company LLC. My State MLS
- $219,9005 bd2 ba2.1k sqft918 S Florida Ave, Okmulgee, OK 74447For Sale
 MLS ID #2635925, Kim Cruse, Keller Williams Advantage. MLS Technology, Inc.
- $274,9004 bd3 ba1.8k sqft6160 Acacia Rd, Okmulgee, OK 74447For Sale
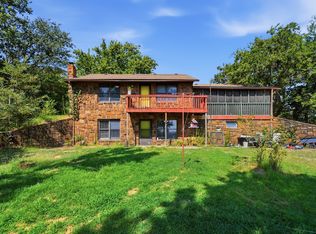 MLS ID #2630194, Nicole Underwood, Keller Williams Premier. MLS Technology, Inc.
