Step into this updated 3-bedroom, 2-bath home situated on a spacious corner lot. From the moment you arrive, you’ll appreciate the character and warmth this home offers — featuring real original hardwood floors that add classic charm throughout.
Recent updates provide peace of mind, all new electrical, 2023 roof, new HVAC system with updated duct work, and a new water heater. The primary bedroom, primary bath, and hall bath all feature updated flooring, blending modern touches with the home’s original character.
With its inviting feel, thoughtful updates, and large outdoor space, this home offers the perfect mix of comfort, charm, and functionality. Don’t miss the opportunity to make this one your own!
Pending
Price cut: $3K (8/6)
$171,900
1901 E 9th St, Okmulgee, OK 74447
3beds
1,976sqft
Single Family Residence
Built in 1930
0.25 Acres Lot
$169,900 Zestimate®
$87/sqft
$-- HOA
What's special
Large outdoor spacePrimary bedroomPrimary bathSpacious corner lotReal original hardwood floors
- 156 days
- 288
- 37
Zillow last checked:
Listing updated:
Listed by:
Jamee Sweats 918-221-1035,
Anthem Realty
Source: MLS Technology, Inc.,MLS#: 2615590 Originating MLS: MLS Technology
Originating MLS: MLS TechnologyFacts & features
Interior
Bedrooms & bathrooms
- Bedrooms: 3
- Bathrooms: 2
- Full bathrooms: 2
Primary bedroom
- Description: Master Bedroom,Private Bath
- Level: First
Bedroom
- Description: Bedroom,No Bath
- Level: First
Bedroom
- Description: Bedroom,No Bath
- Level: First
Primary bathroom
- Description: Master Bath,Bathtub,Full Bath,Heater,Vent
- Level: First
Bathroom
- Description: Hall Bath,Bathtub,Full Bath,Heater,Vent
- Level: First
Bonus room
- Description: Additional Room,
- Level: First
Dining room
- Description: Dining Room,Formal
- Level: First
Living room
- Description: Living Room,Fireplace
- Level: First
Heating
- Gas, Multiple Heating Units
Cooling
- 2 Units
Appliances
- Included: Built-In Range, Built-In Oven, Dishwasher, Disposal, Gas Water Heater, Oven, Range, Refrigerator
- Laundry: Washer Hookup, Electric Dryer Hookup, Gas Dryer Hookup
Features
- High Speed Internet, Laminate Counters, Cable TV, Wired for Data, Ceiling Fan(s), Electric Range Connection
- Flooring: Vinyl, Wood
- Windows: Wood Frames
- Basement: Crawl Space
- Number of fireplaces: 1
- Fireplace features: Gas Starter
Interior area
- Total structure area: 1,976
- Total interior livable area: 1,976 sqft
Property
Parking
- Total spaces: 1
- Parking features: Detached, Garage
- Garage spaces: 1
Features
- Levels: One
- Stories: 1
- Patio & porch: None
- Exterior features: Rain Gutters
- Pool features: None
- Fencing: Chain Link,Full
Lot
- Size: 0.25 Acres
- Features: Corner Lot, Cul-De-Sac, Mature Trees
Details
- Additional structures: Other
- Parcel number: 560015712
Construction
Type & style
- Home type: SingleFamily
- Property subtype: Single Family Residence
Materials
- Brick, HardiPlank Type, Wood Frame
- Foundation: Crawlspace
- Roof: Slate
Condition
- Year built: 1930
Utilities & green energy
- Sewer: Public Sewer
- Water: Public
- Utilities for property: Cable Available, Electricity Available, Natural Gas Available, Water Available
Community & HOA
Community
- Features: Gutter(s)
- Security: No Safety Shelter, Smoke Detector(s)
- Subdivision: Hillcrest
HOA
- Has HOA: No
Location
- Region: Okmulgee
Financial & listing details
- Price per square foot: $87/sqft
- Tax assessed value: $52,507
- Annual tax amount: $557
- Date on market: 5/7/2026
- Cumulative days on market: 156 days
- Listing terms: Conventional,FHA
Estimated market value
$169,900
$161,000 - $178,000
$1,573/mo
Price history
| Date | Event | Price |
|---|---|---|
| 10/9/2026 | Pending sale | $171,900$87/sqft |
Source:  MLS Technology, Inc. #2615590 Report a problem MLS Technology, Inc. #2615590 Report a problem | ||
| 8/6/2026 | Price change | $171,900-1.7%$87/sqft |
Source: My State MLS #11745687 Report a problem | ||
| 7/14/2026 | Price change | $174,900-2.8%$89/sqft |
Source: My State MLS #11745687 Report a problem | ||
| 6/1/2026 | Price change | $179,900-2.7%$91/sqft |
Source: MLS Technology, Inc. #2615590 Report a problem | ||
| 5/20/2026 | Price change | $184,900-2.6%$94/sqft |
Source: MLS Technology, Inc. #2615590 Report a problem | ||
| 5/7/2026 | Listed for sale | $189,900$96/sqft |
Source: MLS Technology, Inc. #2615590 Report a problem | ||
Public tax history
| Year | Property taxes | Tax assessment |
|---|---|---|
| 2025 | $578 +10.4% | $6,301 +9% |
| 2024 | $523 +62.3% | $5,781 -0.1% |
| 2023 | $323 +0.7% | $5,787 |
| 2022 | $320 -4.4% | $5,787 |
| 2021 | $335 +0.2% | $5,787 +0% |
| 2020 | $334 +0.1% | $5,786 |
| 2019 | $334 | $5,786 |
| 2018 | $334 -1.5% | $5,786 |
| 2017 | $339 +0.9% | $5,786 |
| 2016 | $336 | $5,786 |
| 2015 | $336 +2.4% | $5,786 |
| 2014 | $328 +3.4% | $5,786 |
| 2013 | $317 +4.9% | $5,786 |
| 2012 | $302 -2.6% | $5,786 |
| 2011 | $310 | $5,786 |
| 2010 | $310 | $5,786 |
| 2009 | $310 +3.4% | $5,786 |
| 2008 | $300 0% | $5,786 |
| 2007 | $300 | $5,786 |
Find assessor info on the county website
Monthly payment
Est. payment
Payment breakdown
Explore the cost of this home by adjusting the details. Changes won't be saved.Climate risks
Neighborhood: 74447
Nearby schools
Schools provided by the listing agent
- Elementary: Okmulgee
- High: Okmulgee
- District: Okmulgee - Sch Dist (91)
Source: MLS Technology, Inc.. This data may not be complete. We recommend contacting the local school district to confirm school assignments for this home.
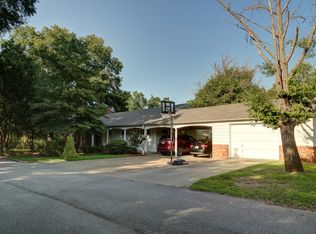
Similar homes
- $165,0003 bd2 ba1.7k sqft1721 E 13th St, Okmulgee, OK 74447For Sale
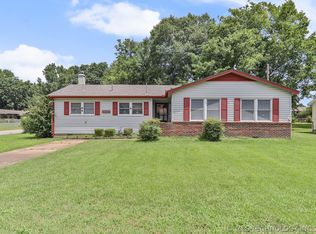 MLS ID #2620973, Jeanne Gang, Copper Creek Real Estate. MLS Technology, Inc.
 - $--4 bd2 ba2.2k sqft711 N Grand Ave, Okmulgee, OK 74447Auction
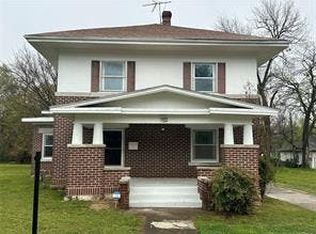 Auction.com 2
 - $169,0003 bd2 ba1.3k sqft512 E 16th St, Okmulgee, OK 74447For Sale
 MLS ID #2624758, Jamie Goodnight, Keller Williams Advantage. MLS Technology, Inc.
 - $179,5004 bd2 ba2.5k sqft1123 E 9th St, Okmulgee, OK 74447For Sale
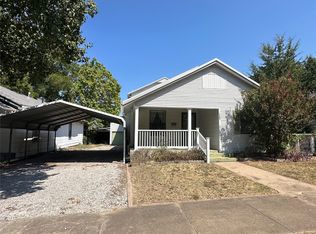 MLS ID #2632914, Jamie Goodnight, Keller Williams Advantage. MLS Technology, Inc.
