Discover timeless charm in this well-maintained, Tudor-inspired two-story home situated on a corner lot. Offering 4 bedrooms and 2 bathrooms, the thoughtfully designed layout features 3 bedrooms and both full baths downstairs, while the expansive upstairs room provides the perfect space for a fourth bedroom, game room, or bonus living area. Multiple living spaces include a spacious living room, formal dining room, and a versatile flex area adjoining the kitchen that can serve as a cozy family room or casual dining space.
Recent updates include fresh paint, new flooring, updated cabinetry, and a roof that's only 4 years old. The spacious kitchen offers abundant cabinetry and counter space, a center island, and all appliances remain with the home. The primary suite features a private ensuite bath with a shower, while the hall bathroom includes a relaxing soaking tub/shower combination. All bedrooms offer generously sized closets for ample storage.
Outside, enjoy covered front and back porches, a fully privacy-fenced backyard, and a detached two-car garage complete with additional storage and a covered workspace. A paved driveway and sidewalk connecting the garage to the home add convenience to this property's exceptional curb appeal. This move-in ready home combines classic character with modern updates and flexible living spaces you'll love.
For sale
$249,000
322 E Young St, Morris, OK 74445
4beds
2,734sqft
Single Family Residence
Built in 1985
10,628 Square Feet Lot
$240,700 Zestimate®
$91/sqft
$-- HOA
What's special
Corner lotFully privacy-fenced backyardFormal dining roomExceptional curb appealCenter islandFlexible living spacesSpacious kitchen
- 101 days
- 246
- 23
Zillow last checked:
Listing updated:
Listed by:
Jamie Goodnight 918-510-0887,
Keller Williams Advantage
Source: MLS Technology, Inc.,MLS#: 2620804 Originating MLS: MLS Technology
Originating MLS: MLS TechnologyFacts & features
Interior
Bedrooms & bathrooms
- Bedrooms: 4
- Bathrooms: 2
- Full bathrooms: 2
Primary bedroom
- Description: Master Bedroom,Private Bath
- Level: First
Bedroom
- Description: Bedroom,Walk-in Closet
- Level: First
Bedroom
- Description: Bedroom,Walk-in Closet
- Level: First
Bedroom
- Description: Bedroom,
- Level: Second
Primary bathroom
- Description: Master Bath,Shower Only
- Level: First
Bathroom
- Description: Hall Bath,Full Bath
- Level: First
Den
- Description: Den/Family Room,
- Level: First
Dining room
- Description: Dining Room,Formal
- Level: First
Kitchen
- Description: Kitchen,Island
- Level: First
Living room
- Description: Living Room,
- Level: First
Heating
- Central, Gas
Cooling
- Central Air
Appliances
- Included: Dishwasher, Disposal, Gas Water Heater, Oven, Range, Refrigerator, Stove
- Laundry: Washer Hookup, Electric Dryer Hookup
Features
- Granite Counters, None, Ceiling Fan(s), Gas Range Connection, Gas Oven Connection
- Flooring: Carpet, Laminate, Tile
- Windows: Aluminum Frames
- Basement: None,Crawl Space
- Has fireplace: No
Interior area
- Total structure area: 2,734
- Total interior livable area: 2,734 sqft
Property
Parking
- Total spaces: 2
- Parking features: Detached, Garage, Storage
- Garage spaces: 2
Features
- Patio & porch: Covered, Porch
- Exterior features: Concrete Driveway, Rain Gutters
- Pool features: None
- Fencing: Full,Privacy
Lot
- Size: 10,628 Square Feet
- Features: Corner Lot, Mature Trees
Details
- Additional structures: None
- Parcel number: 560023472
Construction
Type & style
- Home type: SingleFamily
- Architectural style: Other
- Property subtype: Single Family Residence
Materials
- Brick Veneer, Wood Frame
- Foundation: Crawlspace
- Roof: Asphalt,Fiberglass
Condition
- Year built: 1985
Utilities & green energy
- Sewer: Public Sewer
- Water: Public
- Utilities for property: Electricity Available, Natural Gas Available, Water Available
Community & HOA
Community
- Features: Gutter(s), Sidewalks
- Security: No Safety Shelter
- Subdivision: Morris Ot
HOA
- Has HOA: No
Location
- Region: Morris
Financial & listing details
- Price per square foot: $91/sqft
- Tax assessed value: $85,022
- Annual tax amount: $968
- Date on market: 7/1/2026
- Cumulative days on market: 83 days
- Listing terms: Conventional,FHA,USDA Loan,VA Loan
Estimated market value
$240,700
$229,000 - $253,000
$1,858/mo
Price history
| Date | Event | Price |
|---|---|---|
| 7/18/2026 | Listed for sale | $249,000$91/sqft |
Source:  MLS Technology, Inc. #2620804 Report a problem MLS Technology, Inc. #2620804 Report a problem | ||
| 7/13/2026 | Pending sale | $249,000$91/sqft |
Source: MLS Technology, Inc. #2620804 Report a problem | ||
| 7/1/2026 | Listed for sale | $249,000$91/sqft |
Source: MLS Technology, Inc. #2620804 Report a problem | ||
Public tax history
| Year | Property taxes | Tax assessment |
|---|---|---|
| 2025 | $1,001 +8.6% | $10,202 +6.1% |
| 2024 | $921 +15% | $9,617 +3% |
| 2023 | $801 +3% | $9,337 +3% |
| 2022 | $778 +2.6% | $9,065 |
| 2021 | $758 +3.3% | $9,065 +6.1% |
| 2020 | $734 +3.5% | $8,545 +3% |
| 2019 | $709 | $8,296 +3% |
| 2018 | $709 +13.8% | $8,054 +3% |
| 2017 | $623 +8% | $7,820 +3% |
| 2016 | $577 | $7,592 +3% |
| 2015 | $577 +7.5% | $7,371 +3% |
| 2014 | $537 +0.5% | $7,156 +3% |
| 2013 | $534 +4.8% | $6,949 +3% |
| 2012 | $510 +3.6% | $6,746 |
| 2011 | $492 | $6,746 |
| 2010 | $492 | $6,746 |
| 2009 | $492 +1.4% | $6,746 |
| 2008 | $485 +1.2% | $6,746 |
| 2007 | $480 | $6,746 |
Find assessor info on the county website
Monthly payment
Est. payment
Payment breakdown
Explore the cost of this home by adjusting the details. Changes won't be saved.Climate risks
Neighborhood: 74445
Nearby schools
Schools provided by the listing agent
- Elementary: Morris
- High: Morris
- District: Morris - Sch Dist (85)
Source: MLS Technology, Inc.. This data may not be complete. We recommend contacting the local school district to confirm school assignments for this home.

Similar homes
- $295,0004 bd2 ba2.2k sqft219 E Ozark St, Morris, OK 74445For Sale
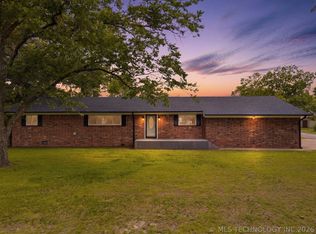 MLS ID #2631280, Brittany Casey, Casey Real Property, LLC. MLS Technology, Inc.
 - $224,9003 bd2 ba1.5k sqft15895 Briar Rd, Morris, OK 74445For Sale
 MLS ID #2624828, Jamie Goodnight, Keller Williams Advantage. MLS Technology, Inc.
 - $--4 bd2 ba2.2k sqft711 N Grand Ave, Okmulgee, OK 74447Auction
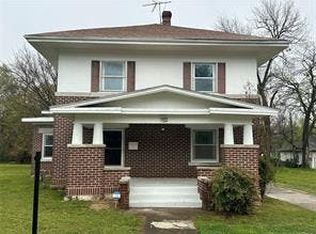 Auction.com 2
 - $150,0004 bd2 ba1.5k sqft507 S 2nd St, Morris, OK 74445For Sale
 MLS ID #2630068, Jamie Goodnight, Keller Williams Advantage. MLS Technology, Inc.
