Beautifully Restored 1920 Craftsman with Modern Updates & Bonus Space!
Step into the timeless charm of this beautifully restored 1920 Craftsman, where historic character meets modern comfort. This 3-bedroom, 2-bath home has been thoughtfully updated while preserving the warmth and craftsmanship that make homes of this era so special.
Inside, you’ll find refinished original hardwood floors, abundant natural light, and a spacious layout designed for today’s lifestyle. The oversized laundry room offers incredible flexibility and can easily serve as a home office, craft room, playroom, or additional living space.
The private primary suite is a true retreat, featuring a cozy sitting area, generous his-and-her closets, and an en-suite bath. Throughout the home, you’ll appreciate the extensive improvements, including a new HVAC system, water heater, updated electrical and sewer lines, and newer appliances—providing peace of mind for years to come.
Outside, enjoy your morning coffee or evening gatherings on the inviting wraparound porch overlooking the spacious yard shaded by mature trees. The detached garage offers additional storage and workshop potential with just a little TLC.
For sale
$240,000
1620 E 4th St, Okmulgee, OK 74447
3beds
1,548sqft
Single Family Residence
Built in 1920
0.34 Acres Lot
$-- Zestimate®
$155/sqft
$-- HOA
What's special
Historic characterModern comfortInviting wraparound porchSpacious layoutDetached garagePrivate primary suiteEn-suite bath
- 78 days
- 129
- 9
Zillow last checked:
Listing updated:
Listed by:
Holly Hamilton 918-758-6687,
Walters Real Estate
Source: MLS Technology, Inc.,MLS#: 2627226 Originating MLS: MLS Technology
Originating MLS: MLS TechnologyFacts & features
Interior
Bedrooms & bathrooms
- Bedrooms: 3
- Bathrooms: 2
- Full bathrooms: 2
Heating
- Central, Gas
Cooling
- Central Air
Appliances
- Included: Cooktop, Dishwasher, Gas Water Heater, Oven, Range
Features
- High Ceilings, Solid Surface Counters, Ceiling Fan(s), Gas Range Connection, Gas Oven Connection
- Flooring: Wood
- Windows: Vinyl, Wood Frames
- Basement: Crawl Space
- Number of fireplaces: 1
- Fireplace features: Insert
Interior area
- Total structure area: 1,548
- Total interior livable area: 1,548 sqft
Video & virtual tour
Property
Parking
- Total spaces: 1
- Parking features: Carport, Detached, Garage, Storage, Workshop in Garage
- Garage spaces: 1
- Has carport: Yes
Features
- Levels: One
- Stories: 1
- Patio & porch: Covered, Porch
- Exterior features: Rain Gutters
- Pool features: None
- Fencing: Partial
Lot
- Size: 0.34 Acres
- Features: Mature Trees
Details
- Additional structures: Shed(s), Storage
- Parcel number: 130400002004000100
Construction
Type & style
- Home type: SingleFamily
- Architectural style: Bungalow
- Property subtype: Single Family Residence
Materials
- Vinyl Siding, Wood Frame
- Foundation: Crawlspace
- Roof: Asphalt,Fiberglass
Condition
- Year built: 1920
Utilities & green energy
- Sewer: Public Sewer
- Water: Public
- Utilities for property: Electricity Available, Natural Gas Available, Water Available
Community & HOA
Community
- Features: Gutter(s), Sidewalks
- Security: No Safety Shelter
- Subdivision: Rebold
HOA
- Has HOA: No
Location
- Region: Okmulgee
Financial & listing details
- Price per square foot: $155/sqft
- Tax assessed value: $199,500
- Annual tax amount: $2,195
- Date on market: 7/23/2026
- Cumulative days on market: 29 days
- Listing terms: Conventional,FHA,USDA Loan,VA Loan
Estimated market value
Not available
Estimated sales range
Not available
Not available
Price history
| Date | Event | Price |
|---|---|---|
| 7/24/2026 | Listed for sale | $240,000+20.3%$155/sqft |
Source:  MLS Technology, Inc. #2627226 Report a problem MLS Technology, Inc. #2627226 Report a problem | ||
| 5/31/2024 | Sold | $199,500$129/sqft |
Source: MLS Technology, Inc. #2409556 Report a problem | ||
| 3/22/2024 | Pending sale | $199,500$129/sqft |
Source: MLS Technology, Inc. #2409556 Report a problem | ||
| 3/18/2024 | Listed for sale | $199,500+698%$129/sqft |
Source: MLS Technology, Inc. #2409556 Report a problem | ||
| 9/15/2023 | Sold | $25,000-16.7%$16/sqft |
Source: Public Record Report a problem | ||
| 6/24/2009 | Sold | $30,000$19/sqft |
Source: Public Record Report a problem | ||
Public tax history
| Year | Property taxes | Tax assessment |
|---|---|---|
| 2025 | $2,195 +304.6% | $23,940 +299.5% |
| 2024 | $542 +19.2% | $5,992 +12.2% |
| 2023 | $455 +5.8% | $5,342 +5% |
| 2022 | $430 -4.4% | $5,088 |
| 2021 | $450 +10.4% | $5,088 +10.2% |
| 2020 | $408 +5% | $4,615 +5% |
| 2019 | $388 | $4,395 +5% |
| 2018 | $388 +3.5% | $4,186 +5% |
| 2017 | $375 +11.3% | $3,986 +5% |
| 2016 | $337 | $3,797 -8.9% |
| 2015 | $337 -2% | $4,168 +5% |
| 2014 | $344 +8.6% | $3,969 +5% |
| 2013 | $317 +10.2% | $3,780 +5% |
| 2012 | $287 -2.6% | $3,600 |
| 2011 | $295 | $3,600 |
| 2010 | $295 +5.8% | $3,600 +5.8% |
| 2009 | $279 +46.4% | $3,402 |
| 2008 | $191 0% | $3,402 |
| 2007 | $191 | $3,402 |
Find assessor info on the county website
Monthly payment
Est. payment
Payment breakdown
Explore the cost of this home by adjusting the details. Changes won't be saved.Climate risks
Neighborhood: 74447
Nearby schools
Schools provided by the listing agent
- Elementary: Okmulgee
- High: Okmulgee
- District: Okmulgee - Sch Dist (91)
Source: MLS Technology, Inc.. This data may not be complete. We recommend contacting the local school district to confirm school assignments for this home.
Similar homes
- $--4 bd2 ba2.2k sqft711 N Grand Ave, Okmulgee, OK 74447Auction
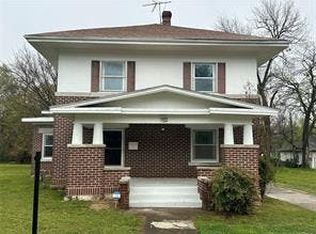 Auction.com 2
 - $240,0003 bd3 ba1.9k sqft2009 Parkview Dr, Okmulgee, OK 74447For Sale
 MLS ID #2633742, Stacy Jones, Keller Williams Advantage. MLS Technology, Inc.
 - $224,9005 bd2 ba1.9k sqft506 N Grand Ave, Okmulgee, OK 74447For Sale
 MLS ID #2625096, Manda Young, MY Place Real Estate LLC. MLS Technology, Inc.
 - $274,9004 bd4 ba2.2k sqft1106 E 6th St, Okmulgee, OK 74447For Sale
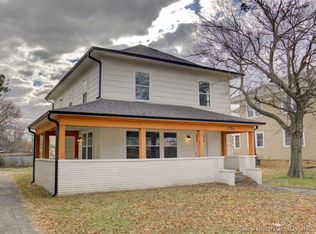 MLS ID #2618347, Lindsey Shelton, McGraw, REALTORS. MLS Technology, Inc.
