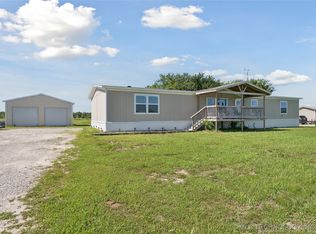
Welcome home to this beautifully maintained manufactured home, built with durable 2x6 exterior walls and offering the perfect blend of comfort, space, and functionality. Featuring 4 spacious bedrooms and 2 full bathrooms, this home boasts an inviting open-concept floor plan ideal for everyday living and entertaining. The heart of the home is the expansive kitchen, complete with a large center island, generous walk-in pantry, and a convenient butler's pantry, providing abundant storage and prep space. A separate dining room offers the perfect setting for family meals and special gatherings. Laminate flooring flows throughout the main living areas, while brand-new carpet adds comfort to each bedroom. Step outside and enjoy the large front and rear decks, perfect for relaxing, grilling, or entertaining guests while taking in the peaceful surroundings. The property also features a spacious 24' x 24' detached two-car garage/shop, offering ample room for vehicles, hobbies, or extra storage.
Situated on 1.90 acres, there's plenty of room for RVs, boats, trailers, and all your recreational toys. With no HOA and no restrictive covenants, you'll have the freedom to enjoy country living your way. Bring your animals and make the most of this versatile property with abundant parking and endless possibilities! Creek runs through the back part of the lot, inviting wildlife and is located 20 minutes to down town Bixby
For sale
Price cut: $5.1K (9/17)
$314,900
17762 Harreld Rd, Beggs, OK 74421
4beds
2,432sqft
Manufactured Home, Single Family Residence
Built in 2021
1.9 Acres Lot
$313,300 Zestimate®
$129/sqft
$-- HOA
What's special
Peaceful surroundingsBeautifully maintained manufactured homeInviting open-concept floor planInviting wildlifeExpansive kitchenSeparate dining roomGenerous walk-in pantry
- 90 days
- 203
- 12
Zillow last checked:
Listing updated:
Listed by:
Mark Aguirre 801-514-1636,
Platinum Real Estate Professio
Source: MLS Technology, Inc.,MLS#: 2621662 Originating MLS: MLS Technology
Originating MLS: MLS TechnologyFacts & features
Interior
Bedrooms & bathrooms
- Bedrooms: 4
- Bathrooms: 2
- Full bathrooms: 2
Primary bedroom
- Description: Master Bedroom,Private Bath,Walk-in Closet
- Level: First
Bedroom
- Description: Bedroom,Walk-in Closet
- Level: First
Bedroom
- Description: Bedroom,Walk-in Closet
- Level: First
Bedroom
- Description: Bedroom,Walk-in Closet
- Level: First
Primary bathroom
- Description: Master Bath,Bathtub,Double Sink,Full Bath,Separate Shower
- Level: First
Kitchen
- Description: Kitchen,Breakfast Nook,Eat-In,Pantry
- Level: First
Living room
- Description: Living Room,Combo
- Level: First
Heating
- Central, Electric
Cooling
- Central Air
Appliances
- Included: Dishwasher, Electric Water Heater, Oven, Range, Refrigerator, Stove
- Laundry: Washer Hookup, Electric Dryer Hookup
Features
- High Speed Internet, Laminate Counters, Other, Wood Counters, Electric Oven Connection, Programmable Thermostat
- Flooring: Carpet, Vinyl
- Doors: Insulated Doors
- Windows: Vinyl, Insulated Windows
- Basement: None,Crawl Space
- Has fireplace: No
Interior area
- Total structure area: 2,432
- Total interior livable area: 2,432 sqft
Property
Parking
- Total spaces: 2
- Parking features: Detached, Garage
- Garage spaces: 2
Features
- Levels: One
- Stories: 1
- Patio & porch: Covered, Deck, Enclosed, Patio
- Exterior features: Dog Run, Gravel Driveway
- Pool features: None
- Fencing: Barbed Wire,Partial
Lot
- Size: 1.9 Acres
- Features: Other
Details
- Additional structures: Workshop
- Parcel number: 084000000012000100
- Horses can be raised: Yes
- Horse amenities: Horses Allowed
Construction
Type & style
- Home type: MobileManufactured
- Architectural style: Ranch
- Property subtype: Manufactured Home, Single Family Residence
Materials
- Manufactured, Steel, Wood Siding
- Foundation: Crawlspace, Permanent, Tie Down
- Roof: Asphalt,Fiberglass
Condition
- Year built: 2021
Utilities & green energy
- Sewer: Septic Tank
- Water: Rural
- Utilities for property: Electricity Available, Water Available
Green energy
- Energy efficient items: Appliances, Doors, HVAC, Lighting, Other, Water Heater, Windows
Community & HOA
Community
- Security: No Safety Shelter
- Subdivision: Freedom Meadows
HOA
- Has HOA: No
Location
- Region: Beggs
Financial & listing details
- Price per square foot: $129/sqft
- Tax assessed value: $150,345
- Annual tax amount: $1,334
- Date on market: 6/27/2026
- Cumulative days on market: 90 days
- Listing terms: Conventional,FHA,Other
- Body type: Double Wide
Estimated market value
$313,300
$298,000 - $329,000
Not available
Price history
| Date | Event | Price |
|---|---|---|
| 9/17/2026 | Price change | $314,900-1.6%$129/sqft |
Source:  MLS Technology, Inc. #2621662 Report a problem MLS Technology, Inc. #2621662 Report a problem | ||
| 8/11/2026 | Price change | $320,000-1.5%$132/sqft |
Source: MLS Technology, Inc. #2621662 Report a problem | ||
| 6/27/2026 | Listed for sale | $325,000+1.6%$134/sqft |
Source: MLS Technology, Inc. #2621662 Report a problem | ||
| 10/14/2025 | Listing removed | $2,100$1/sqft |
Source: Zillow Rentals Report a problem | ||
| 10/6/2025 | Listed for rent | $2,100$1/sqft |
Source: Zillow Rentals Report a problem | ||
| 8/27/2024 | Listing removed | $320,000-1.7%$132/sqft |
Source: MLS Technology, Inc. #2420386 Report a problem | ||
| 8/19/2024 | Price change | $325,500-0.8%$134/sqft |
Source: MLS Technology, Inc. #2420386 Report a problem | ||
| 8/7/2024 | Price change | $327,999-0.6%$135/sqft |
Source: MLS Technology, Inc. #2420386 Report a problem | ||
| 7/25/2024 | Price change | $329,8990%$136/sqft |
Source: MLS Technology, Inc. #2420386 Report a problem | ||
| 6/24/2024 | Price change | $329,900-2.9%$136/sqft |
Source: MLS Technology, Inc. #2420386 Report a problem | ||
| 6/9/2024 | Listed for sale | $339,900+1033%$140/sqft |
Source: MLS Technology, Inc. #2420386 Report a problem | ||
| 4/1/2022 | Sold | $30,000$12/sqft |
Source: Public Record Report a problem | ||
Public tax history
| Year | Property taxes | Tax assessment |
|---|---|---|
| 2025 | $1,497 +13.3% | $18,042 +10.2% |
| 2024 | $1,321 -1% | $16,365 +0% |
| 2023 | $1,334 +34293.8% | $16,364 +33991.7% |
| 2022 | $4 +2.1% | $48 +4.3% |
| 2021 | $4 | $46 |
Find assessor info on the county website
Monthly payment
Climate risks
Neighborhood: 74421
Nearby schools
Schools provided by the listing agent
- Elementary: Twins Hills
- Middle: Twins Hills
- High: Beggs
- District: Twin Hills - Sch Dist (87)
Source: MLS Technology, Inc.. This data may not be complete. We recommend contacting the local school district to confirm school assignments for this home.

Similar homes
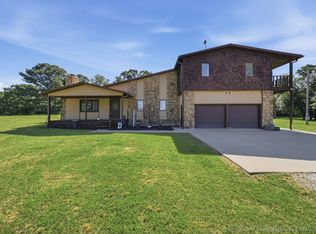
- $329,0005 bd3 ba2.5k sqft804 W Main St N, Beggs, OK 74421For Sale
 MLS ID #2627869, David Tenison, Realty of America, LLC. MLS Technology, Inc.
 - $319,0003 bd2 ba1.9k sqft20815 S 142nd East Ave, Bixby, OK 74008For Sale
 MLS ID #2619560, Sally Mulready, Coldwell Banker Select. MLS Technology, Inc.
 - $328,0003 bd2 ba2k sqft1102 W Main St, Beggs, OK 74421For Sale
 MLS ID #2628372, Angela Brody, Cochran & Co Realtors. MLS Technology, Inc.
 - $336,5003 bd2 ba1.8k sqft7430 Jefferson Rd, Okmulgee, OK 74447For Sale
 MLS ID #2620166, Amy McReynolds, Thunder Ridge Realty, LLC. MLS Technology, Inc.
