Gorgeous 36+/- acres located in Haskell, OK. Enjoy the peacefulness and seclusion of this beautiful property. There is plenty of land to build your dream home and/or start your own farming business. The property features a 2000 model single-wide mobile home with 2 bedrooms, a covered porch, 2 full baths, a huge pond, a weather creek, a 40x60 shop with concrete floors, an 840 sq ft storage bilding with electricity and with hookups for two bathrooms, and chicken coops. The property is about 50% pasture and 50% heavy wood. Sit outside and enjoy nature and the birds surrounding this property. The property is great for raising a family and starting your own farm. It is located just 20 minutes from Coweta and 45 minutes from Tulsa. Selling As-Is. Schedule a tour today!
For sale
Price cut: $50K (10/6)
$349,900
4494 N 244th St W, Haskell, OK 74436
2beds
1,280sqft
Manufactured Home, Single Family Residence
Built in 2000
36 Acres Lot
$-- Zestimate®
$273/sqft
$-- HOA
What's special
Weather creekHuge pondHookups for two bathroomsChicken coopsCovered porch
- 116 days
- 355
- 21
Zillow last checked:
Listing updated:
Listed by:
Yer Lee 918-430-5660,
Coldwell Banker Select
Source: MLS Technology, Inc.,MLS#: 2622251 Originating MLS: MLS Technology
Originating MLS: MLS TechnologyFacts & features
Interior
Bedrooms & bathrooms
- Bedrooms: 2
- Bathrooms: 2
- Full bathrooms: 2
Primary bedroom
- Description: Master Bedroom,Private Bath,Separate Closets
- Level: First
Bedroom
- Description: Bedroom,No Bath
- Level: First
Primary bathroom
- Description: Master Bath,Full Bath
- Level: First
Bathroom
- Description: Hall Bath,Full Bath
- Level: First
Dining room
- Description: Dining Room,Combo w/ Living
- Level: First
Kitchen
- Description: Kitchen,Eat-In
- Level: First
Living room
- Description: Living Room,
- Level: First
Utility room
- Description: Utility Room,Inside
- Level: First
Heating
- Central, Gas
Cooling
- Central Air, Window Unit(s)
Appliances
- Included: Electric Water Heater, Oven, Range, Refrigerator
- Laundry: Washer Hookup, Electric Dryer Hookup
Features
- Laminate Counters, Ceiling Fan(s), Electric Oven Connection, Gas Oven Connection, Programmable Thermostat
- Flooring: Carpet, Vinyl
- Windows: Aluminum Frames
- Basement: None
- Has fireplace: No
Interior area
- Total structure area: 1,280
- Total interior livable area: 1,280 sqft
Video & virtual tour
Property
Features
- Levels: One
- Stories: 1
- Patio & porch: Covered, Porch
- Exterior features: Dirt Driveway, Gravel Driveway, Other
- Pool features: None
- Fencing: Barbed Wire,Partial
Lot
- Size: 36 Acres
- Features: Farm, Mature Trees, Pond on Lot, Ranch, Stream/Creek, Spring
Details
- Additional structures: Other, Workshop
- Horses can be raised: Yes
- Horse amenities: Horses Allowed
Construction
Type & style
- Home type: MobileManufactured
- Architectural style: Other
- Property subtype: Manufactured Home, Single Family Residence
Materials
- Manufactured, Vinyl Siding
- Foundation: Tie Down
- Roof: Asphalt,Fiberglass
Condition
- Year built: 2000
Utilities & green energy
- Sewer: Aerobic Septic
- Water: Rural
- Utilities for property: Electricity Available, Water Available
Community & HOA
Community
- Security: No Safety Shelter, Smoke Detector(s)
- Subdivision: Muskogee Co Unplatted
HOA
- Has HOA: No
Location
- Region: Haskell
Financial & listing details
- Price per square foot: $273/sqft
- Annual tax amount: $2,850
- Date on market: 6/16/2026
- Cumulative days on market: 117 days
- Listing terms: Conventional,FHA 203(k),FHA,Other,USDA Loan
- Exclusions: RVs, three cabin/storage buildings, cattle, two trailers, a tractor, a bush hog/lawn mower, 275-gallon water totes, and 2500/3000 black water tank.
- Body type: Single Wide
Estimated market value
Not available
Estimated sales range
Not available
Not available
Price history
| Date | Event | Price |
|---|---|---|
| 10/6/2026 | Price change | $349,900-12.5%$273/sqft |
Source:  Coldwell Banker Select #2622251 Report a problem Coldwell Banker Select #2622251 Report a problem | ||
| 7/16/2026 | Price change | $399,900-11.1%$312/sqft |
Source: Coldwell Banker Select #2622251 Report a problem | ||
| 6/16/2026 | Listed for sale | $449,900$351/sqft |
Source:  MLS Technology, Inc. #2622251 Report a problem MLS Technology, Inc. #2622251 Report a problem | ||
Public tax history
Tax history is unavailable.
Monthly payment
Climate risks
Neighborhood: 74436
Nearby schools
Schools provided by the listing agent
- Elementary: Haskell
- Middle: Haskell
- High: Haskell
- District: Haskell - Sch Dist (86)
Source: MLS Technology, Inc.. This data may not be complete. We recommend contacting the local school district to confirm school assignments for this home.
Similar homes
- $295,0003 bd2 ba1.8k sqft20692 E 185th St S, Haskell, OK 74436For Sale
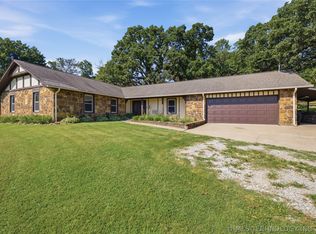 MLS ID #2625113, Danielle Smith, Keller Williams Preferred. MLS Technology, Inc.
 - $475,0002 bd2 ba986 sqft3201 N 214th St W, Haskell, OK 74436For Sale
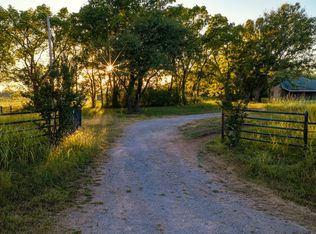 MLS ID #2634487, Drew Ary, Keller Williams Advantage. MLS Technology, Inc.
 - $255,9003 bd2 ba1.3k sqft10300 N 280th Rd, Okmulgee, OK 74447For Sale
 MLS ID #2635971, Christel Moser, Chinowth & Cohen. MLS Technology, Inc.
 - $229,7803 bd2 ba1.4k sqft1103 N Scott Ave, Haskell, OK 74436For Sale
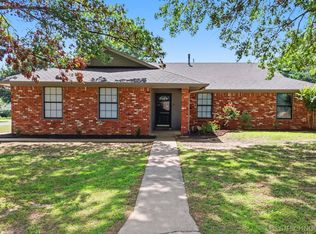 Coldwell Banker Select
