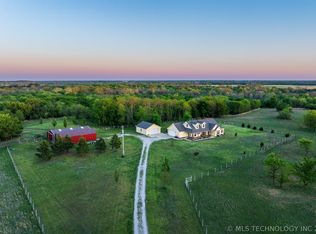
55 +/- ACRES IN HASKELL W/ CABIN, PONDS, SHOP & EXCELLENT PASTURE! A secluded Oklahoma property offering approximately 55 +/- acres with a great combination of privacy, usable land, water, and improvements. The gated property features open pasture, mature timber, ponds, and fencing, creating a versatile setting for livestock, recreation, or a private country retreat. The approximately 986 sq. ft. (CH) cabin was extensively remodeled in 2013 and offers plenty of character with vaulted ceilings, exposed wood beams, a wood-burning fireplace, an updated kitchen and baths, thermal windows, wood-look tile flooring on the first floor, engineered hardwoods upstairs, stainless appliances, and additional upstairs space. Outside, a shop provides room for equipment, vehicles, storage, or projects, while the surrounding pasture and wooded acreage offer plenty of room to enjoy the property. Whether used as a full-time homestead, weekend getaway, hobby farm, or recreational retreat, this property offers an appealing combination of acreage, water, improvements, and an established residence. Additional adjoining acreage and improvements may be available for purchase. Buyer's agents welcome!
For sale
$475,000
3201 N 214th St W, Haskell, OK 74436
2beds
986sqft
Single Family Residence
Built in 1983
55 Acres Lot
$471,400 Zestimate®
$482/sqft
$-- HOA
What's special
Wood-burning fireplaceUpdated kitchenMature timberGated propertyStainless appliancesOpen pastureEngineered hardwoods upstairs
- 22 days
- 1,312
- 126
Likely to sell faster than
Zillow last checked:
Listing updated:
Listed by:
Drew Ary 918-884-5263,
Keller Williams Advantage
Source: MLS Technology, Inc.,MLS#: 2634487 Originating MLS: MLS Technology
Originating MLS: MLS TechnologyFacts & features
Interior
Bedrooms & bathrooms
- Bedrooms: 2
- Bathrooms: 2
- Full bathrooms: 2
Primary bedroom
- Description: Primary Bedroom,
- Level: First
Bedroom
- Description: Bedroom,
- Level: Second
Dining room
- Description: Dining Room,Combo w/ Living
- Level: First
Kitchen
- Description: Kitchen,
- Level: First
Living room
- Description: Living Room,
- Level: First
Office
- Description: Office,
- Level: Second
Utility room
- Description: Utility Room,
- Level: First
Heating
- Central, Electric
Cooling
- Central Air
Appliances
- Included: Dishwasher, Electric Water Heater, Microwave, Oven, Range, Stove, Plumbed For Ice Maker
- Laundry: Washer Hookup, Electric Dryer Hookup
Features
- High Ceilings, Other, Electric Oven Connection, Electric Range Connection
- Flooring: Tile, Wood
- Windows: Vinyl, Insulated Windows
- Basement: None
- Number of fireplaces: 1
- Fireplace features: Wood Burning
Interior area
- Total structure area: 986
- Total interior livable area: 986 sqft
Property
Parking
- Total spaces: 4
- Parking features: Detached, Garage, Storage
- Garage spaces: 4
Features
- Levels: Two
- Stories: 2
- Patio & porch: Covered, Patio
- Exterior features: Gravel Driveway
- Pool features: None
- Fencing: Barbed Wire,Pipe
Lot
- Size: 55 Acres
- Features: Additional Land Available, Farm, Pond on Lot, Ranch, Stream/Creek, Spring, Wooded
Details
- Additional structures: Workshop
- Parcel number: 30290
- Horses can be raised: Yes
- Horse amenities: Horses Allowed
Construction
Type & style
- Home type: SingleFamily
- Architectural style: Cabin
- Property subtype: Single Family Residence
Materials
- Block, Log, Stone
- Foundation: Slab
- Roof: Metal
Condition
- Year built: 1983
Utilities & green energy
- Sewer: Septic Tank
- Water: Rural
- Utilities for property: Electricity Available, Water Available
Green energy
- Energy efficient items: Windows
Community & HOA
Community
- Security: No Safety Shelter
- Subdivision: Muskogee Co Unplatted
HOA
- Has HOA: No
- Amenities included: None
Location
- Region: Haskell
Financial & listing details
- Price per square foot: $482/sqft
- Tax assessed value: $435,867
- Annual tax amount: $963
- Date on market: 9/18/2026
- Cumulative days on market: 23 days
- Listing terms: Conventional,VA Loan
- Exclusions: 2 black 2, 500-gallon water tanks and 1 white 500-gallon water tank
Estimated market value
$471,400
$448,000 - $495,000
$1,018/mo
Price history
| Date | Event | Price |
|---|---|---|
| 9/18/2026 | Listed for sale | $475,000-32%$482/sqft |
Source:  MLS Technology, Inc. #2634487 Report a problem MLS Technology, Inc. #2634487 Report a problem | ||
| 9/23/2025 | Listing removed | $699,000$709/sqft |
Source: MLS Technology, Inc. #2503902 Report a problem | ||
| 9/1/2025 | Pending sale | $699,000$709/sqft |
Source: MLS Technology, Inc. #2503902 Report a problem | ||
| 7/10/2025 | Listed for sale | $699,000$709/sqft |
Source: MLS Technology, Inc. #2503902 Report a problem | ||
| 6/30/2025 | Pending sale | $699,000$709/sqft |
Source: MLS Technology, Inc. #2503902 Report a problem | ||
| 3/14/2025 | Price change | $699,000-6.7%$709/sqft |
Source: MLS Technology, Inc. #2503902 Report a problem | ||
| 1/27/2025 | Listed for sale | $749,000-8.5%$760/sqft |
Source: MLS Technology, Inc. #2503902 Report a problem | ||
| 9/30/2024 | Listing removed | $819,000$831/sqft |
Source: MLS Technology, Inc. #2430355 Report a problem | ||
| 8/23/2024 | Listed for sale | $819,000$831/sqft |
Source: MLS Technology, Inc. #2430355 Report a problem | ||
| 8/21/2024 | Listing removed | $819,000$831/sqft |
Source:  Coldwell Banker Select #2424667 Report a problem Coldwell Banker Select #2424667 Report a problem | ||
| 8/7/2024 | Price change | $819,000-3.6%$831/sqft |
Source: Coldwell Banker Select #2424667 Report a problem | ||
| 7/24/2024 | Listed for sale | $850,000$862/sqft |
Source: Coldwell Banker Select #2424667 Report a problem | ||
| 7/15/2024 | Pending sale | $850,000$862/sqft |
Source: Coldwell Banker Select #2424667 Report a problem | ||
| 7/12/2024 | Listed for sale | $850,000+183.4%$862/sqft |
Source: Coldwell Banker Select #2424667 Report a problem | ||
| 7/2/2019 | Sold | $299,900-14.3%$304/sqft |
Source: MLS Technology, Inc. #1912454 Report a problem | ||
| 6/3/2019 | Listed for sale | $350,000$355/sqft |
Source: Coldwell Banker Select #1912454 Report a problem | ||
| 6/3/2019 | Pending sale | $350,000$355/sqft |
Source: Coldwell Banker Select #1912454 Report a problem | ||
| 10/1/2018 | Listed for sale | $350,000-6.7%$355/sqft |
Source: Coldwell Banker Select #1836284 Report a problem | ||
| 8/21/2018 | Listing removed | $375,000$380/sqft |
Source: Coldwell Banker Select #1806431 Report a problem | ||
| 4/6/2018 | Listed for sale | $375,000$380/sqft |
Source: Coldwell Banker Select #1806431 Report a problem | ||
Public tax history
| Year | Property taxes | Tax assessment |
|---|---|---|
| 2025 | $5,317 +1.7% | $47,945 +3% |
| 2024 | $5,228 +18.6% | $46,549 |
| 2023 | $4,409 +2.9% | $46,549 +3% |
| 2022 | $4,284 +1.4% | $45,194 +5.6% |
| 2021 | $4,225 +308.2% | $42,803 +285.8% |
| 2020 | $1,035 +12.7% | $11,096 +9.6% |
| 2019 | $919 +1.5% | $10,128 +6.1% |
| 2017 | $906 | $9,547 |
| 2016 | $906 -1.8% | $9,547 |
| 2015 | $922 +512094.4% | $9,547 |
| 2014 | $0 | $9,547 |
| 2013 | $0 | $9,547 |
| 2012 | $1 | $9,547 |
| 2011 | -- | $9,547 |
| 2010 | -- | $9,547 |
| 2009 | -- | $9,547 +21.7% |
| 2008 | -- | $7,843 +10.2% |
| 2006 | -- | $7,114 +5% |
| 2005 | $565 | $6,775 |
Find assessor info on the county website
Monthly payment
Est. payment
Payment breakdown
Explore the cost of this home by adjusting the details. Changes won't be saved.Climate risks
Neighborhood: 74436
Nearby schools
Schools provided by the listing agent
- Elementary: Haskell
- High: Haskell
- District: Haskell - Sch Dist (86)
Source: MLS Technology, Inc.. This data may not be complete. We recommend contacting the local school district to confirm school assignments for this home.

Similar homes
- $349,9002 bd2 ba1.2k sqft4494 N 244th St W, Haskell, OK 74436For Sale
 MLS ID #2622251, Yer Lee, Coldwell Banker Select. MLS Technology, Inc.
 - $399,0003 bd2 ba1.3k sqft200 W Cuneo Pl, Okmulgee, OK 74447For Sale
 MLS ID #2628644, Holly Hamilton, Walters Real Estate. MLS Technology, Inc.
 - $594,0002 bd1 ba925 sqft45022 E 201st St S, Porter, OK 74454For Sale
 MLS ID #2634557, Drew Ary, Keller Williams Advantage. MLS Technology, Inc.
 - $540,0002 bd1 ba1.2k sqft17405 S Garnett Rd, Bixby, OK 74008For Sale
 MLS ID #2601311, Veronica Withington, Platinum Realty, LLC.. MLS Technology, Inc.
