
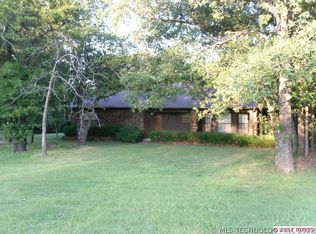
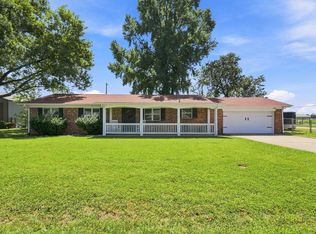
Welcome to a rare opportunity to own a home that has been cherished by the same family since it was built in 1976. Offered for the very first time, this well-maintained ranch-style home sits on a beautiful 1-acre wooded lot just minutes from Bixhoma Lake. The lake has had many recent updates and is a great place to fish, picnic, walk trails or paddleboard. Inside the home, you’ll find a spacious open floor plan featuring a large living area with a cozy wood-burning heatilator fireplace, creating the perfect gathering space for family and friends. The home offers 3 bedrooms and 2 bathrooms, providing comfortable living with plenty of room to make it your own. The garage was built extra long to allow space for a workbench. Enjoy the peace and privacy of country living without sacrificing convenience. Located just 10 minutes from downtown Bixby, as well as Bixby’s elementary, middle, and high schools, you’ll appreciate the perfect balance of seclusion and accessibility. With no HOA restrictions, mature trees, and endless potential, this property offers a unique chance to create your dream home in a highly desirable location. Whether you're drawn to its timeless charm, spacious lot or proximity to Bixhoma Lake, this is a property you won't want to miss.
For sale
$300,000
15800 E 183rd St S, Bixby, OK 74008
3beds
1,942sqft
Single Family Residence
Built in 1976
1 Acres Lot
$-- Zestimate®
$154/sqft
$-- HOA
What's special
Well-maintained ranch-style homeSpacious open floor planCozy wood-burning heatilator fireplaceMature trees
- 52 days
- 1,391
- 118
Likely to sell faster than
Zillow last checked:
Listing updated:
Listed by:
Tedra A. Korf 918-829-7474,
Cochran & Co Realtors
Source: MLS Technology, Inc.,MLS#: 2626265 Originating MLS: MLS Technology
Originating MLS: MLS TechnologyFacts & features
Interior
Bedrooms & bathrooms
- Bedrooms: 3
- Bathrooms: 2
- Full bathrooms: 2
Primary bedroom
- Description: Master Bedroom,Private Bath,Walk-in Closet
- Level: First
Bedroom
- Description: Bedroom,Walk-in Closet
- Level: First
Bedroom
- Description: Bedroom,
- Level: First
Primary bathroom
- Description: Master Bath,Full Bath,Separate Shower
- Level: First
Bathroom
- Description: Hall Bath,Full Bath
- Level: First
Dining room
- Description: Dining Room,
- Level: First
Kitchen
- Description: Kitchen,
- Level: First
Living room
- Description: Living Room,Fireplace,Sunken
- Level: First
Utility room
- Description: Utility Room,Inside,Sink
- Level: First
Heating
- Central, Propane
Cooling
- Central Air
Appliances
- Included: Built-In Oven, Cooktop, Dishwasher, Gas Water Heater, Microwave, Oven, Range, Refrigerator
Features
- High Speed Internet, Laminate Counters, Ceiling Fan(s), Gas Range Connection
- Flooring: Carpet, Tile
- Windows: Aluminum Frames
- Number of fireplaces: 1
- Fireplace features: Blower Fan, Wood Burning
Interior area
- Total structure area: 1,942
- Total interior livable area: 1,942 sqft
Property
Parking
- Total spaces: 2
- Parking features: Attached, Garage, Workshop in Garage
- Attached garage spaces: 2
Features
- Levels: One
- Stories: 1
- Patio & porch: Covered, Patio, Porch
- Exterior features: Concrete Driveway, Rain Gutters
- Pool features: None
- Fencing: None
- Has view: Yes
- View description: Seasonal View
- Waterfront features: Water Access
- Body of water: Bixhoma Lake
Lot
- Size: 1 Acres
- Features: Corner Lot, Mature Trees, Wooded
Details
- Additional structures: Shed(s)
- Parcel number: 730011984
Construction
Type & style
- Home type: SingleFamily
- Architectural style: Ranch
- Property subtype: Single Family Residence
Materials
- Stone, Wood Frame
- Foundation: Slab
- Roof: Asphalt,Fiberglass
Condition
- Year built: 1976
Utilities & green energy
- Sewer: Septic Tank
- Water: Public
- Utilities for property: Cable Available, Electricity Available, Fiber Optic Available, Natural Gas Available, Phone Available, Water Available
Green energy
- Energy efficient items: Insulation
- Indoor air quality: Ventilation
Community & HOA
Community
- Features: Gutter(s)
- Security: No Safety Shelter
- Subdivision: Bixhoma Lake Estates
HOA
- Has HOA: No
Location
- Region: Bixby
Financial & listing details
- Price per square foot: $154/sqft
- Tax assessed value: $261,166
- Annual tax amount: $1,188
- Date on market: 7/17/2026
- Cumulative days on market: 53 days
- Listing terms: Conventional,Other
Estimated market value
Not available
Estimated sales range
Not available
Not available
Price history
| Date | Event | Price |
|---|---|---|
| 7/17/2026 | Listed for sale | $300,000$154/sqft |
Source:  MLS Technology, Inc. #2626265 Report a problem MLS Technology, Inc. #2626265 Report a problem | ||
Public tax history
| Year | Property taxes | Tax assessment |
|---|---|---|
| 2025 | $1,188 +2% | $10,512 |
| 2024 | $1,165 -3.8% | $10,512 +0% |
| 2023 | $1,211 | $10,511 0% |
| 2022 | $1,211 +7.8% | $10,512 +0% |
| 2021 | $1,123 -0.7% | $10,511 0% |
| 2020 | $1,131 -0.9% | $10,512 |
| 2019 | $1,141 +1.3% | $10,512 |
| 2017 | $1,126 | $10,512 |
| 2016 | $1,126 +1.4% | $10,512 |
| 2015 | $1,111 +5.3% | $10,512 |
| 2014 | $1,055 | $10,512 |
| 2013 | -- | $10,512 -0.7% |
| 2012 | -- | $10,586 |
| 2011 | -- | $10,586 |
| 2010 | -- | $10,586 +1% |
| 2009 | -- | $10,483 |
| 2008 | -- | $10,483 |
| 2007 | -- | $10,483 +0.8% |
| 2006 | -- | $10,400 +5% |
| 2005 | $936 -10.1% | $9,905 -88.8% |
| 2004 | $1,041 +3.6% | $88,439 +5% |
| 2003 | $1,005 +11.6% | $84,228 +9.7% |
| 2002 | $901 | $76,747 +0.5% |
| 2001 | -- | $76,397 |
Find assessor info on the county website
Monthly payment
Est. payment
Payment breakdown
Explore the cost of this home by adjusting the details. Changes won't be saved.Climate risks
Neighborhood: 74008
Nearby schools
Schools provided by the listing agent
- Elementary: Central
- High: Bixby
- District: Bixby - Sch Dist (4)
Source: MLS Technology, Inc.. This data may not be complete. We recommend contacting the local school district to confirm school assignments for this home.
Similar homes
- $340,0003 bd2 ba1.7k sqft19202 S 46th East Ave, Bixby, OK 74008For Sale
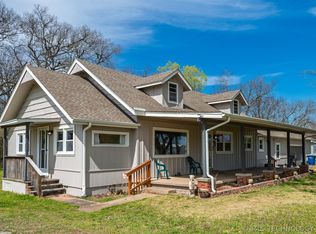 MLS ID #2625322, Jeff With, Okla Real Estate Professionals. MLS Technology, Inc.
 - $299,9993 bd2 ba1.8k sqft20692 E 185th St S, Haskell, OK 74436For Sale
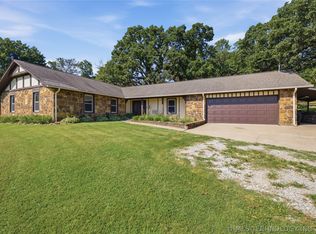 MLS ID #2625113, Danielle Smith, Keller Williams Preferred. MLS Technology, Inc.
 - $268,9003 bd2 ba1.4k sqft8432 E 126th St S, Bixby, OK 74008For Sale
 MLS ID #2630740, Alley Duncan, Keller Williams Preferred. MLS Technology, Inc.
 - $315,0004 bd3 ba2.2k sqft6700 S 5th Ave E, Broken Arrow, OK 74011For Sale
 MLS ID #2631535, Bryce Gottula, Coldwell Banker Select. MLS Technology, Inc.
