Stunning 3-bedroom, 2-bath home situated on a beautiful 1-acre lot with a shop in the highly desirable Coweta School District! This well-maintained home features an open floor plan that’s perfect for entertaining, complete with a spacious living room with a cozy fireplace and an oversized formal dining room filled with natural light from abundant windows.
The kitchen offers granite countertops, plantation shutters, and picturesque views of the backyard. Recent updates include interior and exterior paint (2022), new gutters with leaf guards (2022), new luxury vinyl flooring, a fully remodeled guest bathroom (2019), and a newer pool deck (2024) surrounding the above-ground pool.
Additional highlights include a whole-house generator, full brick exterior, paved road access, fenced yard, and a shop with electricity, concrete slab, and lean-to. The roof is approximately 10 years old, and the home is conveniently located just 5 minutes from town while offering the peace and privacy of country living.
Qualifies for a USDA Rural Development loan. Don’t miss this incredible opportunity to own a move-in-ready home with space, updates, and exceptional amenities!
For sale
Price cut: $5K (7/28)
$354,900
17404 S 324th East Ave, Coweta, OK 74429
3beds
2,074sqft
Single Family Residence
Built in 1978
1 Acres Lot
$-- Zestimate®
$171/sqft
$-- HOA
What's special
Fenced yardFull brick exteriorPlantation shuttersNew luxury vinyl flooringPaved road access
- 43 days |
- 626 |
- 56 |
Zillow last checked:
Listing updated:
Listed by:
Kristin Bryan Bell 918-636-0799,
Keller Williams Preferred
Source: MLS Technology, Inc.,MLS#: 2623882 Originating MLS: MLS Technology
Originating MLS: MLS TechnologyFacts & features
Interior
Bedrooms & bathrooms
- Bedrooms: 3
- Bathrooms: 2
- Full bathrooms: 2
Primary bedroom
- Description: Master Bedroom,Private Bath,Walk-in Closet
- Level: First
Bedroom
- Description: Bedroom,No Bath
- Level: First
Bedroom
- Description: Bedroom,No Bath
- Level: First
Primary bathroom
- Description: Master Bath,Double Sink,Full Bath
- Level: First
Bathroom
- Description: Hall Bath,Full Bath,Shower Only
- Level: First
Living room
- Description: Living Room,Fireplace,Formal
- Level: First
Utility room
- Description: Utility Room,Inside,Separate
- Level: First
Heating
- Central, Electric
Cooling
- Central Air
Appliances
- Included: Dishwasher, Electric Water Heater, Disposal, Microwave, Oven, Range
Features
- Attic, Granite Counters, High Ceilings, Ceiling Fan(s)
- Flooring: Laminate
- Windows: Vinyl
- Basement: None
- Number of fireplaces: 1
- Fireplace features: Gas Log
Interior area
- Total structure area: 2,074
- Total interior livable area: 2,074 sqft
Property
Parking
- Total spaces: 2
- Parking features: Attached, Garage
- Attached garage spaces: 2
Features
- Levels: One
- Stories: 1
- Patio & porch: Covered, Porch
- Exterior features: Concrete Driveway, Rain Gutters
- Pool features: Above Ground, Liner
- Fencing: Privacy
Lot
- Size: 1 Acres
- Features: Corner Lot, Mature Trees
Details
- Additional structures: Workshop
- Parcel number: 730028570
Construction
Type & style
- Home type: SingleFamily
- Architectural style: Ranch
- Property subtype: Single Family Residence
Materials
- Brick, Wood Frame
- Foundation: Slab
- Roof: Asphalt,Fiberglass
Condition
- Year built: 1978
Utilities & green energy
- Sewer: Rural
- Water: Rural
- Utilities for property: Electricity Available
Community & HOA
Community
- Features: Gutter(s)
- Security: No Safety Shelter
- Subdivision: Green Acres
HOA
- Has HOA: No
Location
- Region: Coweta
Financial & listing details
- Price per square foot: $171/sqft
- Annual tax amount: $1,491
- Date on market: 7/3/2026
- Cumulative days on market: 44 days
- Listing terms: Conventional,FHA,Other,USDA Loan,VA Loan
Estimated market value
Not available
Estimated sales range
Not available
Not available
Price history
| Date | Event | Price |
|---|---|---|
| 7/28/2026 | Price change | $354,900-1.4%$171/sqft |
Source:  MLS Technology, Inc. #2623882 Report a problem MLS Technology, Inc. #2623882 Report a problem | ||
| 7/3/2026 | Listed for sale | $359,900-5.3%$174/sqft |
Source: MLS Technology, Inc. #2623882 Report a problem | ||
| 12/4/2025 | Listing removed | $380,000$183/sqft |
Source: MLS Technology, Inc. #2536529 Report a problem | ||
| 11/6/2025 | Price change | $380,000-1.3%$183/sqft |
Source: MLS Technology, Inc. #2536529 Report a problem | ||
| 8/21/2025 | Listed for sale | $385,000$186/sqft |
Source: MLS Technology, Inc. #2536529 Report a problem | ||
Public tax history
Tax history is unavailable.
Monthly payment
Est. payment
Payment breakdown
Explore the cost of this home by adjusting the details. Changes won't be saved.Climate risks
Neighborhood: 74429
Nearby schools
GreatSchools rating
- 7/10Heritage Intermediate Grd CenterGrades: 4-6Distance: 2.9 mi
- NACoweta Intermediate High SchoolGrades: 9Distance: 3 mi
- 9/10Coweta High SchoolGrades: 10-12Distance: 2.9 mi
Schools provided by the listing agent
- Elementary: Southside
- High: Coweta
- District: Coweta - Sch Dist (30)
Source: MLS Technology, Inc.. This data may not be complete. We recommend contacting the local school district to confirm school assignments for this home.
- $268,100-- bd2 ba1.9k sqft17404 S 324 East Ave, Coweta, OK 74429Off Market
- $323,2004 bd2 ba2.3k sqft17540 S 324 East Ave, Coweta, OK 74429Off Market

- $251,0003 bd2 ba1.3k sqft17513 S 324th East Ave, Coweta, OK 74429Sold
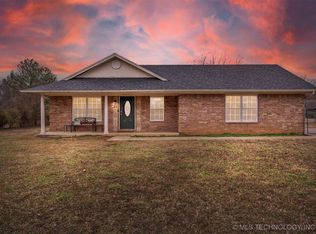
- $317,3003 bd3 ba2.3k sqft29573 State Highway 51b, Coweta, OK 74429Off Market

- $251,000-- bd-- ba1.3k sqft17513 S 324 East Ave, Coweta, OK 74429Sold
- $294,1273 bd2 ba1.6k sqft17566 S 324 East Ave, Coweta, OK 74429Off Market
- $324,5003 bd2 ba1.7k sqft17566 S 324th East Ave, Coweta, OK 74429Sold
- $219,6004 bd2 ba2.4k sqft17545 S 324 East Ave, Coweta, OK 74429Off Market
A local agent can set up tours, give advice and negotiate with sellers.
A local lender can help you make sure your offer is ready when you are.
Similar homes
- $359,0004 bd3 ba2.8k sqft16714 241st Ave, Coweta, OK 74429For Sale
 MLS ID #2613887, Erin Catron, Erin Catron & Company, LLC. MLS Technology, Inc.
 - $309,9004 bd2 ba2.2k sqft13185 S 289th East Ave, Coweta, OK 74429For Sale
 MLS ID #2621840, May West, Keller Williams Advantage. MLS Technology, Inc.
 - $395,0004 bd3 ba2.3k sqft27362 E 146th St S, Coweta, OK 74429For Sale
 MLS ID #2612253, Andria Goodnight, Platinum Realty, LLC.. MLS Technology, Inc.
 - $349,9003 bd2 ba2.1k sqft16525 S 203rd East Ave, Broken Arrow, OK 74014For Sale
 MLS ID #2621654, Jordan Sanders, Allison & Associates, REALTORS. MLS Technology, Inc.
 - $299,8003 bd2 ba2.1k sqft11950 S 266th East Ave, Coweta, OK 74429For SaleMLS ID #2618942, Sarah Payne, C21/First Choice Realty. MLS Technology, Inc.
- $199,0003 bd2 ba1.2k sqft15505 291st Ave, Coweta, OK 74429For SaleMLS ID #2618541, Melody Buffington, Chinowth & Cohen. MLS Technology, Inc.
- $273,0003 bd2 ba1.7k sqft27756 E 112th St S, Coweta, OK 74429For SaleMLS ID #2625660, Joanna Ford, Realty One Group Dreamers. MLS Technology, Inc.
- $305,0003 bd2 ba1.8k sqft20692 E 185th St S, Haskell, OK 74436For SaleMLS ID #2625113, Danielle Smith, Keller Williams Preferred. MLS Technology, Inc.
- $464,0003 bd2 ba1.6k sqft36283 E 121st St S, Coweta, OK 74429For SaleMLS ID #2619587, Theresa Ulrich, eXp Realty, LLC (BO). MLS Technology, Inc.
- $250,0002 bd2 ba2k sqft13360 S 254th East Ave, Coweta, OK 74429For SaleMLS ID #2619360, Donna Posey, Chinowth & Cohen. MLS Technology, Inc.
- $359,0004 bd2 ba2.3k sqft23601 E 79th St, Broken Arrow, OK 74014For SaleMLS ID #2611625, Kyler Ng, McGraw, REALTORS. MLS Technology, Inc.
- $359,5003 bd4 ba2.9k sqft1101 N Taylor Ave, Wagoner, OK 74467For SaleMLS ID #2621409, Cheryl Trammel, Solid Rock, REALTORS. MLS Technology, Inc.
- $350,0004 bd3 ba2.7k sqft10947 S 209th East Ave, Broken Arrow, OK 74014For SaleMLS ID #2613104, Bruce Gibson, Coldwell Banker Select. MLS Technology, Inc.
- $349,0003 bd2 ba2k sqft6712 S 136th Ave E, Broken Arrow, OK 74012For SaleMLS ID #2619754, Rob Schmidt, McGraw, REALTORS. MLS Technology, Inc.
- $374,5003 bd2 ba2.1k sqft12951 S 152nd East Ave, Broken Arrow, OK 74011For SaleMLS ID #2622409, Brit Leggett, McGraw, REALTORS. MLS Technology, Inc.
- $344,9004 bd2 ba2.3k sqft6609 S Redbud Ave, Broken Arrow, OK 74011For SaleMLS ID #2624349, Allison Moore, White Oak Real Estate Group. MLS Technology, Inc.
- $329,0004 bd3 ba2.6k sqft1301 N Willow Ave, Broken Arrow, OK 74012For SaleMLS ID #2630216, Brandi True, The Agency. MLS Technology, Inc.
- $189,0003 bd2 ba1.3k sqft28654 E 138th St S, Coweta, OK 74429For SaleMLS ID #2616538, Leslie L Smith, Coldwell Banker Select. MLS Technology, Inc.
- $299,9003 bd2 ba1.8k sqft7324 S Dennis Blvd, Broken Arrow, OK 74014For SaleMLS ID #2627408, Luke Rentz, Keller Williams Preferred. MLS Technology, Inc.
- $395,0003 bd3 ba2.9k sqft7233 S Gafford Blvd, Broken Arrow, OK 74014For SaleMLS ID #2618210, Jennifer Wykoff, Chinowth & Cohen. MLS Technology, Inc.
