This Unique Property HAS IT ALL!! Nestled on a beautiful 1-acre corner lot (per Courthouse Records) with easy access to Hwy 69, this spacious 2,907 SqFt home (per Courthouse Records) offers endless possibilities, exceptional storage and room for everyone. A brand-new roof installed in June 2026 adds peace of mind, while the thoughtfully designed floor plan provides comfort and flexibility throughout. Each bedroom features its own private bath, along with spacious closets and abundant storage. The versatile 3rd bedroom suite is ideal for multi-generational living, guests, rental potential, or a private home office, complete with double closets, a full bath, small living area, kitchenette, and private front and back entrances.
The inviting living room offers a vaulted ceiling, built-in shelving and a cozy wood-burning fireplace with blower vents, creating the perfect gathering space. The kitchen is a chef's s dream with a gas range, center island, generous counter space, abundant cabinetry and a layout flowing seamlessly into the breakfast nook featuring built-ins. The expansive enclosed porch provides incredible bonus space and can easily serve as a hobby room, game room, workout room, craft room or additional living area, with direct access to both the Primary Suite and back patio.
Outside, you'll find everything needed for entertaining, relaxing, and enjoying country-style living. The property includes a 16x22 detached garage with electric overhead door, perfect for a workshop/mancave or add'l storage. Cool off in the 16x32 above-ground pool installed in 2021, store equipment in the 12x14 shed and enjoy the privacy-fenced backyard featuring two 10-ft gates for easy access. The 12x16 covered patio is already properly wired for a hot tub, making it the perfect place to unwind after a long day. With space, versatility, updates and outstanding amenities, this one truly checks all the boxes. Kitchen Fridge & Washer/Dryer negotiable w/ acceptable offer. A MUST SEE!
For sale
Price cut: $5.3K (7/12)
$359,500
1101 N Taylor Ave, Wagoner, OK 74467
3beds
2,907sqft
:
Get pre-qualified$2,302/mo
Single Family Residence
Built in 1978
1 Acres Lot
$352,200 Zestimate®
$124/sqft
$-- HOA
What's special
Built-in shelvingGas rangeBreakfast nook featuring built-insVaulted ceilingGenerous counter spaceDouble closetsCenter island
- 49 days |
- 270 |
- 9 |
Zillow last checked:
Listing updated:
Listed by:
Cheryl Trammel 918-855-8260,
Solid Rock, REALTORS
Source: MLS Technology, Inc.,MLS#: 2621409 Originating MLS: MLS Technology
Originating MLS: MLS TechnologyFacts & features
Interior
Bedrooms & bathrooms
- Bedrooms: 3
- Bathrooms: 4
- Full bathrooms: 3
- 1/2 bathrooms: 1
Primary bedroom
- Description: Master Bedroom,Private Bath,Walk-in Closet
- Level: First
Bedroom
- Description: Bedroom,Private Bath,Walk-in Closet
- Level: First
Bedroom
- Description: Bedroom,Private Bath,Walk-in Closet
- Level: First
Primary bathroom
- Description: Master Bath,Full Bath,Shower Only,Vent
- Level: First
Bathroom
- Description: Hall Bath,Half Bath
- Level: First
Dining room
- Description: Dining Room,Breakfast
- Level: First
Game room
- Description: Game/Rec Room,
- Level: First
Kitchen
- Description: Kitchen,Breakfast Nook,Island,Pantry
- Level: First
Living room
- Description: Living Room,Fireplace
- Level: First
Utility room
- Description: Utility Room,Inside,Separate
- Level: First
Heating
- Central, Electric
Cooling
- Central Air
Appliances
- Included: Dishwasher, Disposal, Gas Water Heater, Microwave, Oven, Range, Stove, Plumbed For Ice Maker
- Laundry: Washer Hookup, Electric Dryer Hookup, Gas Dryer Hookup
Features
- High Ceilings, Laminate Counters, Other, Vaulted Ceiling(s), Ceiling Fan(s), Electric Oven Connection, Electric Range Connection, Gas Range Connection, Gas Oven Connection, Programmable Thermostat
- Flooring: Tile, Wood Veneer
- Doors: Insulated Doors, Storm Door(s)
- Windows: Vinyl, Insulated Windows, Storm Window(s)
- Basement: None,Crawl Space
- Number of fireplaces: 1
- Fireplace features: Blower Fan, Wood Burning
Interior area
- Total structure area: 2,907
- Total interior livable area: 2,907 sqft
Video & virtual tour
Property
Parking
- Total spaces: 1
- Parking features: Detached, Garage, Shelves, Storage
- Garage spaces: 1
Accessibility
- Accessibility features: Low Threshold Shower, Other, Accessible Approach with Ramp
Features
- Levels: One
- Stories: 1
- Patio & porch: Covered, Other, Patio, Porch
- Exterior features: Concrete Driveway, Landscaping, Other, Rain Gutters
- Pool features: Above Ground, Liner
- Fencing: Privacy
- Waterfront features: Beach Access, Boat Ramp/Lift Access, Other
- Body of water: Fort Gibson Lake
Lot
- Size: 1 Acres
- Features: Corner Lot
Details
- Additional structures: Barn(s), Other, Shed(s), Storage, Workshop
- Parcel number: 730020846
Construction
Type & style
- Home type: SingleFamily
- Architectural style: Ranch
- Property subtype: Single Family Residence
Materials
- Stone, Wood Siding, Wood Frame
- Foundation: Crawlspace, Slab
- Roof: Asphalt,Fiberglass
Condition
- Year built: 1978
Utilities & green energy
- Sewer: Public Sewer
- Water: Public
- Utilities for property: Electricity Available, Natural Gas Available, Other, Phone Available, Water Available
Green energy
- Energy efficient items: Doors, Insulation, Windows
Community & HOA
Community
- Features: Gutter(s), Marina, Sidewalks
- Security: No Safety Shelter, Smoke Detector(s)
- Subdivision: City Of Wagoner
HOA
- Has HOA: No
Location
- Region: Wagoner
Financial & listing details
- Price per square foot: $124/sqft
- Tax assessed value: $219,755
- Annual tax amount: $2,120
- Date on market: 6/11/2026
- Cumulative days on market: 50 days
- Listing terms: Conventional,FHA,Other,USDA Loan,VA Loan
Estimated market value
$352,200
$335,000 - $370,000
$2,317/mo
Price history
| Date | Event | Price |
|---|---|---|
| 7/12/2026 | Price change | $359,500-1.4%$124/sqft |
Source:  MLS Technology, Inc. #2621409 Report a problem MLS Technology, Inc. #2621409 Report a problem | ||
| 6/11/2026 | Listed for sale | $364,750+109.6%$125/sqft |
Source: MLS Technology, Inc. #2621409 Report a problem | ||
| 10/23/2020 | Sold | $174,000$60/sqft |
Source: MLS Technology, Inc. #2023957 Report a problem | ||
| 9/17/2020 | Pending sale | $174,000$60/sqft |
Source: C21/First Choice Realty #2023957 Report a problem | ||
| 8/20/2020 | Listed for sale | $174,000$60/sqft |
Source: C21/First Choice Realty #2023957 Report a problem | ||
| 8/7/2020 | Pending sale | $174,000$60/sqft |
Source: C21/First Choice Realty #2023957 Report a problem | ||
| 7/9/2020 | Listed for sale | $174,000$60/sqft |
Source: C21/First Choice Realty #2023957 Report a problem | ||
Public tax history
| Year | Property taxes | Tax assessment |
|---|---|---|
| 2024 | $1,957 +3.4% | $21,498 +5% |
| 2023 | $1,892 +5.3% | $20,475 +5% |
| 2022 | $1,796 +4.4% | $19,499 +5% |
| 2021 | $1,720 +1% | $18,572 -2% |
| 2020 | $1,703 +18.3% | $18,957 +1.8% |
| 2019 | $1,439 +39.8% | $18,626 +42.4% |
| 2017 | $1,029 | $13,080 +3% |
| 2016 | $1,029 +6.2% | $12,699 +3% |
| 2015 | $969 +5.1% | $12,329 +3% |
| 2014 | $922 | $11,970 -0.9% |
| 2013 | -- | $12,076 |
| 2012 | -- | $12,076 |
| 2011 | -- | $12,076 +3.9% |
| 2010 | -- | $11,627 +5% |
| 2009 | -- | $11,073 +5% |
| 2008 | -- | $10,546 +5% |
| 2007 | -- | $10,044 +5% |
| 2006 | -- | $9,566 +5% |
| 2005 | $705 -11% | $9,110 -88.8% |
| 2004 | $792 +2.5% | $81,340 +5% |
| 2003 | $773 +8.2% | $77,467 +10.2% |
| 2002 | $714 | $70,265 |
| 2001 | -- | $70,265 |
Find assessor info on the county website
Monthly payment
Est. payment
Payment breakdown
Explore the cost of this home by adjusting the details. Changes won't be saved.Climate risks
Neighborhood: 74467
Nearby schools
GreatSchools rating
- 7/10William R. Teague Elementary SchoolGrades: 3-5Distance: 1.2 mi
- 5/10Wagoner Middle SchoolGrades: 6-8Distance: 1.7 mi
- 5/10Wagoner High SchoolGrades: 9-12Distance: 1.7 mi
Schools provided by the listing agent
- Elementary: Ellington
- Middle: Wagoner
- High: Wagoner
- District: Wagoner - Sch Dist (31)
Source: MLS Technology, Inc.. This data may not be complete. We recommend contacting the local school district to confirm school assignments for this home.
- $205,0003 bd2 ba1.6k sqft1103 N Taylor Ave, Wagoner, OK 74467Off Market
- $162,400-- bd1 ba1.2k sqft610 NW 10th St, Wagoner, OK 74467Off Market
- $272,0003 bd2 ba1.6k sqft605 NW 11th St, Wagoner, OK 74467Off Market
- $291,900-- bd-- ba268 sqft1102 N Pierce Ave, Wagoner, OK 74467Off Market
- $196,0004 bd2 ba1.6k sqft609 NW 10th St, Wagoner, OK 74467Off Market
- $270,700-- bd2 ba2.1k sqft606 NW 10th St, Wagoner, OK 74467Off Market
- $699,700113 Acres708 NW 9th St, Wagoner, OK 74467Off Market
- $53,266113 Acres708 NW 9th St, Wagoner, OK 74467Off Market
A local agent can set up tours, give advice and negotiate with sellers.
Similar homes
- $309,9003 bd3 ba2.3k sqft1304 SE 2nd St, Wagoner, OK 74467For Sale
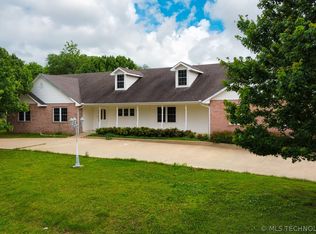 MLS ID #2546403, Tammy Quinn, Lakeland Real Estate NEOK. MLS Technology, Inc.
 - $375,0003 bd2 ba1.6k sqft73902 S 326th Pl, Wagoner, OK 74467For Sale
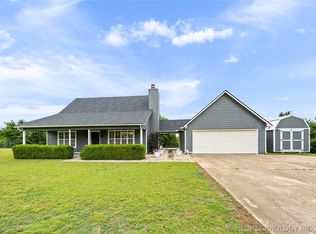 MLS ID #2618566, Amanda Cole, Lankford & Co Real Estate LLC. MLS Technology, Inc.
 - $259,9003 bd3 ba2.5k sqft509 NE 10th St, Wagoner, OK 74467For Sale
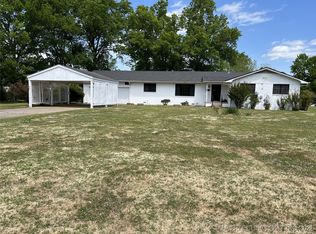 MLS ID #2603576, David Tenison, Realty of America, LLC. MLS Technology, Inc.
 - $360,0002 bd2 ba1.7k sqft73949 Park Pl, Wagoner, OK 74467For Sale
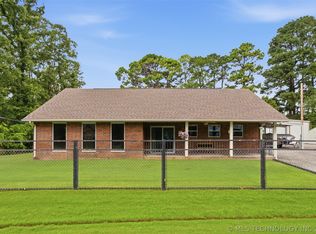 MLS ID #2623297, Donna Posey, Chinowth & Cohen. MLS Technology, Inc.
 - $325,0003 bd2 ba2.2k sqft32033 E 695th Way, Wagoner, OK 74467For SaleMLS ID #2608818, Mark E Young, Lankford & Co Real Estate LLC. MLS Technology, Inc.
- $445,0005 bd3 ba2.9k sqft1308 Carter Ave, Wagoner, OK 74467For SaleMLS ID #2619003, Debi Hamilton, Good Neighbor Realty. MLS Technology, Inc.
- $325,0002 bd2 ba2k sqft71430 S 329th Rd, Wagoner, OK 74467For SaleMLS ID #2620909, Kim R Davis, Lankford & Co Real Estate LLC. MLS Technology, Inc.
- $187,0002 bd2 ba2k sqft811 N State St, Wagoner, OK 74467For SaleMLS ID #2610273, Elsie M Costigan, Good Neighbor Realty. MLS Technology, Inc.
- $485,0003 bd2 ba1.8k sqft29783 E 770th Rd, Wagoner, OK 74467For SaleMLS ID #2625000, Paula Faye Templeton, Chinowth & Cohen. MLS Technology, Inc.
- $390,0003 bd2 ba2.5k sqft13544 N Shore Line Dr, Hulbert, OK 74441For SaleMLS ID #2615595, Julie Godwin, Chinowth & Cohen. MLS Technology, Inc.
- $330,0003 bd2 ba2.2k sqft3293 W Southern Ave, Hulbert, OK 74441For SaleMLS ID #2622849, Suzanne Myers, C21/Wright Real Estate. MLS Technology, Inc.
- $354,9003 bd2 ba2k sqft17404 S 324th East Ave, Coweta, OK 74429For SaleMLS ID #2623882, Kristin Bryan Bell, Keller Williams Preferred. MLS Technology, Inc.
- $235,0003 bd2 ba2k sqft1807 SW 4th St, Wagoner, OK 74467For SaleMLS ID #2611944, Karen Cox, RE/MAX & ASSOCIATES. MLS Technology, Inc.
- $475,0004 bd3 ba2.7k sqft32851 Long Bay Rd, Wagoner, OK 74467For SaleMLS ID #2617133, Kaci Lankford, Lankford & Co Real Estate LLC. MLS Technology, Inc.
- $339,9003 bd2 ba2.1k sqft27985 E 119th St S, Coweta, OK 74429For SaleMLS ID #2624680, Taj Lucero, eXp Realty, LLC (BO). MLS Technology, Inc.
- $349,9993 bd2 ba1.8k sqft3192 W Hickory Hills Dr, Hulbert, OK 74441For SaleMLS ID #2615049, Randi Hays, Nassau Ridge Realty. MLS Technology, Inc.
- $480,0003 bd2 ba1.8k sqft34045 E 703rd Dr, Wagoner, OK 74467For SaleMLS ID #2624920, Crystal Blocker, eXp Realty, LLC. MLS Technology, Inc.
- $365,0003 bd2 ba2.5k sqft29357 E 157th St S, Coweta, OK 74429For SaleMLS ID #2622856, Kathy Ahlstrom, Keller Williams Preferred. MLS Technology, Inc.
- $359,0004 bd3 ba2.8k sqft16714 241st Ave, Coweta, OK 74429For SaleMLS ID #2613887, Erin Catron, Erin Catron & Company, LLC. MLS Technology, Inc.
- $245,0002 bd1 ba1.6k sqft32262 E 720th Rd, Wagoner, OK 74467For SaleMLS ID #2605291, Kimberly Biby, C21/First Choice Realty. MLS Technology, Inc.
