Enjoy the best of lake area living right by desirable Taylor Ferry! Located within walking distance to the water and tucked away on a quiet dead-end road, this exceptional property offers privacy, functionality, and plenty of space for work and play. The home features a massive living area and an oversized kitchen designed for entertaining, complete with abundant cabinet storage, expansive countertop space, two sinks, double ovens, and a large walk-in pantry. Additional interior highlights include a tankless water heater, whole-home water filtration system, fiber optic internet, and a 6x8 indoor storm room for added safety and peace of mind. Outside, the property is fully fenced and secured with an electric gate. The impressive 30x40 insulated shop is equipped with a heater and 220 electric service, making it ideal for woodworking, welding, hobbies, or a home business. Two large carports provide ample space for boats, RVs, and equipment, while RV hookups are already in place for convenience. The beautifully maintained yard is serviced by a sprinkler system fed by well water, helping keep landscaping costs low. A new roof was installed in 2021, adding even more value to this move-in-ready property. Whether you're looking for a full-time residence, a weekend retreat near the lake, or a property with room for all your toys and projects, this Taylor Ferry gem checks all the boxes!
For sale
$360,000
73949 Park Pl, Wagoner, OK 74467
2beds
1,765sqft
:
Get pre-qualified$2,306/mo
Single Family Residence
Built in 2003
0.6 Acres Lot
$-- Zestimate®
$204/sqft
$-- HOA
What's special
- 32 days |
- 535 |
- 26 |
Zillow last checked:
Listing updated:
Listed by:
Donna Posey 918-520-4920,
Chinowth & Cohen
Source: MLS Technology, Inc.,MLS#: 2623297 Originating MLS: MLS Technology
Originating MLS: MLS TechnologyFacts & features
Interior
Bedrooms & bathrooms
- Bedrooms: 2
- Bathrooms: 2
- Full bathrooms: 2
Primary bedroom
- Description: Master Bedroom,Walk-in Closet
- Level: First
Bedroom
- Description: Bedroom,Walk-in Closet
- Level: First
Primary bathroom
- Description: Master Bath,Full Bath,Shower Only
- Level: First
Bathroom
- Description: Hall Bath,Bathtub,Full Bath
- Level: First
Dining room
- Description: Dining Room,Combo w/ Living
- Level: First
Utility room
- Description: Utility Room,Inside
- Level: First
Heating
- Central, Electric, Heat Pump
Cooling
- Central Air
Appliances
- Included: Built-In Oven, Cooktop, Double Oven, Dishwasher, Disposal, Gas Water Heater, Oven, Range, Refrigerator, Tankless Water Heater
- Laundry: Gas Dryer Hookup
Features
- Granite Counters, High Speed Internet, Cable TV, Wired for Data, Ceiling Fan(s), Electric Oven Connection, Gas Range Connection
- Flooring: Carpet, Tile, Vinyl
- Doors: Insulated Doors
- Windows: Vinyl, Insulated Windows
- Basement: None
- Has fireplace: No
Interior area
- Total structure area: 1,765
- Total interior livable area: 1,765 sqft
Property
Features
- Levels: One
- Stories: 1
- Patio & porch: Covered, Patio, Porch
- Exterior features: Gravel Driveway, Sprinkler/Irrigation, Rain Gutters
- Pool features: None
- Fencing: Chain Link,Electric,Full,Pipe
- Waterfront features: Other
- Body of water: Fort Gibson Lake
Lot
- Size: 0.6 Acres
- Features: Cul-De-Sac, Mature Trees
Details
- Additional structures: Shed(s), Workshop
- Parcel number: 730020847
Construction
Type & style
- Home type: SingleFamily
- Architectural style: Ranch
- Property subtype: Single Family Residence
Materials
- Brick, Wood Frame
- Foundation: Slab
- Roof: Asphalt,Fiberglass
Condition
- Year built: 2003
Utilities & green energy
- Sewer: Aerobic Septic
- Water: Rural, Well
- Utilities for property: Cable Available, Electricity Available, Fiber Optic Available, Natural Gas Available, Water Available
Green energy
- Energy efficient items: Doors, Windows
Community & HOA
Community
- Features: Gutter(s)
- Security: Safe Room Interior, Smoke Detector(s)
- Subdivision: Taylor Ferry Cottage Sites
HOA
- Has HOA: No
Location
- Region: Wagoner
Financial & listing details
- Price per square foot: $204/sqft
- Tax assessed value: $250,416
- Annual tax amount: $1,472
- Date on market: 6/26/2026
- Cumulative days on market: 33 days
- Listing terms: Conventional,FHA,USDA Loan,VA Loan
Estimated market value
Not available
Estimated sales range
Not available
Not available
Price history
| Date | Event | Price |
|---|---|---|
| 6/26/2026 | Listed for sale | $360,000+50.1%$204/sqft |
Source:  MLS Technology, Inc. #2623297 Report a problem MLS Technology, Inc. #2623297 Report a problem | ||
| 8/20/2015 | Listing removed | $239,900$136/sqft |
Source: Hayes Realty Group #1529215 Report a problem | ||
| 5/22/2015 | Price change | $239,900-5.2%$136/sqft |
Source: Hayes Realty Group #1529215 Report a problem | ||
| 10/14/2014 | Price change | $253,000-8%$143/sqft |
Source: Owner Report a problem | ||
| 9/24/2014 | Listed for sale | $275,000$156/sqft |
Source: Owner Report a problem | ||
Public tax history
| Year | Property taxes | Tax assessment |
|---|---|---|
| 2024 | $1,428 -1.4% | $16,680 |
| 2023 | $1,449 +0.3% | $16,680 |
| 2022 | $1,445 -0.5% | $16,680 |
| 2021 | $1,452 -2.4% | $16,680 |
| 2020 | $1,487 +19.8% | $16,680 +3% |
| 2019 | $1,241 +2.1% | $16,194 +6.1% |
| 2017 | $1,215 | $15,265 +3% |
| 2016 | $1,215 +6.2% | $14,820 +3% |
| 2015 | $1,144 +5% | $14,388 +3% |
| 2014 | $1,090 | $13,969 -0.1% |
| 2013 | -- | $13,981 |
| 2012 | -- | $13,981 |
| 2011 | -- | $13,981 -3.9% |
| 2010 | -- | $14,553 -0.7% |
| 2009 | -- | $14,662 |
| 2008 | -- | $14,662 |
| 2007 | -- | $14,662 |
| 2006 | -- | $14,662 |
| 2005 | $1,188 -6.8% | $14,662 -88.8% |
| 2004 | $1,275 -2.4% | $130,909 0% |
| 2003 | $1,306 +186.7% | $130,910 +192% |
| 2002 | $456 | $44,828 |
| 2001 | -- | $44,828 |
Find assessor info on the county website
Monthly payment
Est. payment
Payment breakdown
Explore the cost of this home by adjusting the details. Changes won't be saved.Climate risks
Neighborhood: 74467
Nearby schools
GreatSchools rating
- 7/10William R. Teague Elementary SchoolGrades: 3-5Distance: 5 mi
- 5/10Wagoner Middle SchoolGrades: 6-8Distance: 4.5 mi
- 5/10Wagoner High SchoolGrades: 9-12Distance: 4.5 mi
Schools provided by the listing agent
- Elementary: Ellington
- High: Wagoner
- District: Wagoner - Sch Dist (31)
Source: MLS Technology, Inc.. This data may not be complete. We recommend contacting the local school district to confirm school assignments for this home.
- $313,0003 bd1 ba1k sqft73973 Park Pl, Wagoner, OK 74467Sold
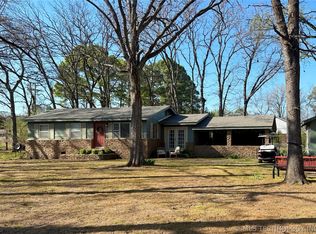
- $358,700-- bd2 ba4.2k sqft73916 S 340th Rd, Wagoner, OK 74467Off Market
- $232,000-- bd1 ba1.9k sqft73954 Park Pl, Wagoner, OK 74467Off Market
- $329,7002 bd2 ba2.5k sqft34073 E 740th Rd, Wagoner, OK 74467Off Market
- $215,900-- bd1 ba1.4k sqft73926 Park Pl, Wagoner, OK 74467Off Market
- $273,9003 bd2 ba1.8k sqft73917 Cyclone Hollow Rd, Wagoner, OK 74467Off Market
- $196,200-- bd1 ba1.9k sqft33969 E 740th Rd, Wagoner, OK 74467Off Market
- $469,9003 bd3 ba3k sqft73896 S 340th Rd, Wagoner, OK 74467Off Market
A local agent can set up tours, give advice and negotiate with sellers.
Similar homes
- $349,9003 bd3 ba2.1k sqft33591 Oak Park Dr, Wagoner, OK 74467For Sale
 MLS ID #2619367, Ben Hall, Hall Group Realty LLC. MLS Technology, Inc.
 - $375,0003 bd2 ba1.6k sqft73902 S 326th Pl, Wagoner, OK 74467For Sale
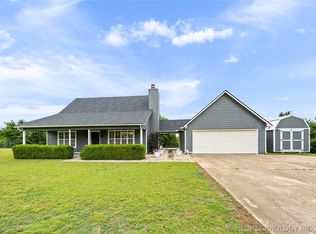 MLS ID #2618566, Amanda Cole, Lankford & Co Real Estate LLC. MLS Technology, Inc.
 - $325,0002 bd2 ba2k sqft71430 S 329th Rd, Wagoner, OK 74467For Sale
 MLS ID #2620909, Kim R Davis, Lankford & Co Real Estate LLC. MLS Technology, Inc.
 - $250,0003 bd2 ba1.6k sqft74123 Dogwood Rd, Wagoner, OK 74467For Sale
 MLS ID #2619807, Paula Faye Templeton, Chinowth & Cohen. MLS Technology, Inc.
 - $349,9993 bd2 ba1.8k sqft3192 W Hickory Hills Dr, Hulbert, OK 74441For SaleMLS ID #2615049, Randi Hays, Nassau Ridge Realty. MLS Technology, Inc.
- $299,0003 bd2 ba996 sqft6194 E 105th St N, Wagoner, OK 74467For SaleMLS ID #2623116, Elizabeth Beaubien, Keller Williams Advantage. MLS Technology, Inc.
- $480,0003 bd2 ba1.8k sqft34045 E 703rd Dr, Wagoner, OK 74467For SaleMLS ID #2624920, Crystal Blocker, eXp Realty, LLC. MLS Technology, Inc.
- $330,0003 bd2 ba2.2k sqft3293 W Southern Ave, Hulbert, OK 74441For SaleMLS ID #2622849, Suzanne Myers, C21/Wright Real Estate. MLS Technology, Inc.
- $390,0003 bd2 ba2.5k sqft13544 N Shore Line Dr, Hulbert, OK 74441For SaleMLS ID #2615595, Julie Godwin, Chinowth & Cohen. MLS Technology, Inc.
- $309,9003 bd3 ba2.3k sqft1304 SE 2nd St, Wagoner, OK 74467For SaleMLS ID #2546403, Tammy Quinn, Lakeland Real Estate NEOK. MLS Technology, Inc.
- $434,9004 bd2 ba1.9k sqft9862 N 49th St E, Wagoner, OK 74467For SaleMLS ID #2618419, Aubrey Stacey, C21/First Choice Realty. MLS Technology, Inc.
- $360,0003 bd2 ba2k sqft16700 N Spears Rd, Tahlequah, OK 74464For SaleMLS ID #2624344, Justin Smith, C21/Wright Real Estate. MLS Technology, Inc.
- $325,0003 bd2 ba2.2k sqft32033 E 695th Way, Wagoner, OK 74467For SaleMLS ID #2608818, Mark E Young, Lankford & Co Real Estate LLC. MLS Technology, Inc.
- $485,0003 bd2 ba1.8k sqft29783 E 770th Rd, Wagoner, OK 74467For SaleMLS ID #2625000, Paula Faye Templeton, Chinowth & Cohen. MLS Technology, Inc.
- $349,9002 bd2 ba1.5k sqft15083 Highway 82, Tahlequah, OK 74464For SaleMLS ID #2615517, Jennifer Collins, Compass Realty LLC. MLS Technology, Inc.
- $350,0004 bd3 ba2.1k sqft21083 S Forrest Dr, Tahlequah, OK 74464For SaleMLS ID #2619710, Jacqueline Ryals, C21/Wright Real Estate. MLS Technology, Inc.
- $184,9003 bd2 ba1.2k sqft1208 SW 14th Ct, Wagoner, OK 74467For SaleMLS ID #2626250, Justin Smith, C21/Wright Real Estate. MLS Technology, Inc.
- $305,0003 bd1 ba1.5k sqft15171 N Lost City Rd, Hulbert, OK 74441For SaleMLS ID #2610430, Yer Thao, Eagle Rock Realty & Prop Mgmt. MLS Technology, Inc.
- $369,9004 bd3 ba2.4k sqft202 Remington Pl, Tahlequah, OK 74464For SaleMLS ID #2624708, Beverly Jeanes, Coldwell Banker Select. MLS Technology, Inc.
- $275,0004 bd3 ba2.3k sqft68452 S 319th Rd, Wagoner, OK 74467For SaleMLS ID #2626311, Amanda Foyil, Chinowth & Cohen. MLS Technology, Inc.
