Beautiful, exceptionally well kept, one-owner home in highly desirable Oakwood addition! This spacious property offers four spacious bedrooms (three with walk-in closets), three full baths, three living areas including a large glass atrium, along with a formal dining room and a cozy breakfast nook just off the kitchen. Perfect for everyday living and entertaining. The oversized primary suite features a huge walk-in closet, an updated ensuite double vanity bath with spa bathtub and shower. Recent updates include newer tile flooring in several rooms including formal dining, living and family room. Other additional updates over the years include a security system, roof, HVAC system, gorgeous sunroom and some new Renewal Andersen windows. There is a large, fenced backyard with a large, covered deck that is perfect for family gatherings and entertaining. The home has a spacious two car garage, safe room, and is conveniently located near Hospitals, OSU Medical School, NSU Optometry School and four-year university. This is a wonderful opportunity to own a home and reside in a sought-after community. Greenwood and Tahlequah Schools. Enjoy morning coffee, bird watching and fresh Oklahoma air from the beautiful glass atrium. Whether you're a growing family, a medical professional, a faculty member at a nearby university, or a multi-generational family, this home is a must see!
For sale
$369,900
202 Remington Pl, Tahlequah, OK 74464
4beds
2,451sqft
:
Get pre-qualified$2,327/mo
Single Family Residence
Built in 1996
0.28 Acres Lot
$362,100 Zestimate®
$151/sqft
$13/mo HOA
What's special
Safe roomHuge walk-in closetLarge fenced backyardGorgeous sunroomFormal dining roomOversized primary suiteSpacious two car garage
- 16 days |
- 397 |
- 26 |
Likely to sell faster than
Zillow last checked:
Listing updated:
Listed by:
Beverly Jeanes 918-931-9434,
Coldwell Banker Select
Source: MLS Technology, Inc.,MLS#: 2624708 Originating MLS: MLS Technology
Originating MLS: MLS TechnologyFacts & features
Interior
Bedrooms & bathrooms
- Bedrooms: 4
- Bathrooms: 3
- Full bathrooms: 3
Primary bedroom
- Description: Master Bedroom,Private Bath,Walk-in Closet
- Level: First
Bedroom
- Description: Bedroom,Walk-in Closet
- Level: First
Bedroom
- Description: Bedroom,Walk-in Closet
- Level: First
Bedroom
- Description: Bedroom,No Bath
- Level: First
Primary bathroom
- Description: Master Bath,Bathtub,Double Sink,Full Bath,Whirlpool
- Level: First
Bathroom
- Description: Hall Bath,Bathtub,Full Bath
- Level: First
Den
- Description: Den/Family Room,Bookcase,Fireplace
- Level: First
Dining room
- Description: Dining Room,Breakfast,Formal
- Level: First
Kitchen
- Description: Kitchen,Breakfast Nook
- Level: First
Living room
- Description: Living Room,Formal
- Level: First
Recreation
- Description: Hobby Room,Additional Room
- Level: First
Utility room
- Description: Utility Room,Inside
- Level: First
Heating
- Central, Gas
Cooling
- Central Air
Appliances
- Included: Dishwasher, Gas Water Heater, Oven, Range
- Laundry: Washer Hookup, Electric Dryer Hookup
Features
- Laminate Counters, Ceiling Fan(s), Electric Oven Connection, Electric Range Connection
- Flooring: Carpet, Tile
- Windows: Vinyl, Insulated Windows
- Basement: None,Crawl Space
- Number of fireplaces: 1
- Fireplace features: Other
Interior area
- Total structure area: 2,451
- Total interior livable area: 2,451 sqft
Property
Parking
- Total spaces: 2
- Parking features: Attached, Garage
- Attached garage spaces: 2
Features
- Levels: One
- Stories: 1
- Patio & porch: Covered, Other, Patio, Porch
- Exterior features: Concrete Driveway, Rain Gutters
- Pool features: None
- Fencing: Privacy
Lot
- Size: 0.28 Acres
- Features: Cul-De-Sac, Mature Trees
Details
- Additional structures: None
- Parcel number: 329200007005000000
Construction
Type & style
- Home type: SingleFamily
- Architectural style: Ranch
- Property subtype: Single Family Residence
Materials
- Brick, Wood Frame
- Foundation: Crawlspace
- Roof: Asphalt,Fiberglass
Condition
- Year built: 1996
Utilities & green energy
- Sewer: Public Sewer
- Water: Public
- Utilities for property: Cable Available, High Speed Internet Available
Green energy
- Energy efficient items: Windows
Community & HOA
Community
- Features: Gutter(s), Sidewalks
- Security: Safe Room Interior, Security System Owned, Smoke Detector(s)
- Subdivision: Oakwood Sub
HOA
- Has HOA: Yes
- Amenities included: Other
- HOA fee: $150 annually
Location
- Region: Tahlequah
Financial & listing details
- Price per square foot: $151/sqft
- Tax assessed value: $175,629
- Annual tax amount: $1,711
- Date on market: 7/6/2026
- Cumulative days on market: 16 days
- Listing terms: Conventional,FHA,USDA Loan,VA Loan
Estimated market value
$362,100
$344,000 - $380,000
$1,928/mo
Price history
| Date | Event | Price |
|---|---|---|
| 7/7/2026 | Listed for sale | $369,900$151/sqft |
Source:  MLS Technology, Inc. #2624708 Report a problem MLS Technology, Inc. #2624708 Report a problem | ||
Public tax history
| Year | Property taxes | Tax assessment |
|---|---|---|
| 2025 | $1,711 -1.4% | $19,319 0% |
| 2024 | $1,736 +7.4% | $19,320 +6.1% |
| 2023 | $1,616 +4.4% | $18,210 +3% |
| 2022 | $1,548 +2.8% | $17,680 +3% |
| 2021 | $1,505 +2.3% | $17,165 +3% |
| 2020 | $1,472 -0.9% | $16,666 +3% |
| 2019 | $1,485 +4.1% | $16,180 +3% |
| 2018 | $1,426 +2% | $15,708 +3% |
| 2017 | $1,398 +6% | $15,252 +3% |
| 2016 | $1,318 +5% | $14,808 +3% |
| 2015 | $1,255 +2.9% | $14,376 +3% |
| 2014 | $1,220 +0% | $13,957 |
| 2013 | $1,219 +0.2% | $13,957 |
| 2012 | $1,217 +0.5% | $13,957 |
| 2011 | $1,212 +1.9% | $13,957 |
| 2010 | $1,189 | $13,957 |
| 2009 | $1,189 -0.6% | $13,957 |
| 2008 | $1,197 | $13,957 |
Find assessor info on the county website
Monthly payment
Est. payment
Payment breakdown
Explore the cost of this home by adjusting the details. Changes won't be saved.Climate risks
Neighborhood: 74464
Nearby schools
GreatSchools rating
- 6/10Cherokee Elementary SchoolGrades: K-5Distance: 0.4 mi
- 8/10Tahlequah Middle SchoolGrades: 6-8Distance: 1.6 mi
- 6/10Tahlequah High SchoolGrades: 9-12Distance: 1.4 mi
Schools provided by the listing agent
- Elementary: Tahlequah
- High: Tahlequah
- District: Tahlequah - Sch Dist (C1)
Source: MLS Technology, Inc.. This data may not be complete. We recommend contacting the local school district to confirm school assignments for this home.
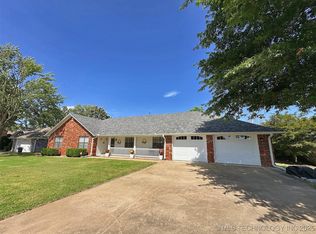
- $320,6004 bd3 ba2.2k sqft204 Remington Pl, Tahlequah, OK 74464Off Market
- $340,0004 bd3 ba2.3k sqft200 Remington Pl, Tahlequah, OK 74464Sold
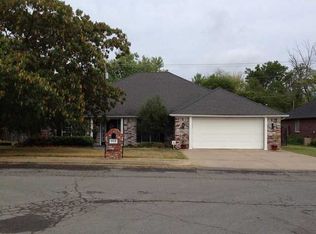
- $---- bd-- ba-- sqft308 N Cedar Ave, Tahlequah, OK 74464Off Market
- $332,3003 bd2 ba2.3k sqft112 Remington Pl, Tahlequah, OK 74464Off Market
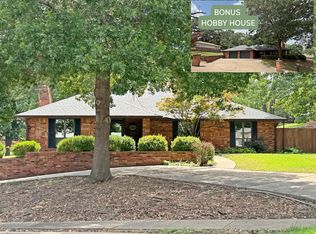
- $458,6004 bd4 ba3.3k sqft205 Remington Pl, Tahlequah, OK 74464Off Market
- $285,0004 bd3 ba2.3k sqft207 Remington Pl, Tahlequah, OK 74464Sold
- $296,9004 bd3 ba2.4k sqft206 Remington Pl, Tahlequah, OK 74464Off Market
- $590,0003 bd2 ba2.4k sqft201 Remington Pl, Tahlequah, OK 74464Sold
A local agent can set up tours, give advice and negotiate with sellers.
A local lender can help you make sure your offer is ready when you are.
Similar homes
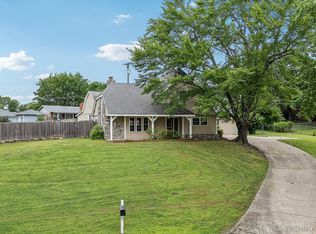
- $325,0004 bd3 ba2k sqft99 Greentree Dr, Tahlequah, OK 74464For Sale
 MLS ID #2626627, Jessie Barnard, C21/Wright Real Estate. MLS Technology, Inc.
 - $307,0004 bd3 ba2.6k sqft201 Sandy Cir, Tahlequah, OK 74464For Sale
 MLS ID #2624589, Janet Prewitt, Coldwell Banker Select. MLS Technology, Inc.
 - $360,0004 bd3 ba2.4k sqft3085 Timbers Ln, Tahlequah, OK 74464For Sale
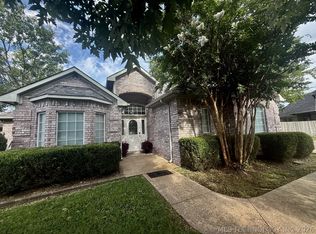 MLS ID #2619324, Dawn Miller, Pleasant Homes Management, LLC. MLS Technology, Inc.
 - $419,0004 bd3 ba2.6k sqft306 Hickory Dr, Tahlequah, OK 74464For Sale
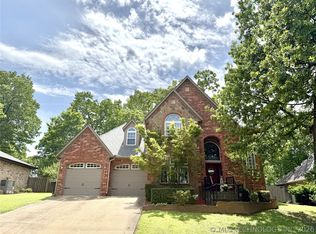 MLS ID #2615508, Jennifer G. Wright, C21/Wright Real Estate. MLS Technology, Inc.
 - $360,0003 bd2 ba2k sqft16700 N Spears Rd, Tahlequah, OK 74464For SaleMLS ID #2624344, Justin Smith, C21/Wright Real Estate. MLS Technology, Inc.
- $358,9003 bd2 ba2.2k sqft1515 Redwood Pl, Tahlequah, OK 74464For SaleMLS ID #2615572, Brenda Ratliff, Coldwell Banker Select. MLS Technology, Inc.
- $392,5004 bd2 ba2.1k sqft3693 Lexington Ave, Tahlequah, OK 74464For SaleMLS ID #2611803, Juan M. Perez, C21/Wright Real Estate. MLS Technology, Inc.
- $394,9003 bd3 ba2.3k sqft3885 Lexington Ave, Tahlequah, OK 74464For SaleMLS ID #2614620, Justin Smith, C21/Wright Real Estate. MLS Technology, Inc.
- $350,0004 bd3 ba2.1k sqft21083 S Forrest Dr, Tahlequah, OK 74464For SaleMLS ID #2619710, Jacqueline Ryals, C21/Wright Real Estate. MLS Technology, Inc.
- $475,0004 bd3 ba3k sqft508 Greenwood Dr, Tahlequah, OK 74464For SaleMLS ID #2624322, Jessie Barnard, C21/Wright Real Estate. MLS Technology, Inc.
- $329,9003 bd3 ba2.3k sqft2045 Aspen Dr, Tahlequah, OK 74464For SaleMLS ID #2607370, Beverly Jeanes, Coldwell Banker Select. MLS Technology, Inc.
- $310,0004 bd3 ba2.2k sqft5273 Jeanette Ln, Tahlequah, OK 74464For SaleMLS ID #2607019, Anne Uzzo, C21/Wright Real Estate. MLS Technology, Inc.
- $310,0003 bd2 ba1.8k sqft2487 S Muskogee Ave, Tahlequah, OK 74464For SaleMLS ID #2625390, Angela Thornton, Tenkiller Lake and Land. MLS Technology, Inc.
- $242,0003 bd3 ba1.9k sqft1218 E Boone St, Tahlequah, OK 74464For SaleMLS ID #2618191, Stacie L. McLain, RE/MAX & ASSOCIATES. MLS Technology, Inc.
- $349,9002 bd2 ba1.5k sqft15083 Highway 82, Tahlequah, OK 74464For SaleMLS ID #2615517, Jennifer Collins, Compass Realty LLC. MLS Technology, Inc.
- $319,9004 bd3 ba3k sqft305 Wheeler St, Tahlequah, OK 74464For SaleMLS ID #2544500, Sidni Shockley, The Shockley Group. MLS Technology, Inc.
- $320,0003 bd2 ba2k sqft675 Richmond Cir, Tahlequah, OK 74464For SaleMLS ID #2623840, Katrina Jones, C21/Wright Real Estate. MLS Technology, Inc.
- $235,0004 bd3 ba2.1k sqft802 W Downing St, Tahlequah, OK 74464For SaleMLS ID #2624449, Dawn Miller, Pleasant Homes Management, LLC. MLS Technology, Inc.
- $319,9003 bd2 ba2k sqft16929 W 736th Rd, Tahlequah, OK 74464For SaleMLS ID #2603218, Sidni Shockley, The Shockley Group. MLS Technology, Inc.
- $299,9003 bd3 ba2.1k sqft1550 Redwood Pl, Tahlequah, OK 74464For SaleMLS ID #2623743, Anne Uzzo, C21/Wright Real Estate. MLS Technology, Inc.
