Welcome to this beautifully maintained 4-bedroom, 3-bath brick home offering 2,283 sq ft (per CH) of comfortable living space on a generous 15,000 sq ft (0.3444 acre) lot. With a thoughtful layout and standout features throughout, this home offers space, style, and flexibility.
Inside, you’ll find two spacious living areas perfect for entertaining or relaxing. A cozy pellet fireplace creates a warm, inviting atmosphere during cooler months. The oversized kitchen is designed for gathering, complete with abundant cabinetry, extensive counter space, and bar seating. Just off the kitchen, the formal dining room provides an elegant space for holidays and special occasions.
The primary suite is a true retreat, featuring a spa-like bathroom with a whirlpool tub and private access to the back deck—perfect for enjoying peaceful mornings with your coffee. Three additional bedrooms and two full baths provide plenty of room for family or guests.
Step outside to a fully fenced backyard offering endless possibilities—room for pets, play, gardening, or entertaining. The back deck overlooks the expansive yard and is ideal for relaxing or hosting.
The full unfinished basement offers incredible potential for additional living space, a workshop, gym, or extra storage. An attached 3-car garage provides ample space for vehicles and hobbies.
Additional highlights include a brand-new roof (2024) and washer and dryer included in the sale. Conveniently located near Cherokee Nation and Tahlequah, this home combines comfort, space, and accessibility.
Don’t miss your chance to make this exceptional property yours—schedule your showing today!
For sale
Price cut: $10K (5/8)
$310,000
5273 Jeanette Ln, Tahlequah, OK 74464
4beds
2,263sqft
:
Get pre-qualified$1,939/mo
Single Family Residence
Built in 1985
0.34 Acres Lot
$306,000 Zestimate®
$137/sqft
$-- HOA
What's special
Extensive counter spaceBar seatingAbundant cabinetry
- 146 days |
- 405 |
- 27 |
Zillow last checked:
Listing updated:
Listed by:
Anne Uzzo 918-931-7511,
C21/Wright Real Estate
Source: MLS Technology, Inc.,MLS#: 2607019 Originating MLS: MLS Technology
Originating MLS: MLS TechnologyFacts & features
Interior
Bedrooms & bathrooms
- Bedrooms: 4
- Bathrooms: 3
- Full bathrooms: 3
Heating
- Central, Gas
Cooling
- Central Air
Appliances
- Included: Built-In Range, Dryer, Dishwasher, Gas Water Heater, Oven, Range, Washer
- Laundry: Washer Hookup, Electric Dryer Hookup
Features
- Laminate Counters, Other, Ceiling Fan(s), Electric Oven Connection, Electric Range Connection
- Flooring: Carpet, Tile, Wood Veneer
- Doors: Storm Door(s)
- Windows: Vinyl, Insulated Windows
- Basement: Unfinished,Full
- Number of fireplaces: 1
- Fireplace features: Wood Burning
Interior area
- Total structure area: 2,263
- Total interior livable area: 2,263 sqft
Video & virtual tour
Property
Parking
- Total spaces: 3
- Parking features: Attached, Garage, Storage, Workshop in Garage
- Attached garage spaces: 3
Features
- Levels: One
- Stories: 1
- Patio & porch: Covered, Deck, Patio, Porch
- Exterior features: Concrete Driveway, Rain Gutters
- Pool features: None
- Fencing: Chain Link,Full
Lot
- Size: 0.34 Acres
- Features: Sloped
- Topography: Sloping
Details
- Additional structures: None
- Parcel number: 510000003004000000
Construction
Type & style
- Home type: SingleFamily
- Architectural style: Other
- Property subtype: Single Family Residence
Materials
- Brick, Wood Frame
- Foundation: Basement
- Roof: Asphalt,Fiberglass
Condition
- Year built: 1985
Utilities & green energy
- Sewer: Septic Tank
- Water: Public
- Utilities for property: Electricity Available, Natural Gas Available, Phone Available, Water Available
Green energy
- Energy efficient items: Windows
Community & HOA
Community
- Features: Gutter(s), Sidewalks
- Security: No Safety Shelter, Smoke Detector(s)
- Subdivision: Sharon Hills
HOA
- Has HOA: No
Location
- Region: Tahlequah
Financial & listing details
- Price per square foot: $137/sqft
- Tax assessed value: $267,167
- Annual tax amount: $2,651
- Date on market: 2/28/2026
- Cumulative days on market: 149 days
- Listing terms: Conventional,FHA,VA Loan
Estimated market value
$306,000
$291,000 - $321,000
$2,208/mo
Price history
| Date | Event | Price |
|---|---|---|
| 5/8/2026 | Price change | $310,000-3.1%$137/sqft |
Source:  MLS Technology, Inc. #2607019 Report a problem MLS Technology, Inc. #2607019 Report a problem | ||
| 3/2/2026 | Listed for sale | $320,000+11.3%$141/sqft |
Source: MLS Technology, Inc. #2607019 Report a problem | ||
| 5/9/2022 | Sold | $287,500-0.8%$127/sqft |
Source: MLS Technology, Inc. #2207047 Report a problem | ||
| 3/24/2022 | Pending sale | $289,900$128/sqft |
Source: MLS Technology, Inc. #2207047 Report a problem | ||
| 3/9/2022 | Listed for sale | $289,900$128/sqft |
Source: MLS Technology, Inc. #2207047 Report a problem | ||
Public tax history
| Year | Property taxes | Tax assessment |
|---|---|---|
| 2025 | $2,651 -4% | $29,388 -2.5% |
| 2024 | $2,761 -7% | $30,144 -4.7% |
| 2023 | $2,970 +74.3% | $31,625 +63.3% |
| 2022 | $1,704 +2.8% | $19,362 +3% |
| 2021 | $1,657 +2.3% | $18,799 +3% |
| 2020 | $1,621 -0.9% | $18,251 -2.1% |
| 2019 | $1,635 -1.4% | $18,645 |
| 2018 | $1,658 -1.1% | $18,645 |
| 2017 | $1,677 +1% | $18,645 +1.3% |
| 2016 | $1,661 +5% | $18,397 +3% |
| 2015 | $1,583 +2.9% | $17,862 +3% |
| 2014 | $1,538 +3.2% | $17,341 +3% |
| 2013 | $1,490 +3.4% | $16,836 +3% |
| 2012 | $1,442 +0.5% | $16,346 |
| 2011 | $1,435 +1.9% | $16,346 |
| 2010 | $1,409 | $16,346 |
| 2009 | $1,409 -0.6% | $16,346 |
| 2008 | $1,417 | $16,346 |
Find assessor info on the county website
Monthly payment
Est. payment
Payment breakdown
Explore the cost of this home by adjusting the details. Changes won't be saved.Climate risks
Neighborhood: 74464
Nearby schools
GreatSchools rating
- 8/10Heritage Elementary SchoolGrades: K-5Distance: 1.2 mi
- 8/10Tahlequah Middle SchoolGrades: 6-8Distance: 4.1 mi
- 6/10Tahlequah High SchoolGrades: 9-12Distance: 4.2 mi
Schools provided by the listing agent
- Elementary: Tahlequah
- High: Tahlequah
- District: Tahlequah - Sch Dist (C1)
Source: MLS Technology, Inc.. This data may not be complete. We recommend contacting the local school district to confirm school assignments for this home.
- $264,7003 bd2 ba2.2k sqft5278 Jeanette Ln, Tahlequah, OK 74464Off Market
- $370,0004 bd3 ba3.5k sqft5295 Jeanette Ln, Tahlequah, OK 74464Off Market
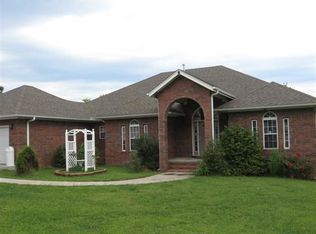
- $329,5003 bd2 ba2.1k sqftS Jeanette Ln, Tahlequah, OK 74464Off Market
- $232,5003 bd3 ba1.6k sqft5222 Jeanette Ln, Tahlequah, OK 74464Off Market
- $251,9003 bd2 ba1.9k sqft5210 Jeanette Ln, Tahlequah, OK 74464Off Market
- $261,0003 bd2 ba2.4k sqft5207 Jeanette Ln, Tahlequah, OK 74464Off Market
- $441,0005 bd3 ba2.4k sqft378 Crestwood Dr, Tahlequah, OK 74464For Sale
- $450,2004 bd3 ba2.8k sqft6381 Highway 82 Rd #A, Tahlequah, OK 74464Off Market
A local agent can set up tours, give advice and negotiate with sellers.
A local lender can help you make sure your offer is ready when you are.
Similar homes
- $307,0004 bd3 ba2.6k sqft201 Sandy Cir, Tahlequah, OK 74464For Sale
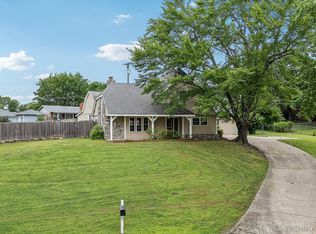 MLS ID #2624589, Janet Prewitt, Coldwell Banker Select. MLS Technology, Inc.
 - $325,0004 bd3 ba2k sqft99 Greentree Dr, Tahlequah, OK 74464For Sale
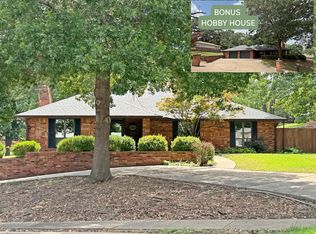 MLS ID #2626627, Jessie Barnard, C21/Wright Real Estate. MLS Technology, Inc.
 - $310,0003 bd2 ba1.8k sqft2487 S Muskogee Ave, Tahlequah, OK 74464For Sale
 MLS ID #2625390, Angela Thornton, Tenkiller Lake and Land. MLS Technology, Inc.
 - $320,0003 bd2 ba2k sqft675 Richmond Cir, Tahlequah, OK 74464For Sale
 MLS ID #2623840, Katrina Jones, C21/Wright Real Estate. MLS Technology, Inc.
 - $299,9003 bd3 ba2.1k sqft1550 Redwood Pl, Tahlequah, OK 74464For SaleMLS ID #2623743, Anne Uzzo, C21/Wright Real Estate. MLS Technology, Inc.
- $350,0004 bd3 ba2.1k sqft21083 S Forrest Dr, Tahlequah, OK 74464For SaleMLS ID #2619710, Jacqueline Ryals, C21/Wright Real Estate. MLS Technology, Inc.
- $329,9003 bd3 ba2.3k sqft2045 Aspen Dr, Tahlequah, OK 74464For SaleMLS ID #2607370, Beverly Jeanes, Coldwell Banker Select. MLS Technology, Inc.
- $289,9004 bd3 ba2.6k sqft13410 W 750th Rd, Tahlequah, OK 74464For SaleMLS ID #2606388, Edna Kimble, C21/Wright Real Estate. MLS Technology, Inc.
- $360,0004 bd3 ba2.4k sqft3085 Timbers Ln, Tahlequah, OK 74464For SaleMLS ID #2619324, Dawn Miller, Pleasant Homes Management, LLC. MLS Technology, Inc.
- $259,9003 bd2 ba1.8k sqft17589 W Wedgewood Dr, Tahlequah, OK 74464For SaleMLS ID #2624339, Edna Kimble, C21/Wright Real Estate. MLS Technology, Inc.
- $319,9004 bd3 ba3k sqft305 Wheeler St, Tahlequah, OK 74464For SaleMLS ID #2544500, Sidni Shockley, The Shockley Group. MLS Technology, Inc.
- $319,9003 bd2 ba2k sqft16929 W 736th Rd, Tahlequah, OK 74464For SaleMLS ID #2603218, Sidni Shockley, The Shockley Group. MLS Technology, Inc.
- $369,9004 bd3 ba2.4k sqft202 Remington Pl, Tahlequah, OK 74464For SaleMLS ID #2624708, Beverly Jeanes, Coldwell Banker Select. MLS Technology, Inc.
- $299,0003 bd2 ba1.4k sqft2400 N Acuff Ave, Tahlequah, OK 74464For SaleMLS ID #2613705, Elizabeth Beaubien, Keller Williams Advantage. MLS Technology, Inc.
- $392,5004 bd2 ba2.1k sqft3693 Lexington Ave, Tahlequah, OK 74464For SaleMLS ID #2611803, Juan M. Perez, C21/Wright Real Estate. MLS Technology, Inc.
- $180,0003 bd1 ba1.2k sqft5056 S 514th Ln, Tahlequah, OK 74464For SaleMLS ID #2622133, Bradyn Smith, C21/Wright Real Estate. MLS Technology, Inc.
- $275,0003 bd2 ba1.7k sqft20030 E 794th Rd, Tahlequah, OK 74464For SaleMLS ID #2604756, Bobby J. McAlpine Jr, Coldwell Banker Select. MLS Technology, Inc.
- $358,9003 bd2 ba2.2k sqft1515 Redwood Pl, Tahlequah, OK 74464For SaleMLS ID #2615572, Brenda Ratliff, Coldwell Banker Select. MLS Technology, Inc.
- $259,9003 bd2 ba1.7k sqft500 Quail Ridge Dr, Tahlequah, OK 74464For SaleMLS ID #2612244, Suzanne Myers, C21/Wright Real Estate. MLS Technology, Inc.
- $284,0003 bd2 ba1.6k sqft4236 Highland Dr, Tahlequah, OK 74464For SaleMLS ID #2619158, Suzanne Myers, C21/Wright Real Estate. MLS Technology, Inc.
