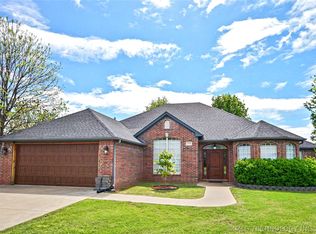
Full-Brick Beauty on a Quiet Cul-de-Sac in The Timbers of Southridge!
LOOK NO FURTHER — THIS ONE HAS IT ALL!
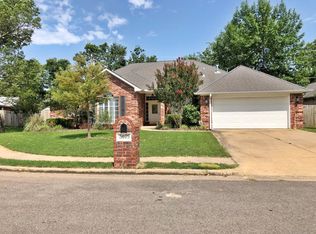
Step into this beautiful full-brick 4-bedroom, 2.5-bath home offering timeless curb appeal, thoughtful updates, and a spacious layout perfect for both everyday living and entertaining. New roof, HVAC and hot water heater in last two years. Fire department in neighborhood is generally a reduction in insurance rate.
Property Highlights
Full-brick construction — durable, low-maintenance, and classic. 4 spacious bedrooms with great natural light. 2.5 bathrooms including a well-appointed primary suite. Large fenced backyard — ideal for pets, play, and outdoor gatherings. Formal dining room with elegant crown molding; Crown molding throughout adding charm and character. Close to Heritage Elementary School — convenient for families. A Must-See! This home blends comfort, style, and location in one irresistible package. Whether you're hosting, relaxing, or a growing family, this property is ready to welcome your family home.
For sale
Price cut: $10K (10/8)
$340,000
3085 Timbers Ln, Tahlequah, OK 74464
4beds
2,415sqft
Single Family Residence
Built in 2004
9,626 Square Feet Lot
$337,900 Zestimate®
$141/sqft
$10/mo HOA
What's special
Timeless curb appealNew roof
- 95 days
- 380
- 21
Zillow last checked:
Listing updated:
Listed by:
Dawn Miller 918-718-9805,
Pleasant Homes Management, LLC
Source: MLS Technology, Inc.,MLS#: 2619324 Originating MLS: MLS Technology
Originating MLS: MLS TechnologyFacts & features
Interior
Bedrooms & bathrooms
- Bedrooms: 4
- Bathrooms: 3
- Full bathrooms: 2
- 1/2 bathrooms: 1
Primary bedroom
- Description: Master Bedroom,Private Bath,Separate Closets,Walk-in Closet
- Level: First
Primary bathroom
- Description: Master Bath,Bathtub,Double Sink,Full Bath,Separate Shower,Whirlpool
- Level: First
Bathroom
- Description: Hall Bath,Bathtub,Double Sink,Full Bath
- Level: First
Den
- Description: Den/Family Room,Fireplace,Separate
- Level: First
Dining room
- Description: Dining Room,Formal
- Level: First
Kitchen
- Description: Kitchen,Eat-In
- Level: First
Office
- Description: Office,
- Level: First
Utility room
- Description: Utility Room,Inside,Separate
- Level: First
Heating
- Central, Gas
Cooling
- Central Air
Appliances
- Included: Dishwasher, Disposal, Gas Water Heater, Microwave, Oven, Range
- Laundry: Washer Hookup, Electric Dryer Hookup
Features
- Granite Counters, High Ceilings, High Speed Internet, Other, Vaulted Ceiling(s), Ceiling Fan(s)
- Flooring: Carpet, Tile, Wood
- Doors: Insulated Doors
- Windows: Vinyl, Insulated Windows
- Basement: None
- Number of fireplaces: 1
- Fireplace features: Gas Log
Interior area
- Total structure area: 2,415
- Total interior livable area: 2,415 sqft
Property
Parking
- Total spaces: 2
- Parking features: Attached, Garage
- Attached garage spaces: 2
Features
- Levels: One
- Stories: 1
- Patio & porch: Patio, Porch
- Exterior features: Concrete Driveway, Landscaping, Rain Gutters
- Pool features: None
- Fencing: Full,Privacy
Lot
- Size: 9,626 Square Feet
- Features: Cul-De-Sac
Details
- Additional structures: None
- Parcel number: 337300003001000000
Construction
Type & style
- Home type: SingleFamily
- Architectural style: Contemporary
- Property subtype: Single Family Residence
Materials
- Brick, Wood Frame
- Foundation: Slab
- Roof: Asphalt,Fiberglass
Condition
- Year built: 2004
Utilities & green energy
- Sewer: Public Sewer
- Water: Public
- Utilities for property: Cable Available, Electricity Available, Fiber Optic Available, Natural Gas Available, Phone Available
Green energy
- Energy efficient items: Doors, Other, Windows
Community & HOA
Community
- Features: Gutter(s), Sidewalks
- Security: No Safety Shelter, Security System Leased, Smoke Detector(s)
- Senior community: Yes
- Subdivision: The Timbers Of Southridge
HOA
- Has HOA: Yes
- Amenities included: Park
- HOA fee: $125 annually
Location
- Region: Tahlequah
Financial & listing details
- Price per square foot: $141/sqft
- Tax assessed value: $265,938
- Annual tax amount: $2,732
- Date on market: 7/12/2026
- Cumulative days on market: 96 days
- Listing terms: Conventional,FHA,USDA Loan
Estimated market value
$337,900
$321,000 - $355,000
$2,370/mo
Price history
| Date | Event | Price |
|---|---|---|
| 10/8/2026 | Price change | $340,000-2.9%$141/sqft |
Source:  MLS Technology, Inc. #2619324 Report a problem MLS Technology, Inc. #2619324 Report a problem | ||
| 8/10/2026 | Price change | $350,000-2.8%$145/sqft |
Source: MLS Technology, Inc. #2619324 Report a problem | ||
| 7/13/2026 | Listed for sale | $360,000+90.5%$149/sqft |
Source: MLS Technology, Inc. #2619324 Report a problem | ||
| 12/11/2015 | Sold | $189,000-14.1%$78/sqft |
Source: MLS Technology, Inc. #1549402 Report a problem | ||
| 4/22/2015 | Listed for sale | $220,000+10.6%$91/sqft |
Source: CENTURY 21 Wright Real Estate #1527418 Report a problem | ||
| 11/22/2014 | Listing removed | $199,000$82/sqft |
Source: Cochran and Associates, LLC #1415928 Report a problem | ||
| 5/23/2014 | Listed for sale | $199,000+7.6%$82/sqft |
Source: Cochran and Associates, LLC #1415928 Report a problem | ||
| 10/31/2011 | Sold | $185,000-7.5%$77/sqft |
Source: Public Record Report a problem | ||
| 9/16/2011 | Listed for sale | $199,900-6.8%$83/sqft |
Source: CENTURY 21 Wright Real Estate #1107908 Report a problem | ||
| 9/24/2010 | Listed for sale | $214,500+15.9%$89/sqft |
Source: www.tulsarealtors.com - C21/Wright Real Estate #1028982 Report a problem | ||
| 3/28/2005 | Sold | $185,000+12.2%$77/sqft |
Source: Public Record Report a problem | ||
| 1/11/2002 | Sold | $164,900+1255.5%$68/sqft |
Source:  MLS Technology, Inc. #117974 Report a problem MLS Technology, Inc. #117974 Report a problem | ||
| 9/4/2001 | Sold | $12,165$5/sqft |
Source: MLS Technology, Inc. #117984 Report a problem | ||
Public tax history
| Year | Property taxes | Tax assessment |
|---|---|---|
| 2025 | $2,732 -1.4% | $29,253 |
| 2024 | $2,772 +11.2% | $29,253 +10.2% |
| 2023 | $2,492 +6.3% | $26,534 +5% |
| 2022 | $2,345 +4.6% | $25,270 +5% |
| 2021 | $2,241 +4.1% | $24,067 +5% |
| 2020 | $2,154 -0.9% | $22,921 +5% |
| 2019 | $2,173 +5.9% | $21,830 +5% |
| 2018 | $2,051 +3.8% | $20,790 |
| 2017 | $1,976 -0.4% | $20,790 |
| 2016 | $1,985 +9.3% | $20,790 +2.2% |
| 2015 | $1,816 -0.3% | $20,350 |
| 2014 | $1,821 -4.9% | $20,350 |
| 2013 | $1,915 +0.2% | $20,350 |
| 2012 | $1,912 +0.5% | $20,350 |
| 2011 | $1,903 +1.9% | $20,350 |
| 2010 | $1,868 | $20,350 |
| 2009 | $1,868 -0.6% | $20,350 |
| 2008 | $1,879 | $20,350 |
Find assessor info on the county website
Monthly payment
Est. payment
Payment breakdown
Explore the cost of this home by adjusting the details. Changes won't be saved.Climate risks
Neighborhood: 74464
Nearby schools
Schools provided by the listing agent
- Elementary: Heritage
- Middle: Tahlequah
- High: Tahlequah
- District: Tahlequah - Sch Dist (C1)
Source: MLS Technology, Inc.. This data may not be complete. We recommend contacting the local school district to confirm school assignments for this home.

Similar homes
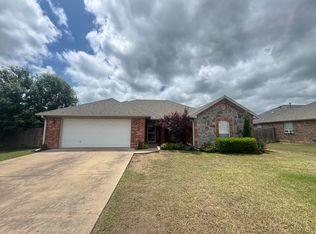
- $380,0004 bd2 ba2.1k sqft3693 Lexington Ave, Tahlequah, OK 74464For Sale
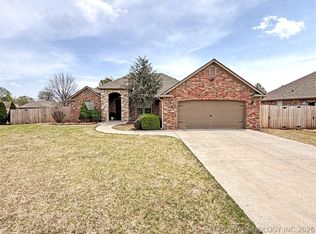 MLS ID #2611803, Juan M. Perez, C21/Wright Real Estate. MLS Technology, Inc.
 - $289,9003 bd3 ba2.1k sqft1550 Redwood Pl, Tahlequah, OK 74464For Sale
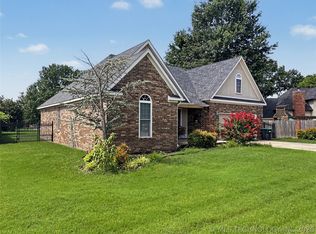 MLS ID #2623743, Anne Uzzo, C21/Wright Real Estate. MLS Technology, Inc.
 - $380,0003 bd3 ba2.3k sqft3885 Lexington Ave, Tahlequah, OK 74464For Sale
 MLS ID #2614620, Justin Smith, C21/Wright Real Estate. MLS Technology, Inc.
 - $350,0004 bd3 ba2.1k sqft21083 S Forrest Dr, Tahlequah, OK 74464For Sale
 MLS ID #2619710, Jacqueline Ryals, C21/Wright Real Estate. MLS Technology, Inc.
