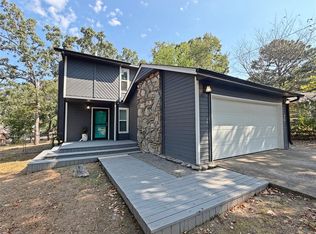
Price Reduced on this 4 bed, 2.5 bath two-story home built in 1968 and filled with timeless character. Located at the end of a peaceful cul-de-sac in Tahlequah’s established Old Town neighborhood, this property offers space and unbeatable convenience with a backyard gate leading directly to Tahlequah High School and Tahlequah Middle School. Interior Features: A Formal Living & Dining Combo accented by a dazzling classic chandelier and new vinyl plank flooring—perfect for hosting holidays and special gatherings. A Cozy den with a woodstove-mantled fireplace and patio door opening to the backyard and new flooring too! A Galley-style kitchen featuring stained wood cabinets and a newer smooth-top electric range oven. An inside laundry room with a half bath, storage room, garage access and a door to the backyard. A Bonus storage room with attic access—ideal for seasonal items or hobby space. New carpeting in three bedrooms too for a fresh, comfortable feel. Outdoor & Lot Highlights: Inviting covered front porch for morning coffee or evening relaxation. Spacious back patio perfect for outdoor cookouts and entertaining. An oversized lot with mature trees providing shade, beauty, and plenty of room for kids to play. In-ground storm cellar located inside the garage for added safety and comfort.
Additional Perks: 2-car side-entry garage. A lovely older neighborhood with long-established homes. A layout offering both gathering spaces and private retreats. This home blends vintage charm with practical updates, offering a warm and welcoming place to live—with space to grow and a location that truly stands out in Tahlequah!
For sale
Price cut: $2.5K (10/1)
$245,000
802 W Downing St, Tahlequah, OK 74464
4beds
2,112sqft
Single Family Residence
Built in 1968
0.48 Acres Lot
$241,400 Zestimate®
$116/sqft
$-- HOA
What's special
Dazzling classic chandelierInviting covered front porchNew vinyl plank flooring
- 101 days
- 896
- 44
Zillow last checked:
Listing updated:
Listed by:
Dawn Miller 918-718-9805,
Pleasant Homes Management, LLC
Source: MLS Technology, Inc.,MLS#: 2624449 Originating MLS: MLS Technology
Originating MLS: MLS TechnologyFacts & features
Interior
Bedrooms & bathrooms
- Bedrooms: 4
- Bathrooms: 3
- Full bathrooms: 2
- 1/2 bathrooms: 1
Primary bedroom
- Description: Master Bedroom,Private Bath,Walk-in Closet
- Level: First
Primary bathroom
- Description: Master Bath,Bathtub,Full Bath
- Level: First
Bathroom
- Description: Hall Bath,Full Bath,Shower Only
- Level: Second
Bonus room
- Description: Additional Room,Attic
- Level: Second
Den
- Description: Den/Family Room,Bookcase,Fireplace
- Level: First
Dining room
- Description: Dining Room,Combo w/ Living
- Level: First
Kitchen
- Description: Kitchen,Country
- Level: First
Living room
- Description: Living Room,Combo,Formal
- Level: First
Utility room
- Description: Utility Room,Inside
- Level: First
Heating
- Central, Gas
Cooling
- Central Air
Appliances
- Included: Dishwasher, Gas Water Heater, Oven, Range, Stove
- Laundry: Washer Hookup, Electric Dryer Hookup
Features
- Attic, High Speed Internet, Laminate Counters, Wired for Data, Ceiling Fan(s), Electric Range Connection
- Flooring: Carpet, Tile, Vinyl
- Windows: Aluminum Frames, Storm Window(s)
- Basement: None,Crawl Space
- Has fireplace: No
Interior area
- Total structure area: 2,112
- Total interior livable area: 2,112 sqft
Property
Parking
- Total spaces: 2
- Parking features: Attached, Garage, Garage Faces Side
- Attached garage spaces: 2
Features
- Levels: Two
- Stories: 2
- Patio & porch: Covered, Patio, Porch
- Exterior features: Concrete Driveway, Other
- Pool features: None
- Fencing: Chain Link,Full
Lot
- Size: 0.48 Acres
- Features: Cul-De-Sac, Mature Trees
Details
- Additional structures: Storage
- Parcel number: 39992917N22E001000
Construction
Type & style
- Home type: SingleFamily
- Architectural style: Other
- Property subtype: Single Family Residence
Materials
- Brick, Vinyl Siding, Wood Frame
- Foundation: Crawlspace
- Roof: Asphalt,Fiberglass
Condition
- Year built: 1968
Utilities & green energy
- Sewer: Public Sewer
- Water: Public
- Utilities for property: Cable Available, Electricity Available, Natural Gas Available, High Speed Internet Available, Phone Available, Water Available
Community & HOA
Community
- Features: Sidewalks
- Security: Storm Shelter, Smoke Detector(s)
- Subdivision: Cherokee Co Unplatted
HOA
- Has HOA: No
Location
- Region: Tahlequah
Financial & listing details
- Price per square foot: $116/sqft
- Tax assessed value: $217,785
- Annual tax amount: $2,237
- Date on market: 7/5/2026
- Cumulative days on market: 99 days
- Listing terms: Conventional,FHA,Other,USDA Loan
Estimated market value
$241,400
$229,000 - $253,000
$2,106/mo
Price history
| Date | Event | Price |
|---|---|---|
| 10/1/2026 | Price change | $245,000-1%$116/sqft |
Source:  MLS Technology, Inc. #2624449 Report a problem MLS Technology, Inc. #2624449 Report a problem | ||
| 8/27/2026 | Price change | $247,500+5.3%$117/sqft |
Source: MLS Technology, Inc. #2624449 Report a problem | ||
| 7/30/2026 | Listed for sale | $235,000$111/sqft |
Source: MLS Technology, Inc. #2624449 Report a problem | ||
| 7/27/2026 | Pending sale | $235,000$111/sqft |
Source: MLS Technology, Inc. #2624449 Report a problem | ||
| 7/6/2026 | Listed for sale | $235,000+13.5%$111/sqft |
Source: MLS Technology, Inc. #2624449 Report a problem | ||
| 9/16/2022 | Sold | $207,000-5.9%$98/sqft |
Source: MLS Technology, Inc. #2220028 Report a problem | ||
| 8/15/2022 | Pending sale | $219,900$104/sqft |
Source: MLS Technology, Inc. #2220028 Report a problem | ||
| 8/3/2022 | Price change | $219,900-8.3%$104/sqft |
Source: MLS Technology, Inc. #2220028 Report a problem | ||
| 6/27/2022 | Price change | $239,900-11.1%$114/sqft |
Source: MLS Technology, Inc. #2220028 Report a problem | ||
| 6/20/2022 | Listed for sale | $269,900$128/sqft |
Source: MLS Technology, Inc. #2220028 Report a problem | ||
Public tax history
| Year | Property taxes | Tax assessment |
|---|---|---|
| 2025 | $2,237 -4.5% | $23,956 -3.1% |
| 2024 | $2,341 +9% | $24,712 +8% |
| 2023 | $2,148 +143.7% | $22,880 +117.9% |
| 2022 | $882 +3% | $10,501 +3% |
| 2021 | $856 +2.4% | $10,195 +3% |
| 2020 | $836 -0.9% | $9,898 +3% |
| 2019 | $844 +4.3% | $9,610 +3% |
| 2018 | $809 +2.1% | $9,330 +3% |
| 2017 | $792 +6.4% | $9,059 +3% |
| 2016 | $744 +5.2% | $8,795 +3% |
| 2015 | $708 +3.1% | $8,539 +3% |
| 2014 | $686 +0% | $8,290 |
| 2013 | $686 +0.2% | $8,290 |
| 2012 | $685 +0.5% | $8,290 |
| 2011 | $682 +1.9% | $8,290 |
| 2010 | $669 | $8,290 |
| 2009 | $669 -0.6% | $8,290 |
| 2008 | $673 -1.5% | $8,290 |
| 2007 | $684 | $8,290 |
Find assessor info on the county website
Monthly payment
Est. payment
Payment breakdown
Explore the cost of this home by adjusting the details. Changes won't be saved.Climate risks
Neighborhood: 74464
Nearby schools
Schools provided by the listing agent
- Elementary: Cherokee
- Middle: Tahlequah
- High: Tahlequah
- District: Tahlequah - Sch Dist (C1)
Source: MLS Technology, Inc.. This data may not be complete. We recommend contacting the local school district to confirm school assignments for this home.
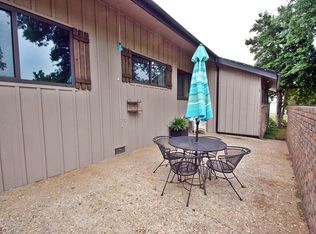

Similar homes
- $240,0003 bd2 ba1.4k sqft133 W Oak Hill Cir, Tahlequah, OK 74464For Sale
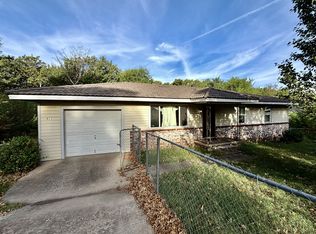 MLS ID #2636164, Dawn Miller, Pleasant Homes Management, LLC. MLS Technology, Inc.
 - $239,9004 bd2 ba2.1k sqft503 Joe Carroll St, Tahlequah, OK 74464For Sale
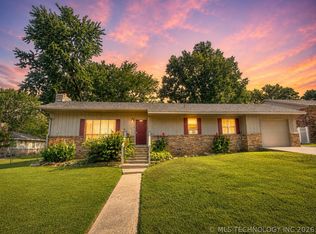 MLS ID #2620527, Crystal Hendricks, C21/Wright Real Estate. MLS Technology, Inc.
 - $249,9003 bd2 ba1.8k sqft17589 W Wedgewood Dr, Tahlequah, OK 74464For Sale
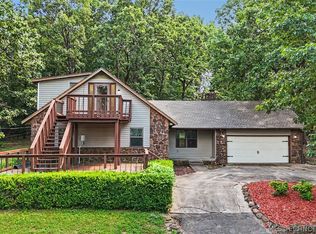 MLS ID #2624339, Edna Kimble, C21/Wright Real Estate. MLS Technology, Inc.
 - $239,0003 bd3 ba1.7k sqft505 McKie St, Tahlequah, OK 74464For Sale
 MLS ID #2632539, Jessie Barnard, C21/Wright Real Estate. MLS Technology, Inc.
