MOTIVATED SELLER! Welcome to your home at Fort Gibson Lake! With the water close and a view of the lake year round where you will find yourself watching the lake and wildlife. This home is a Morton Building with currently a two stall garage, but framed for three. This unique 3 bed, 2 bath home sits on just over 2 acres to give you privacy and room for your lake toys. Home has one bedroom down and two up, but you could easily use the downstairs bedroom as an office or add it into the living space. The second floor brings a 500 sq ft (per appraiser) loft, giving a second living space, office or whatever you need area. If you are not familiar with a Morton Building, they make their own building higher grade materials, are built with their own employees and come with a 50 year foundation warranty. You will see the thickness of the exterior walls where additional insulation was added helping to keep electric bills low. The home is simple, but efficient; the exterior is all metal meaning less maintenance. Home heats with a wood burning stove and cools with window A/C’s. Enjoy your time at the water with a boat ramp/swim area that's less than a mile away. There are no known problems with the home, but is being sold AS-IS.
For sale
Price cut: $60K (7/31)
$330,000
13544 N Shore Line Dr, Hulbert, OK 74441
3beds
2,584sqft
Single Family Residence
Built in 2006
2.2 Acres Lot
$-- Zestimate®
$128/sqft
$-- HOA
What's special
Two stall garage
- 159 days
- 291
- 25
Zillow last checked:
Listing updated:
Listed by:
Julie Godwin 918-704-0152,
Chinowth & Cohen
Source: MLS Technology, Inc.,MLS#: 2615595 Originating MLS: MLS Technology
Originating MLS: MLS TechnologyFacts & features
Interior
Bedrooms & bathrooms
- Bedrooms: 3
- Bathrooms: 2
- Full bathrooms: 2
Primary bedroom
- Description: Master Bedroom,Private Bath
- Level: First
Bedroom
- Description: Bedroom,No Bath
- Level: Second
Bedroom
- Description: Bedroom,No Bath
- Level: Second
Primary bathroom
- Description: Master Bath,Full Bath,Shower Only
- Level: First
Bathroom
- Description: Hall Bath,Double Sink,Full Bath
- Level: First
Bonus room
- Description: Additional Room,Loft
- Level: Second
Kitchen
- Description: Kitchen,Eat-In
- Level: First
Living room
- Description: Living Room,Fireplace
- Level: First
Utility room
- Description: Utility Room,Inside
- Level: First
Heating
- Other, Wood
Cooling
- Window Unit(s)
Appliances
- Included: Dishwasher, Electric Water Heater, Microwave, Oven, Range, Stove
- Laundry: Washer Hookup, Electric Dryer Hookup
Features
- High Speed Internet, Other, Ceiling Fan(s), Electric Oven Connection, Electric Range Connection
- Flooring: Carpet, Tile
- Doors: Storm Door(s)
- Windows: Vinyl
- Basement: None
- Number of fireplaces: 1
- Fireplace features: Wood Burning Stove
Interior area
- Total structure area: 2,584
- Total interior livable area: 2,584 sqft
Property
Parking
- Total spaces: 3
- Parking features: Attached, Garage, Garage Faces Side
- Attached garage spaces: 3
Accessibility
- Accessibility features: Accessible Doors, Accessible Entrance
Features
- Levels: Two
- Stories: 2
- Patio & porch: Patio, Porch
- Exterior features: Gravel Driveway, Rain Gutters
- Pool features: None
- Fencing: None
- Has view: Yes
- View description: Seasonal View
- Waterfront features: Boat Ramp/Lift Access, Water Access
- Body of water: Fort Gibson Lake
Lot
- Size: 2.2 Acres
- Features: Mature Trees
Details
- Additional structures: None
- Parcel number: 71400001000D000000;71400001000E000000
Construction
Type & style
- Home type: SingleFamily
- Architectural style: Barndominium
- Property subtype: Single Family Residence
Materials
- Steel, Wood Frame
- Foundation: Slab
- Roof: Metal
Condition
- Year built: 2006
Utilities & green energy
- Sewer: Septic Tank
- Water: Rural
- Utilities for property: Electricity Available, Fiber Optic Available, Water Available
Green energy
- Energy efficient items: Insulation
Community & HOA
Community
- Features: Gutter(s), Sidewalks
- Security: No Safety Shelter, Smoke Detector(s)
- Subdivision: Sunset Valley I
HOA
- Has HOA: No
Location
- Region: Hulbert
Financial & listing details
- Price per square foot: $128/sqft
- Tax assessed value: $100,897
- Annual tax amount: $717
- Date on market: 5/1/2026
- Cumulative days on market: 149 days
- Listing terms: Conventional,FHA,Other,USDA Loan,VA Loan
Estimated market value
Not available
Estimated sales range
Not available
Not available
Price history
| Date | Event | Price |
|---|---|---|
| 7/31/2026 | Price change | $330,000-15.4%$128/sqft |
Source:  MLS Technology, Inc. #2615595 Report a problem MLS Technology, Inc. #2615595 Report a problem | ||
| 5/28/2026 | Price change | $390,000-4.9%$151/sqft |
Source: MLS Technology, Inc. #2615595 Report a problem | ||
| 5/1/2026 | Listed for sale | $410,000+54.7%$159/sqft |
Source: MLS Technology, Inc. #2615595 Report a problem | ||
| 8/26/2019 | Listing removed | $265,000$103/sqft |
Source: C21/Wright Real Estate #1907312 Report a problem | ||
| 2/28/2019 | Price change | $265,000-7%$103/sqft |
Source: CENTURY 21 Wright Real Estate #1907312 Report a problem | ||
| 8/30/2018 | Listed for sale | $285,000$110/sqft |
Source: CENTURY 21 Wright Real Estate #1832452 Report a problem | ||
Public tax history
| Year | Property taxes | Tax assessment |
|---|---|---|
| 2025 | $717 -7.9% | $11,099 |
| 2024 | $778 +6.6% | $11,099 +6.1% |
| 2023 | $730 +2.3% | $10,462 +3% |
| 2022 | $714 +2.4% | $10,157 +3% |
| 2021 | $697 +1.3% | $9,861 +3% |
| 2020 | $688 +1.4% | $9,574 +3% |
| 2019 | $679 +2% | $9,295 +3% |
| 2018 | $666 +2.1% | $9,024 +3% |
| 2017 | $652 +5% | $8,762 +3% |
| 2016 | $621 | $8,507 |
Find assessor info on the county website
Monthly payment
Est. payment
Payment breakdown
Explore the cost of this home by adjusting the details. Changes won't be saved.Climate risks
Neighborhood: 74441
Nearby schools
Schools provided by the listing agent
- Elementary: Hulbert
- High: Hulbert
- District: Hulbert - Sch Dist (C2)
Source: MLS Technology, Inc.. This data may not be complete. We recommend contacting the local school district to confirm school assignments for this home.
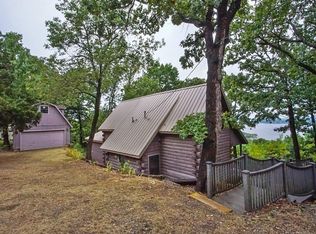
Similar homes
- $305,0003 bd1 ba1.5k sqft15171 N Lost City Rd, Hulbert, OK 74441For Sale
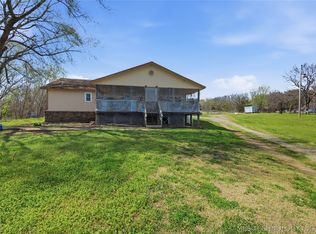 MLS ID #2610430, Yer Thao, Eagle Rock Realty & Prop Mgmt. MLS Technology, Inc.
 - $315,0002 bd2 ba2k sqft71430 S 329th Rd, Wagoner, OK 74467For Sale
 MLS ID #2620909, Kim R Davis, Lankford & Co Real Estate LLC. MLS Technology, Inc.
 - $309,9003 bd3 ba2.3k sqft1304 SE 2nd St, Wagoner, OK 74467For Sale
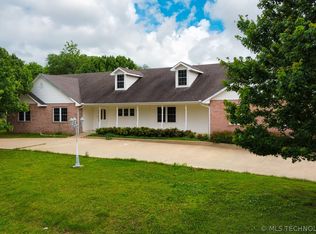 MLS ID #2546403, Tammy Quinn, Lakeland Real Estate NEOK. MLS Technology, Inc.
 - $399,0003 bd2 ba1.5k sqft4200 W 730th Rd, Hulbert, OK 74441For Sale
 MLS ID #2624015, Richard Senn, Fathom Realty OK LLC. MLS Technology, Inc.
