Discover your own private retreat on approximately 4 beautifully landscaped acres, offering a peaceful park-like setting with mature dogwoods, redbuds, oaks, Japanese maples, and abundant wildlife. Whether you're looking for a full-time residence, weekend getaway, family compound, or potential short-term rental, this property offers incredible possibilities.
The spacious home features 4 bedrooms and 2 bathrooms, along with a cozy sunroom that provides the perfect spot to relax and enjoy the views. Step outside to a large deck and impressive screened-in gazebo?ideal for morning coffee, outdoor dining, or unwinding while watching deer, wild turkeys, foxes, and other wildlife.
The property includes four lots, providing plenty of space for family, guests, recreational activities, or future improvements. A 30×40 shop with electricity and two overhead doors offers excellent room for hobbies, equipment, storage, or other projects. An additional 8×12 storage shed provides even more space for tools and outdoor gear.
Gather around the fire pit in the beautifully landscaped grounds and enjoy the privacy and tranquility this property provides. Located less than one mile from the lake, you'll have convenient access to outdoor recreation while still enjoying the peace and space of your own private retreat.
Whether you're creating a family compound, investing in a vacation rental, or simply searching for a place to escape and enjoy the outdoors, this property offers the space, setting, and potential to make it your own.
Don't miss this rare opportunity to own approximately 4 acres with a spacious home, impressive shop, beautiful landscaping, and room to grow.
For sale
$449,900
34052 E 703rd Rd, Wagoner, OK 74467
4beds
2,436sqft
Single Family Residence
Built in 1983
4 Acres Lot
$-- Zestimate®
$185/sqft
$-- HOA
What's special
Impressive screened-in gazeboBeautifully landscaped acresPeaceful park-like settingSpacious homeAbundant wildlifeCozy sunroomLarge deck
- 39 days
- 241
- 18
Zillow last checked:
Listing updated:
Listed by:
Jake Salyer 918-706-0204,
Hearth Homes Realty
Source: MLS Technology, Inc.,MLS#: 2630227 Originating MLS: MLS Technology
Originating MLS: MLS TechnologyFacts & features
Interior
Bedrooms & bathrooms
- Bedrooms: 4
- Bathrooms: 2
- Full bathrooms: 2
Primary bedroom
- Description: Primary Bedroom,Private Bath,Walk-in Closet
- Level: First
Bedroom
- Description: Bedroom,Walk-in Closet
- Level: First
Bedroom
- Description: Bedroom,Walk-in Closet
- Level: First
Bedroom
- Description: Bedroom,Walk-in Closet
- Level: First
Primary bathroom
- Description: Primary Bath,Double Sink,Full Bath,Shower Only
- Level: First
Bathroom
- Description: Hall Bath,Bathtub,Double Sink,Full Bath
- Level: First
Bonus room
- Description: Additional Room,Florida
- Level: First
Den
- Description: Den/Family Room,
- Level: First
Dining room
- Description: Dining Room,Combo w/ Living
- Level: First
Kitchen
- Description: Kitchen,Eat-In,Pantry
- Level: First
Living room
- Description: Living Room,Fireplace
- Level: First
Utility room
- Description: Utility Room,Inside,Sink
- Level: First
Heating
- Central, Electric, Geothermal, Heat Pump
Cooling
- Central Air, Geothermal, Heat Pump
Appliances
- Included: Built-In Oven, Cooktop, Double Oven, Dishwasher, Electric Water Heater, Disposal, Microwave, Oven, Range
- Laundry: Washer Hookup, Electric Dryer Hookup
Features
- Laminate Counters, Quartz Counters, Stone Counters, Ceiling Fan(s), Electric Oven Connection, Electric Range Connection
- Flooring: Carpet, Wood
- Doors: Insulated Doors
- Windows: Skylight(s), Vinyl, Insulated Windows
- Number of fireplaces: 1
- Fireplace features: Blower Fan, Wood Burning
Interior area
- Total structure area: 2,436
- Total interior livable area: 2,436 sqft
Property
Parking
- Total spaces: 5
- Parking features: Attached, Detached, Garage, Shelves, Storage, Workshop in Garage
- Attached garage spaces: 5
Features
- Levels: One
- Stories: 1
- Patio & porch: Covered, Deck, Porch
- Exterior features: Concrete Driveway, Gravel Driveway, Sprinkler/Irrigation, Landscaping, Rain Gutters
- Pool features: None
- Fencing: Chain Link,Partial,Split Rail
- Waterfront features: Boat Ramp/Lift Access
- Body of water: Fort Gibson Lake
Lot
- Size: 4 Acres
- Features: Cul-De-Sac, Mature Trees, Wooded
Details
- Additional structures: Second Garage, Shed(s), Workshop, Gazebo
- Parcel number: 730020053
Construction
Type & style
- Home type: SingleFamily
- Architectural style: Other
- Property subtype: Single Family Residence
Materials
- Vinyl Siding, Wood Frame
- Foundation: Slab
- Roof: Asphalt,Fiberglass
Condition
- Year built: 1983
Utilities & green energy
- Sewer: Septic Tank
- Water: Rural
- Utilities for property: Electricity Available, Fiber Optic Available, High Speed Internet Available, Water Available
Green energy
- Energy efficient items: Doors, Windows
- Indoor air quality: Ventilation
Community & HOA
Community
- Features: Gutter(s), Marina, Sidewalks
- Security: Safe Room Interior, Smoke Detector(s)
- Subdivision: Deer Creek Ext
HOA
- Has HOA: No
Location
- Region: Wagoner
Financial & listing details
- Price per square foot: $185/sqft
- Tax assessed value: $372,096
- Annual tax amount: $2,269
- Date on market: 8/14/2026
- Cumulative days on market: 19 days
- Listing terms: Conventional,FHA,USDA Loan,VA Loan
- Exclusions: See exclusions supplemental
Estimated market value
Not available
Estimated sales range
Not available
Not available
Price history
| Date | Event | Price |
|---|---|---|
| 8/14/2026 | Listed for sale | $449,900-1.1%$185/sqft |
Source:  MLS Technology, Inc. #2630227 Report a problem MLS Technology, Inc. #2630227 Report a problem | ||
| 5/2/2026 | Listing removed | $455,000$187/sqft |
Source: MLS Technology, Inc. #2521066 Report a problem | ||
| 10/5/2025 | Price change | $455,000-2.6%$187/sqft |
Source: MLS Technology, Inc. #2521066 Report a problem | ||
| 8/9/2025 | Price change | $467,000-2.6%$192/sqft |
Source: MLS Technology, Inc. #2521066 Report a problem | ||
| 5/15/2025 | Listed for sale | $479,500-3.9%$197/sqft |
Source: MLS Technology, Inc. #2521066 Report a problem | ||
| 10/10/2024 | Listing removed | $499,000$205/sqft |
Source: MLS Technology, Inc. #2413817 Report a problem | ||
| 6/22/2024 | Price change | $499,000-5%$205/sqft |
Source: MLS Technology, Inc. #2413817 Report a problem | ||
| 4/18/2024 | Listed for sale | $525,000+200%$216/sqft |
Source: MLS Technology, Inc. #2413817 Report a problem | ||
| 3/25/2005 | Sold | $175,000$72/sqft |
Source: Agent Provided Report a problem | ||
Public tax history
| Year | Property taxes | Tax assessment |
|---|---|---|
| 2025 | $2,042 +6.4% | $22,748 +3% |
| 2024 | $1,920 +1.6% | $22,086 +3% |
| 2023 | $1,889 +3.5% | $21,443 +3% |
| 2022 | $1,826 +2.6% | $20,819 +3% |
| 2021 | $1,779 +0.7% | $20,212 +3% |
| 2020 | $1,766 +19.8% | $19,623 +3% |
| 2019 | $1,474 +2% | $19,052 +6.1% |
| 2017 | $1,445 -11% | $17,959 +3% |
| 2016 | $1,624 +5.8% | $17,435 +3% |
| 2015 | $1,535 +5% | $16,927 +3% |
| 2014 | $1,462 | $16,434 |
| 2013 | -- | $16,434 -8.9% |
| 2012 | -- | $18,046 -2.8% |
| 2011 | -- | $18,557 |
| 2010 | -- | $18,557 +13.5% |
| 2009 | -- | $16,348 |
| 2008 | -- | $16,348 |
| 2007 | -- | $16,348 |
| 2006 | -- | $16,348 +25% |
| 2005 | $1,050 -7.6% | $13,080 -88.8% |
| 2004 | $1,137 +2.5% | $116,783 +5% |
| 2003 | $1,110 +3.1% | $111,222 +5% |
| 2002 | $1,076 | $105,926 +5% |
| 2001 | -- | $100,882 |
Find assessor info on the county website
Monthly payment
Est. payment
Payment breakdown
Explore the cost of this home by adjusting the details. Changes won't be saved.Climate risks
Neighborhood: 74467
Nearby schools
Schools provided by the listing agent
- Elementary: Ellington
- High: Wagoner
- District: Wagoner - Sch Dist (31)
Source: MLS Technology, Inc.. This data may not be complete. We recommend contacting the local school district to confirm school assignments for this home.

Similar homes
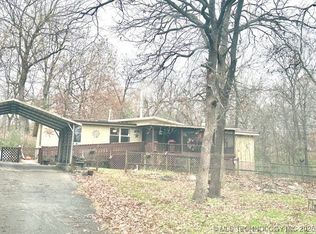
- $439,9003 bd2 ba1.8k sqft34045 E 703rd Dr, Wagoner, OK 74467For Sale
 MLS ID #2624920, Crystal Blocker, eXp Realty, LLC. MLS Technology, Inc.
 - $475,0004 bd3 ba2.7k sqft32851 Long Bay Rd, Wagoner, OK 74467For Sale
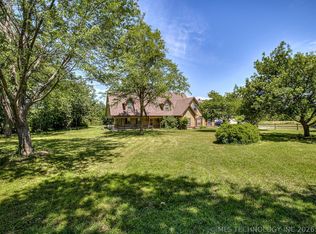 MLS ID #2617133, Kaci Lankford, Lankford & Co Real Estate LLC. MLS Technology, Inc.
 - $245,0003 bd2 ba1.4k sqft34122 E 698th Ter, Wagoner, OK 74467For Sale
 MLS ID #2633899, Paula Faye Templeton, Chinowth & Cohen. MLS Technology, Inc.
 - $332,9983 bd3 ba1.8k sqft73502 Cyclone Hollow Rd, Wagoner, OK 74467For Sale
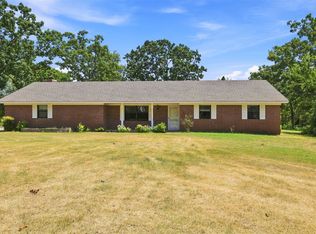 MLS ID #2628462, Jessica Greene, Epique Realty. MLS Technology, Inc.
