Beautiful ranch style home on 6 +/- acres offering the perfect blend of comfort and functionality. This property is fully equipped for country living with a pipe fence ready for your livestock and a scenic pond adding to the peaceful setting. Shop with electric, water, over-head door and lean-to off the side. Stunning well maintained home with oversized rooms, updated kitchen with breakfast nook, spacious laundry room complete with a sink for added practicality. This home features a durable lifetime metal roof and a versatile sunroom/office that is both heated and cooled-perfect for working from home or simply relaxing while taking in the stunning views. Additional 24 acres available for those looking to expand and make this property their own private retreat.
For sale
Price cut: $20K (10/13)
$379,900
302 N Gas St, Mazie, OK 74337
3beds
2,461sqft
Single Family Residence
Built in 1991
6 Acres Lot
$-- Zestimate®
$154/sqft
$-- HOA
What's special
- 53 days
- 404
- 37
Zillow last checked:
Listing updated:
Listed by:
Kristin Bryan Bell 918-636-0799,
Keller Williams Preferred
Source: MLS Technology, Inc.,MLS#: 2631434 Originating MLS: MLS Technology
Originating MLS: MLS TechnologyFacts & features
Interior
Bedrooms & bathrooms
- Bedrooms: 3
- Bathrooms: 2
- Full bathrooms: 2
Primary bedroom
- Description: Primary Bedroom,Private Bath,Separate Closets,Walk-in Closet
- Level: First
Bedroom
- Description: Bedroom,
- Level: First
Bedroom
- Description: Bedroom,
- Level: First
Primary bathroom
- Description: Primary Bath,Full Bath,Shower Only
- Level: First
Bathroom
- Description: Hall Bath,Full Bath
- Level: First
Dining room
- Description: Dining Room,Formal
- Level: First
Kitchen
- Description: Kitchen,Country,Pantry
- Level: First
Living room
- Description: Living Room,Formal
- Level: First
Office
- Description: Office,
- Level: First
Utility room
- Description: Utility Room,Inside,Separate,Sink
- Level: First
Heating
- Central, Electric
Cooling
- Central Air
Appliances
- Included: Dryer, Dishwasher, Electric Water Heater, Microwave, Oven, Range, Refrigerator, Washer
Features
- High Ceilings, Laminate Counters, Ceiling Fan(s)
- Flooring: Laminate, Wood
- Windows: Vinyl
- Basement: None
- Has fireplace: No
Interior area
- Total structure area: 2,461
- Total interior livable area: 2,461 sqft
Property
Parking
- Total spaces: 2
- Parking features: Attached, Garage
- Attached garage spaces: 2
Features
- Levels: One
- Stories: 1
- Patio & porch: None
- Exterior features: Gravel Driveway
- Pool features: None
- Fencing: Barbed Wire,Full,Pipe
Lot
- Size: 6 Acres
- Features: Farm, Ranch
Details
- Additional structures: Barn(s), Shed(s)
- Parcel number: 053000006001000100
- Horses can be raised: Yes
- Horse amenities: Horses Allowed
Construction
Type & style
- Home type: SingleFamily
- Architectural style: Ranch
- Property subtype: Single Family Residence
Materials
- Brick, Wood Frame
- Foundation: Slab
- Roof: Metal
Condition
- Year built: 1991
Utilities & green energy
- Sewer: Septic Tank
- Water: Rural
- Utilities for property: Electricity Available, Natural Gas Available, Water Available
Community & HOA
Community
- Security: No Safety Shelter
- Subdivision: Mazie
HOA
- Has HOA: No
Location
- Region: Mazie
Financial & listing details
- Price per square foot: $154/sqft
- Tax assessed value: $204,100
- Annual tax amount: $1,759
- Date on market: 8/24/2026
- Cumulative days on market: 175 days
- Listing terms: Conventional,FHA
Estimated market value
Not available
Estimated sales range
Not available
Not available
Price history
| Date | Event | Price |
|---|---|---|
| 10/13/2026 | Price change | $379,900-5%$154/sqft |
Source:  MLS Technology, Inc. #2631434 Report a problem MLS Technology, Inc. #2631434 Report a problem | ||
| 8/24/2026 | Listed for sale | $399,900$162/sqft |
Source: MLS Technology, Inc. #2631434 Report a problem | ||
| 8/1/2026 | Listing removed | $399,900$162/sqft |
Source: MLS Technology, Inc. #2611434 Report a problem | ||
| 7/9/2026 | Price change | $399,900-3.6%$162/sqft |
Source: MLS Technology, Inc. #2611434 Report a problem | ||
| 6/2/2026 | Price change | $415,000-2.4%$169/sqft |
Source: MLS Technology, Inc. #2611434 Report a problem | ||
| 4/2/2026 | Listed for sale | $425,000$173/sqft |
Source: MLS Technology, Inc. #2611434 Report a problem | ||
Public tax history
| Year | Property taxes | Tax assessment |
|---|---|---|
| 2025 | $1,759 +2.7% | $21,315 +3% |
| 2024 | $1,712 +1% | $20,694 +3% |
| 2023 | $1,695 +15.5% | $20,092 +18.9% |
| 2022 | $1,467 | $16,904 +5% |
| 2021 | $1,467 +11% | $16,099 +5% |
| 2020 | $1,322 +6.7% | $15,332 +5% |
| 2019 | $1,239 +9.9% | $14,602 +10.2% |
| 2017 | $1,127 +4.3% | $13,245 +5% |
| 2016 | $1,081 +1.6% | $12,614 +5% |
| 2015 | $1,064 +5% | $12,013 +5% |
| 2014 | $1,013 +23.6% | $11,441 +5% |
| 2013 | $820 0% | $10,896 |
| 2012 | $820 +0.9% | $10,896 |
| 2011 | $812 +5.2% | $10,896 +5% |
| 2010 | $772 | $10,378 |
| 2009 | $772 -0.5% | $10,378 |
| 2008 | $776 +16% | $10,378 +17.7% |
| 2007 | $669 | $8,818 |
Find assessor info on the county website
Monthly payment
Est. payment
Payment breakdown
Explore the cost of this home by adjusting the details. Changes won't be saved.Climate risks
Neighborhood: 74337
Nearby schools
Schools provided by the listing agent
- Elementary: Chouteau Mazie
- High: Chouteau Mazie
- District: Chouteau-Mazie - Sch Dist (M2)
Source: MLS Technology, Inc.. This data may not be complete. We recommend contacting the local school district to confirm school assignments for this home.
Similar homes
- $360,0003 bd2 ba1.7k sqft2688 W 627th, Chouteau, OK 74337For Sale
 MLS ID #2631718, Debbie Jean Brewster, C21/First Choice Realty. MLS Technology, Inc.
 - $339,5003 bd3 ba2.3k sqft1303 N Iroquois Ave, Chouteau, OK 74337For Sale
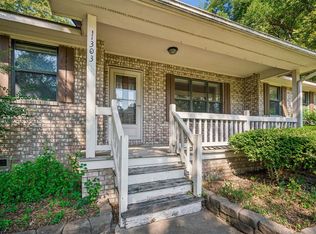 MLS ID #2633773, Angela Dannels, Solid Rock REALTORS. MLS Technology, Inc.
 - $449,9003 bd2 ba3.1k sqft175 S 428th, Pryor, OK 74361For Sale
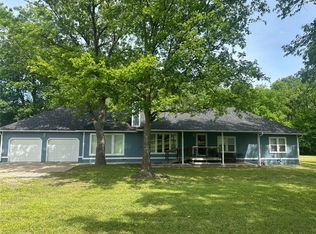 MLS ID #2637736, Jackie Shields, Keller Williams Premier. MLS Technology, Inc.
 - $230,0003 bd2 ba1.2k sqft4420 W 580th, Chouteau, OK 74337For Sale
 MLS ID #2631211, Debbie Jean Brewster, C21/First Choice Realty. MLS Technology, Inc.
