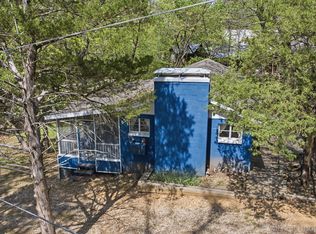
If you've been dreaming of a little more elbow room, and a lot more peace and quiet, this might be just the one! Tucked beneath a canopy of mature trees on 9 beautiful acres, this nicely remodeled 3-bedroom, 1-bath home offers the best of country living - the pace slows, the stars shine brighter, and you're still just minutes from life's everyday conveniences.
Out here rush hour means waiting on a doe and her fawn to cross the road; the loudest chatter is from woodpeckers; and if you happen to hear an elk bugling in the fall... he's from your neighbors place just down the road, just announcing his presence.
Step inside, and the open living and kitchen area works for everything from slow Sunday mornings to holiday get-togethers. Granite countertops throughout add a touch of modern style while complementing the home's warm farmhouse feel.
Need a place to tinker, build, store your toys, or finally tackle that proect you've been putting off? The newer 30' x 40' shop is ready for it all with a concrete floor, substantial electrical service, durable metal siding and a metal roof.
Modern country living doesn't mean sacrificing modern conveniences. Fiber optic internet makes working from home or streaming your favorite shows a breeze. A brand-new septic tank installed June 2026 offers added peaceof mind, and city water lines are anticipated by the end of 2026. Until then, the private well keeps things simple and dependable.
Whether sipping coffee on the porch, wandering beneath the trees, or ending the day with a sunset instead of traffic; this isn't just a place to live - it's a place you'll look forward to returning to every day.
For sale
Price cut: $15K (8/21)
$290,000
855 SE 683rd Rd, Locust Grove, OK 74352
3beds
1,008sqft
Single Family Residence
Built in 1968
9 Acres Lot
$275,200 Zestimate®
$288/sqft
$-- HOA
What's special
Warm farmhouse feel
- 149 days
- 470
- 39
Zillow last checked:
Listing updated:
Listed by:
Mike Epperson 214-597-7657,
Lakeland Real Estate NEOK
Source: MLS Technology, Inc.,MLS#: 2607373 Originating MLS: MLS Technology
Originating MLS: MLS TechnologyFacts & features
Interior
Bedrooms & bathrooms
- Bedrooms: 3
- Bathrooms: 1
- Full bathrooms: 1
Bedroom
- Description: Bedroom,No Bath
- Level: First
Bedroom
- Description: Bedroom,No Bath
- Level: First
Bedroom
- Description: Bedroom,No Bath
- Level: First
Bathroom
- Description: Hall Bath,Bathtub
- Level: First
Den
- Description: Den/Family Room,
- Level: First
Kitchen
- Description: Kitchen,Country
- Level: First
Heating
- Central, Electric
Cooling
- Central Air
Appliances
- Included: Cooktop, Dishwasher, Electric Water Heater, Disposal, Microwave, Oven, Range, Refrigerator
- Laundry: Electric Dryer Hookup
Features
- Granite Counters, Other, Ceiling Fan(s), Electric Oven Connection, Electric Range Connection
- Flooring: Laminate
- Windows: Vinyl, Insulated Windows
- Basement: None
- Has fireplace: No
Interior area
- Total structure area: 1,008
- Total interior livable area: 1,008 sqft
Property
Parking
- Total spaces: 2
- Parking features: Detached, Garage
- Garage spaces: 2
Features
- Levels: One
- Stories: 1
- Patio & porch: Covered, Patio, Porch
- Exterior features: Gravel Driveway, None
- Pool features: None
- Fencing: None
- Waterfront features: Other
- Body of water: Hudson Lake
Lot
- Size: 9 Acres
- Features: Farm, Mature Trees, Ranch, Sloped
- Topography: Sloping
Details
- Additional structures: Workshop
- Parcel number: 00000119N20E300500
Construction
Type & style
- Home type: SingleFamily
- Architectural style: Ranch
- Property subtype: Single Family Residence
Materials
- Masonite, Wood Siding, Wood Frame
- Foundation: Slab
- Roof: Metal
Condition
- Year built: 1968
Utilities & green energy
- Sewer: Septic Tank
- Water: Well
- Utilities for property: Cable Available, Electricity Available, Fiber Optic Available, Phone Available
Green energy
- Energy efficient items: Windows
Community & HOA
Community
- Security: Storm Shelter
- Subdivision: Mayes Co Unplatted
HOA
- Has HOA: No
Location
- Region: Locust Grove
Financial & listing details
- Price per square foot: $288/sqft
- Tax assessed value: $218,434
- Annual tax amount: $2,121
- Date on market: 4/15/2026
- Cumulative days on market: 140 days
- Listing terms: Conventional,FHA,USDA Loan,VA Loan
- Exclusions: Washer, Dryer in utility room and tablesaw in shop are not included, but may be negotiable and conveyed outside of the real estate transaction if desired.
Estimated market value
$275,200
$261,000 - $289,000
$1,183/mo
Price history
| Date | Event | Price |
|---|---|---|
| 8/21/2026 | Price change | $290,000-4.9%$288/sqft |
Source:  MLS Technology, Inc. #2607373 Report a problem MLS Technology, Inc. #2607373 Report a problem | ||
| 5/27/2026 | Listed for sale | $305,000$303/sqft |
Source: MLS Technology, Inc. #2607373 Report a problem | ||
| 5/19/2026 | Pending sale | $305,000$303/sqft |
Source: MLS Technology, Inc. #2607373 Report a problem | ||
| 5/2/2026 | Price change | $305,000-3.2%$303/sqft |
Source: MLS Technology, Inc. #2607373 Report a problem | ||
| 4/17/2026 | Listed for sale | $315,000+57.5%$313/sqft |
Source: MLS Technology, Inc. #2607373 Report a problem | ||
| 3/28/2023 | Sold | $200,000+81.8%$198/sqft |
Source: Public Record Report a problem | ||
| 11/30/2018 | Sold | $110,000-11.6%$109/sqft |
Source: MLS Technology, Inc. #1827868 Report a problem | ||
| 11/14/2018 | Pending sale | $124,500$124/sqft |
Source: Coldwell Banker NEOkla/Select #1827868 Report a problem | ||
| 7/31/2018 | Listed for sale | $124,500+22.4%$124/sqft |
Source: Coldwell Banker NEOkla/Select #1827868 Report a problem | ||
| 9/10/2015 | Sold | $101,750+0.2%$101/sqft |
Source:  MLS Technology, Inc. #1505529 Report a problem MLS Technology, Inc. #1505529 Report a problem | ||
| 8/18/2015 | Price change | $101,500+3%$101/sqft |
Source: C21/Neokla, Inc. #1505529 Report a problem | ||
| 7/22/2015 | Pending sale | $98,500$98/sqft |
Source: C21/Neokla, Inc. #1505529 Report a problem | ||
| 6/29/2015 | Price change | $98,500-1%$98/sqft |
Source: C21/Neokla, Inc. #1505529 Report a problem | ||
| 5/5/2015 | Price change | $99,500+1%$99/sqft |
Source: C21/Neokla, Inc. #1505529 Report a problem | ||
| 2/24/2015 | Listed for sale | $98,500+181.4%$98/sqft |
Source: C21/Neokla, Inc. #1505529 Report a problem | ||
| 12/18/1997 | Sold | $35,000$35/sqft |
Source: Agent Provided Report a problem | ||
Public tax history
| Year | Property taxes | Tax assessment |
|---|---|---|
| 2025 | $2,121 +1.8% | $22,838 +2% |
| 2024 | $2,083 +58.2% | $22,400 +55% |
| 2023 | $1,317 +6% | $14,454 +5% |
| 2022 | $1,242 +2.8% | $13,766 +5% |
| 2021 | $1,208 +3.4% | $13,111 +5% |
| 2020 | $1,168 +0.4% | $12,487 +0.5% |
| 2019 | $1,163 +44.1% | $12,420 +31.5% |
| 2017 | $807 -24.3% | $9,444 -17.3% |
| 2016 | $1,066 +187.9% | $11,424 +135.8% |
| 2015 | $370 +3.7% | $4,844 +3% |
| 2014 | $357 +5.6% | $4,704 +3% |
| 2013 | $338 -0.4% | $4,567 |
| 2012 | $340 -1.4% | $4,567 |
| 2011 | $344 +9% | $4,567 +5% |
| 2010 | $316 | $4,349 |
| 2009 | $316 -0.9% | $4,349 |
| 2008 | $319 -0.5% | $4,349 |
| 2007 | $320 | $4,349 |
Find assessor info on the county website
Monthly payment
Est. payment
Payment breakdown
Explore the cost of this home by adjusting the details. Changes won't be saved.Climate risks
Neighborhood: 74352
Nearby schools
Schools provided by the listing agent
- Elementary: Locust Grove
- Middle: Locust Grove
- High: Locust Grove
- District: Locust Grove - Sch Dist (M4)
Source: MLS Technology, Inc.. This data may not be complete. We recommend contacting the local school district to confirm school assignments for this home.

Similar homes
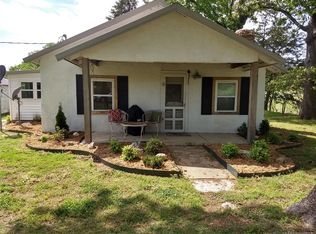
- $295,0003 bd1 ba1k sqft8055 E 585th, Locust Grove, OK 74352For Sale
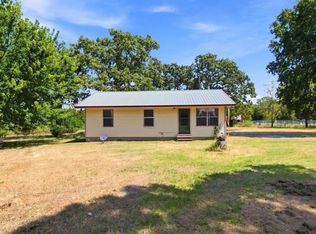 MLS ID #2631467, Yer Thao, Eagle Rock Realty & Prop Mgmt. MLS Technology, Inc.
 - $375,0003 bd2 ba1.3k sqft5747 E 620th Rd, Locust Grove, OK 74352For Sale
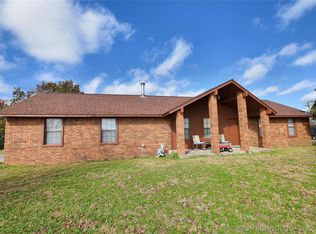 MLS ID #2617777, Justin Smith, C21/Wright Real Estate. MLS Technology, Inc.
 - $325,0002 bd1 ba1k sqft64 Walnut St, Locust Grove, OK 74352For Sale
 MLS ID #2612736, Randy Gasswint, RE/MAX Results. MLS Technology, Inc.
 - $150,0004 bd2 ba1.2k sqft12809 E Highway 412, Locust Grove, OK 74352For Sale
 MLS ID #2633262, Destiny Holland, Keller Williams Advantage. MLS Technology, Inc.
