
Country and close to town, this lovely find is exactly what you are looking for with this perfect combo! Enjoy space for livestock, horses, sheep, goats, you name it! Property offers a 3/1 cozy home with spacious living, everything is turn-key ready, it also has a great deck/outside area for enjoying company and listening to nature. The detached garage offers more options, either continue to use it as a garage or create a 2nd dwelling, plumbed (laundry exists there currently), the wall heat provides for the heat source with an owned propane tank, everything additional is electric. The outside offers a great spacious 5 ac mol with a lean-to/animal shelter, also a storm shelter for the humans! There are some woods on the property, another slab for someone to build another structure, with 2 wells onsite (1 being used currently). Come see for yourself its a great place to start with options to grow!
For sale
Price increase: $21K (5/31)
$249,999
10853 412th Hwy, Kansas, OK 74347
3beds
1,080sqft
Single Family Residence
Built in 1970
5 Acres Lot
$-- Zestimate®
$231/sqft
$-- HOA
What's special
Storm shelterSpacious livingDetached garage
- 53 days |
- 298 |
- 12 |
Zillow last checked:
Listing updated:
Listed by:
Kaci Johnson 479-640-1234,
Realty Mart
Source: ArkansasOne MLS,MLS#: 1349326 Originating MLS: Northwest Arkansas Board of REALTORS MLS
Originating MLS: Northwest Arkansas Board of REALTORS MLSFacts & features
Interior
Bedrooms & bathrooms
- Bedrooms: 3
- Bathrooms: 1
- Full bathrooms: 1
Heating
- Propane, Wall Furnace
Cooling
- Window Unit(s)
Appliances
- Included: Electric Oven, Electric Range, Electric Water Heater, Range Hood
- Laundry: Washer Hookup, Dryer Hookup
Features
- Attic, Ceiling Fan(s), Eat-in Kitchen, None, Split Bedrooms, Storage, Solid Surface Counters
- Flooring: Vinyl
- Has basement: No
- Has fireplace: No
Interior area
- Total structure area: 1,080
- Total interior livable area: 1,080 sqft
Video & virtual tour
Property
Parking
- Total spaces: 2
- Parking features: Detached, Garage, RV Access/Parking
- Has garage: Yes
- Covered spaces: 2
Features
- Levels: One
- Stories: 1
- Patio & porch: Deck, Patio, Porch
- Exterior features: Concrete Driveway
- Fencing: Partial,Wire
- Waterfront features: None
Lot
- Size: 5 Acres
- Features: Central Business District, Cleared, Level, Not In Subdivision, Outside City Limits, Open Lot, Other, Rural Lot, Split Possible, See Remarks
Details
- Additional structures: Pole Barn, Storage, Well House
- Parcel number: 210032463
- Special conditions: None
Construction
Type & style
- Home type: SingleFamily
- Property subtype: Single Family Residence
Materials
- Vinyl Siding
- Foundation: Slab
- Roof: Metal
Condition
- New construction: No
- Year built: 1970
Details
- Warranty included: Yes
Utilities & green energy
- Sewer: Septic Tank
- Water: Well
- Utilities for property: Cable Available, Electricity Available, Propane, Septic Available, Water Available
Community & HOA
Community
- Features: Near Fire Station, Near Schools
- Security: Storm Shelter
- Subdivision: Dream It Live It!
Location
- Region: Kansas
Financial & listing details
- Price per square foot: $231/sqft
- Tax assessed value: $225,000
- Annual tax amount: $2,481
- Date on market: 5/27/2026
- Cumulative days on market: 56 days
Estimated market value
Not available
Estimated sales range
Not available
Not available
Price history
| Date | Event | Price |
|---|---|---|
| 5/31/2026 | Price change | $249,999+9.2%$231/sqft |
Source:  ArkansasOne MLS #1349326 Report a problem ArkansasOne MLS #1349326 Report a problem | ||
| 4/27/2022 | Pending sale | $229,000+108.2%$212/sqft |
Source:  SOMOMLS as distributed by MLS GRID #60216001 Report a problem SOMOMLS as distributed by MLS GRID #60216001 Report a problem | ||
| 7/29/2016 | Sold | $110,000$102/sqft |
Source:  MLS Technology, Inc. #1601552 Report a problem MLS Technology, Inc. #1601552 Report a problem | ||
Public tax history
| Year | Property taxes | Tax assessment |
|---|---|---|
| 2024 | $2,537 -1.6% | $25,875 |
| 2023 | $2,578 +104.8% | $25,875 +104.5% |
| 2022 | $1,259 -0.9% | $12,650 |
| 2021 | $1,270 -1.1% | $12,650 |
| 2020 | $1,284 -1.4% | $12,650 |
| 2019 | $1,302 +39.1% | $12,650 +25.4% |
| 2018 | $936 -99.9% | $10,090 +3% |
| 2017 | $925,603 +10.6% | $9,796 +23.2% |
| 2016 | $836,999 +104385.2% | $7,954 -13.9% |
| 2015 | $801 -2.6% | $9,233 |
| 2014 | $822 | $9,233 |
Find assessor info on the county website
Monthly payment
Est. payment
Payment breakdown
Explore the cost of this home by adjusting the details. Changes won't be saved.Climate risks
Neighborhood: 74347
Nearby schools
GreatSchools rating
- 5/10Kansas Elementary SchoolGrades: PK-5Distance: 1.7 mi
- 7/10Kansas Middle SchoolGrades: 6-8Distance: 1.6 mi
- 7/10Kansas High SchoolGrades: 9-12Distance: 1.5 mi
Schools provided by the listing agent
- District: Kansas
Source: ArkansasOne MLS. This data may not be complete. We recommend contacting the local school district to confirm school assignments for this home.
- $83,0002 Acres412 Highway, Kansas, OK 74347Lot/Land

- $60,0005 AcresUs Highway 412 Alt, Kansas, OK 74347Sold
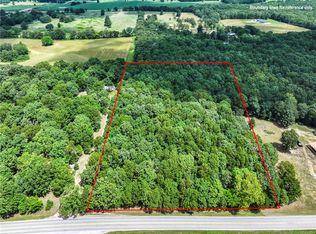
- $60,0005 AcresUs Highway 412 #1-ALT, Kansas, OK 74347Sold
- $150,0003 bd2 ba924 sqft10860 Us Highway 412 Alt, Kansas, OK 74347For Sale

- $65,0005 AcresUs Highway 412 Alt, Kansas, OK 74347Sold
- $180,0003 bd2 ba1.1k sqft10862 Us Highway 412 Alt, Kansas, OK 74347For Sale
- $150,0003 bd2 ba924 sqft10860 Us Highway 412 Alt Hwy, Kansas, OK 74347For Sale
- $8,400-- bd1 ba-- sqft19099 W 412th Hwy, Kansas, OK 74347Off Market
A local agent can set up tours, give advice and negotiate with sellers.
A local lender can help you make sure your offer is ready when you are.
Similar homes
- $225,0003 bd1 ba1.1k sqft10250 E 580th Rd, Kansas, OK 74347For Sale
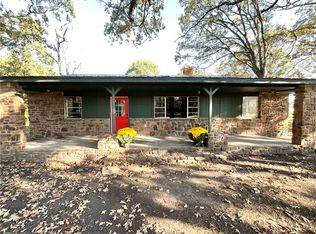 MLS ID #1325982, Christopher Taylor, Realty Mart. ArkansasOne MLS
 - $285,5003 bd2 ba1.4k sqft57767 County Road 612, Kansas, OK 74347For Sale
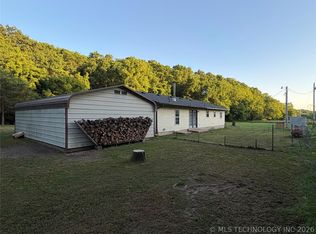 MLS ID #2617703, Randy Hayes, Hayes Realty Group. MLS Technology, Inc.
 - $250,0004 bd1 ba1.2k sqft2644 N 548th Rd, Tahlequah, OK 74464For Sale
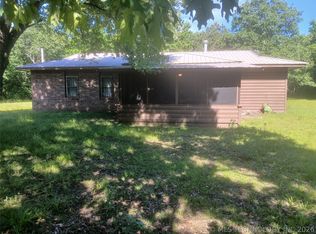 MLS ID #2617189, Javan Hickman, C21/Wright Real Estate. MLS Technology, Inc.
 - $286,7503 bd2 ba1.4k sqft57128 S 690th Rd, Colcord, OK 74338For Sale
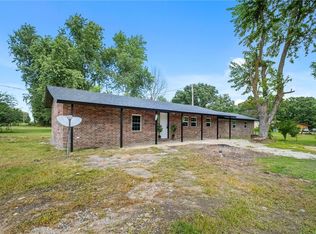 MLS ID #1352940, Kaci Johnson, Realty Mart. ArkansasOne MLS
 - $300,0002 bd3 ba1.4k sqft455 Whitetail Rd, Kansas, OK 74347For SaleMLS ID #2614902, Kendra Gillette, Keller Williams Premier. MLS Technology, Inc.
- $299,0003 bd2 ba1.3k sqft49171 County Road 642, Jay, OK 74346For SaleMLS ID #11870187, Stephen Nation, Nations Premier Enterprises, LLC. My State MLS
- $239,5003 bd1 ba1k sqft2416 N Main St, Jay, OK 74346For SaleMLS ID #26-816, Arden Jackson, Legacy Real Estate. Northeast Oklahoma BOR
- $260,0002 bd2 ba904 sqft1019 N 7th St, Jay, OK 74346For SaleMLS ID #2615089, Tresa Hunter, C21/First Choice Realty. MLS Technology, Inc.
- $275,0002 bd2 ba944 sqft8041 N Highway 10, Tahlequah, OK 74464For SaleMLS ID #1354290, Kaci Johnson, Realty Mart. ArkansasOne MLS
- $254,9002 bd1 ba1k sqft421 S Washington St, Siloam Springs, AR 72761For SaleMLS ID #1355874, Luz Garcia, Simplicity Real Estate Solutions. ArkansasOne MLS
- $246,9002 bd1 ba984 sqft610 S Oak Hill St, Siloam Springs, AR 72761For SaleMLS ID #1352900, Bethany Stephens, Real Broker NWA. ArkansasOne MLS
- $249,0003 bd1 ba865 sqft600 S Main St, Spavinaw, OK 74366For SaleMLS ID #2604748, Karla J Meislahn, Coldwell Banker Select. MLS Technology, Inc.
- $245,0003 bd2 ba1.5k sqft2436 W Twin Springs St, Siloam Springs, AR 72761For SaleMLS ID #1353353, Curtis Realty Group, Keller Williams Market Pro Realty - Rogers Branch. ArkansasOne MLS
- $229,0003 bd2 ba1.4k sqft399 Raines Rd, Siloam Springs, AR 72761For SaleMLS ID #1354457, Tontia Gregory, McGraw Realtors. ArkansasOne MLS
- $225,0003 bd2 ba1.5k sqft217 S Skilern St, Siloam Springs, AR 72761For SaleMLS ID #1353079, Michael Begneaud, Keller Williams Market Pro Realty Branch Office. ArkansasOne MLS
- $222,0003 bd2 ba1.1k sqft837 S Cherry St, Siloam Springs, AR 72761For SaleMLS ID #1355231, Ruben Ledezma, PAK Home Realty. ArkansasOne MLS
- $229,0003 bd2 ba1.3k sqft1019 W School St, Siloam Springs, AR 72761For SaleMLS ID #1352743, Stephanie Truitt, Century 21 Lyons & Associates. ArkansasOne MLS
- $272,9003 bd2 ba1.5k sqft7002 E 482nd, Salina, OK 74365For SaleMLS ID #2611143, Linda Ramsey, Lakeland Real Estate NEOK. MLS Technology, Inc.
- $198,8903 bd1 ba1.2k sqft901 W Cherokee St, Jay, OK 74346For SaleMLS ID #1319961, Kaci Johnson, Realty Mart. ArkansasOne MLS
- $129,9993 bd2 ba1.2k sqft313 Hidden Hollow Rd, Kansas, OK 74347For SaleMLS ID #1325975, Christopher Taylor, Realty Mart. ArkansasOne MLS
