Escape to Mid-Century Modern Woodland Chalet! Tucked away on a private 1.5-acre wooded lot, it's perfect as a weekend getaway, Airbnb, or full-time home. Soaring vaulted ceilings and walls of windows fill the living room with natural light and woodland views. The updated kitchen features newer concrete countertops and appliances. A remodeled bath offers a tiled walk-in shower, while the upstairs bedroom overlooks the trees through wraparound picture windows and includes a new half bath. Relax on the composite wraparound deck and enjoy abundant wildlife. The powered she-shed/bunkhouse with matching deck is ideal for a home office, studio, or guest space (no plumbing). Fiber optic is available. Located near the guarded Hwy 10 entrance in Flint Ridge, a 7,000-acre gated community with Illinois River access, two lakes, golf, pools, tennis, restaurant, hiking, ATV-friendly roads, and Airbnb-friendly living! Selling "As Is", Furnace 2021, Roof 2016, some 110/220 electric wiring 2021, Propane heater in LR not connected.
For sale
$269,500
174 Black Bear Rd, Kansas, OK 74347
1beds
938sqft
Single Family Residence
Built in 1990
1.5 Acres Lot
$256,300 Zestimate®
$287/sqft
$110/mo HOA
What's special
Abundant wildlifeUpdated kitchenComposite wraparound deckSoaring vaulted ceilings
- 59 days
- 505
- 35
Zillow last checked:
Listing updated:
Listed by:
Brenda Sullivan 479-238-0442,
Crye-Leike REALTORS, Siloam Springs
Source: ArkansasOne MLS,MLS#: 1355845 Originating MLS: Northwest Arkansas Board of REALTORS MLS
Originating MLS: Northwest Arkansas Board of REALTORS MLSFacts & features
Interior
Bedrooms & bathrooms
- Bedrooms: 1
- Bathrooms: 2
- Full bathrooms: 1
- 1/2 bathrooms: 1
Heating
- Central, Propane
Cooling
- Central Air, Electric
Appliances
- Included: Dryer, Dishwasher, Electric Range, Electric Water Heater, Microwave Hood Fan, Microwave, Refrigerator, Washer
- Laundry: Washer Hookup, Dryer Hookup
Features
- Ceiling Fan(s), Concrete Counters, Cathedral Ceiling(s), Pantry, Shutters, Window Treatments
- Flooring: Carpet, Laminate, Tile, Vinyl
- Windows: Blinds, Plantation Shutters
- Has basement: No
- Number of fireplaces: 1
- Fireplace features: Gas Log, Living Room
Interior area
- Total structure area: 938
- Total interior livable area: 938 sqft
Video & virtual tour
Property
Parking
- Parking features: No Driveway
Features
- Levels: Two
- Stories: 2
- Patio & porch: Deck
- Fencing: None
- Waterfront features: None
Lot
- Size: 1.5 Acres
- Features: None, Outside City Limits, Resort Property, Subdivision, Secluded
Details
- Additional structures: Outbuilding
- Parcel number: 210011872
- Zoning description: Residential
- Special conditions: None
Construction
Type & style
- Home type: SingleFamily
- Architectural style: Other
- Property subtype: Single Family Residence
Materials
- Cedar
- Foundation: Block
- Roof: Asphalt,Shingle
Condition
- New construction: No
- Year built: 1990
Details
- Warranty included: Yes
Utilities & green energy
- Sewer: Septic Tank
- Water: Public
- Utilities for property: Electricity Available, Propane, Septic Available, Water Available
Community & HOA
Community
- Security: Smoke Detector(s)
- Subdivision: Bear Lake Area
HOA
- Services included: See Agent, Security
- HOA fee: $110 monthly
- HOA name: Flint Ridge
Location
- Region: Kansas
Financial & listing details
- Price per square foot: $287/sqft
- Tax assessed value: $132,282
- Annual tax amount: $918
- Date on market: 7/23/2026
- Cumulative days on market: 60 days
- Road surface type: Gravel, Paved
Estimated market value
$256,300
$243,000 - $269,000
$1,049/mo
Price history
| Date | Event | Price |
|---|---|---|
| 7/23/2026 | Listed for sale | $269,500+293.4%$287/sqft |
Source:  ArkansasOne MLS #1355845 Report a problem ArkansasOne MLS #1355845 Report a problem | ||
| 5/21/2018 | Sold | $68,500+3.8%$73/sqft |
Source: Public Record Report a problem | ||
| 3/25/2014 | Sold | $66,000-17%$70/sqft |
Source:  MLS Technology, Inc. #1328446 Report a problem MLS Technology, Inc. #1328446 Report a problem | ||
| 9/4/2013 | Listed for sale | $79,500+32.5%$85/sqft |
Source: ArkHoma Realty LLC #1328446 Report a problem | ||
| 2/23/2009 | Sold | $60,000$64/sqft |
Source: Public Record Report a problem | ||
Public tax history
| Year | Property taxes | Tax assessment |
|---|---|---|
| 2025 | $874 +2.6% | $9,119 +5% |
| 2024 | $852 +3.4% | $8,685 +5% |
| 2023 | $824 +5.1% | $8,271 +5% |
| 2022 | $784 -0.9% | $7,878 |
| 2021 | $791 -1.1% | $7,878 |
| 2020 | $800 -1.4% | $7,878 |
| 2019 | $811 | $7,878 +10.9% |
| 2018 | $811 +10.8% | $7,104 +2% |
| 2017 | $732 +17.1% | $6,967 -4.4% |
| 2016 | $625 -11.8% | $7,286 |
| 2015 | $709 +20.9% | $7,286 +24.1% |
| 2014 | $587 -1.2% | $5,873 |
| 2013 | $593 -10.1% | $5,873 -11.3% |
| 2012 | $660 +1% | $6,624 |
| 2011 | $654 +1.4% | $6,624 |
| 2010 | $645 -1.9% | $6,624 -1.9% |
| 2009 | $657 +38.9% | $6,752 +17.3% |
| 2008 | $473 +18.4% | $5,758 +5% |
| 2007 | $400 | $5,484 |
Find assessor info on the county website
Monthly payment
Est. payment
Payment breakdown
Explore the cost of this home by adjusting the details. Changes won't be saved.Climate risks
Neighborhood: 74347
Nearby schools
Schools provided by the listing agent
- District: Kansas
Source: ArkansasOne MLS. This data may not be complete. We recommend contacting the local school district to confirm school assignments for this home.
Similar homes
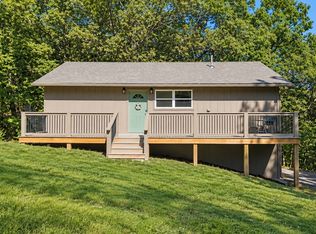
- $253,0003 bd3 ba1.2k sqft10113 Flint Ridge Dr, Kansas, OK 74347For Sale
 MLS ID #2634316, Holly Brumble, Keller Williams Advantage. MLS Technology, Inc.
 - $249,9993 bd1 ba1k sqft10853 412th Hwy, Kansas, OK 74347For Sale
 MLS ID #1349326, Kaci Johnson, Realty Mart. ArkansasOne MLS
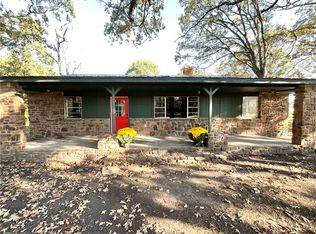
 - $225,0003 bd1 ba1.1k sqft10250 E 580th Rd, Kansas, OK 74347For Sale
 MLS ID #1325982, Christopher Taylor, Realty Mart. ArkansasOne MLS
 - $159,9003 bd2 ba1.2k sqft368 N Buchanan Ave, Kansas, OK 74347For Sale By Owner

