Priced to sell at $150,000! This move-in ready 3-bedroom, 2-full-bath home offers 1,067 square feet with an open, functional layout and plenty of charm.
The kitchen opens directly into the living area and features generous cabinet and counter space, a large center island, and plenty of room for everyday living and entertaining. The home features hardwood flooring, tile in the kitchen and bathrooms, comfortable bedrooms, two full baths, and great natural light throughout.
A brand-new A/C system has recently been installed, giving the next owner added comfort and peace of mind. Outside, enjoy a large fenced backyard with plenty of room for kids, pets, entertaining, or creating your own outdoor space.
The home is on well water and uses propane for heat, with electric service for everything else.
With its open layout, new HVAC system, fenced yard, and 3-bedroom/2-bath setup, this home offers a lot of value.
Asking $160,000 and priced to sell — schedule a showing and come see it for yourself!
3 Bedrooms • 2 Full Baths • 1,067 Sq. Ft. • Brand-New A/C • Large Fenced Backyard • Well Water • Propane Heat • Electric Utilities
For sale by owner
Price cut: $10K (9/4)
$150,000
7968 N Shiloh Rd, Hulbert, OK 74441
3beds
1,064sqft
SingleFamily
Built in 1972
1 Acres Lot
$-- Zestimate®
$141/sqft
$-- HOA
What's special
Large fenced backyardOpen functional layoutComfortable bedroomsHardwood flooringLarge center islandGreat natural light throughout
- 49 days
- 671
- 40
Listed by:
Property Owner (918) 316-5256
Facts & features
Interior
Bedrooms & bathrooms
- Bedrooms: 3
- Bathrooms: 2
- Full bathrooms: 2
Heating
- Other, Propane / Butane
Cooling
- Central
Appliances
- Included: Dishwasher, Range / Oven
Features
- Smoke Detector
- Flooring: Tile, Carpet, Hardwood, Linoleum / Vinyl
- Has fireplace: Yes
Interior area
- Total interior livable area: 1,064 sqft
Property
Features
- Exterior features: Shingle, Vinyl, Brick
Lot
- Size: 1 Acres
Details
- Parcel number: 00000218N21E001300
Construction
Type & style
- Home type: SingleFamily
Materials
- masonry
- Foundation: Concrete
- Roof: Other
Condition
- New construction: No
- Year built: 1972
Community & HOA
Location
- Region: Hulbert
Financial & listing details
- Price per square foot: $141/sqft
- Tax assessed value: $52,847
- Annual tax amount: $415
- Date on market: 8/9/2026
Estimated market value
Not available
Estimated sales range
Not available
$1,389/mo
Price history
| Date | Event | Price |
|---|---|---|
| 9/4/2026 | Price change | $150,000-6.3%$141/sqft |
Source: Owner Report a problem | ||
| 8/9/2026 | Listed for sale | $160,000+100%$150/sqft |
Source: Owner Report a problem | ||
| 6/28/2017 | Sold | $80,000+0.1%$75/sqft |
Source:  MLS Technology, Inc. #1715851 Report a problem MLS Technology, Inc. #1715851 Report a problem | ||
| 5/5/2017 | Listed for sale | $79,900+299.5%$75/sqft |
Source: C21/Neokla, Inc. #1715851 Report a problem | ||
| 4/29/2015 | Sold | $20,000-20%$19/sqft |
Source: MLS Technology, Inc. #1506249 Report a problem | ||
| 4/6/2015 | Pending sale | $24,999$23/sqft |
Source: CENTURY 21 Neokla Inc., Realtors #1506249 Report a problem | ||
| 3/3/2015 | Listed for sale | $24,999$23/sqft |
Source: C21/Neokla, Inc. #1506249 Report a problem | ||
Public tax history
| Year | Property taxes | Tax assessment |
|---|---|---|
| 2025 | $415 -3.4% | $5,813 -3.4% |
| 2024 | $430 +10% | $6,020 +10% |
| 2023 | $391 -8.5% | $5,475 -8.5% |
| 2022 | $427 | $5,985 |
| 2021 | $427 -32% | $5,985 -32% |
| 2020 | $628 +0% | $8,801 |
| 2019 | $628 | $8,801 |
| 2018 | $628 | $8,801 +166.1% |
| 2017 | $628 +166% | $3,307 |
| 2016 | $236 +2.7% | $3,307 |
| 2015 | $230 +5% | $3,307 +5% |
| 2014 | $219 +7.8% | $3,150 +7.8% |
| 2013 | $203 | $2,921 |
| 2012 | $203 +5.6% | $2,921 +5.6% |
| 2011 | $192 +260.7% | $2,767 |
| 2010 | $53 | $2,767 |
| 2009 | $53 | $2,767 |
| 2008 | $53 | $2,767 |
| 2007 | $53 | $2,767 |
Find assessor info on the county website
Monthly payment
Est. payment
Payment breakdown
Explore the cost of this home by adjusting the details. Changes won't be saved.Climate risks
Neighborhood: 74441
Nearby schools
Schools provided by the listing agent
- Elementary: Peggs
- Middle: Peggs
- High: Tahlequah
- District: Peggs - Sch Dist (C7)
Source: The MLS. This data may not be complete. We recommend contacting the local school district to confirm school assignments for this home.
Similar homes
- $129,0003 bd1 ba1.3k sqft13475 E 570th Rd, Rose, OK 74364For Sale
 MLS ID #12001466, Wanda Cummings, Pro One Realty Inc. My State MLS
 - $149,9003 bd1 ba1.2k sqft5056 S 514th Ln, Tahlequah, OK 74464For Sale
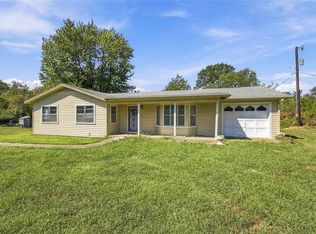 MLS ID #2634406, Brenda Ratliff, Coldwell Banker Select. MLS Technology, Inc.
 - $129,0003 bd1 ba1.2k sqft511 E 6th St, Hulbert, OK 74441For Sale
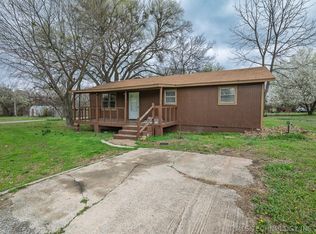 MLS ID #2608989, Kimberly Johnson, 1st United Okla Inc REALTORS. MLS Technology, Inc.
 - $155,0003 bd1 ba1.1k sqft21814 S Ginger Dr, Park Hill, OK 74451For Sale
 MLS ID #2634255, Tyler Shockley, The Shockley Group. MLS Technology, Inc.
